
5206 Teal Lane, Evans, GA 30809
Local realty services provided by:CENTURY 21 Triangle Group
5206 Teal Lane,Evans, GA 30809
$685,000
- 4 Beds
- 4 Baths
- 2,951 sq. ft.
- Single family
- Active
Listed by: lhp and company, kyle hensley
Office: meybohm real estate - evans
MLS#:100601360
Source:NC_CCAR
Price summary
- Price:$685,000
- Price per sq. ft.:$232.12
About this home
Welcome to 5206 Teal Ln, a beautifully appointed Craftsman-style home tucked into the sought-after Cottage section of River Island. Thoughtfully designed with 4 bedrooms, 3 full bathrooms, and 1 half bathroom across 2,951 square feet, this home offers exceptional space, functionality, and an effortless flow for both everyday living and entertaining.
The main living area makes a stunning first impression with gorgeous wainscoting, built-in surround sound, and an open-concept layout connecting the living room, kitchen, and dining area. A dedicated office on the main level provides the perfect space for working from home or creating a quiet study. The spacious kitchen is truly the heart of the home, featuring granite countertops, a tile backsplash, stainless steel appliances, a gas range, double ovens, a full vent hood, and a large island with plenty of workspace and seating.
The spacious owner's suite is conveniently located on the main level and offers a relaxing retreat at the end of the day. The owner's bathroom features dual vanities, a luxurious soaking tub, and a beautifully tiled walk-in shower. The generous owner's closet is enhanced by a custom built-in organization system with ample shelving and drawer storage.
Upstairs, you'll find three additional bedrooms, each offering generous closet space, along with two additional full bathrooms. A large loft provides the perfect flexible space for a second living area, playroom, home office, or media space.
Outside, enjoy a beautifully landscaped yard that backs directly to green space, providing added privacy and a peaceful backdrop. The covered porch creates an inviting place to relax and enjoy the outdoors.
Located along the Savannah River, River Island is one of Evans' most desirable amenity-filled communities, offering miles of walking trails, playgrounds, a community park, community gardens, and a neighborhood pool with scenic river views.
This is more than a home--it's a lifestyle. Come live your best life at River Island!...
Contact an agent
Home facts
- Year built:2022
- Subdivision & Development:River Island
- Listing ID #:100601360
- Added:10 day(s) ago
- Updated:September 15, 2026 at 10:36 AM
Rooms and interior
- Bedrooms:4
- Total bathrooms:4
- Full bathrooms:3
- Half bathrooms:1
- Rooms Total:9
- Flooring:Carpet, Wood
- Dining Description:Eat-in Kitchen
- Kitchen Description:Dishwasher, Disposal, Eat-in Kitchen, Kitchen Island, Pantry, Range
- Bedroom Description:Walk-In Closet(s)
- Living area:2,951 sq. ft.
Heating and cooling
- Cooling:Central Air
- Heating:Fireplace(s), Heat Pump, Heating, Natural Gas
- Central air:Yes
Structure and exterior
- Roof:Composition, Metal
- Year built:2022
- Building area:2,951 sq. ft.
- Lot area:0.21 Acres
- Lot Features:Wooded
- Construction Materials:Fiber Cement, Wood Frame
- Exterior Features:Covered, Irrigation System, Patio, Porch
- Foundation Description:Slab
- Levels:2 Story
Schools
- High school:Lakeside
- Middle school:Stallings Island
- Elementary school:River Ridge
Finances and disclosures
- Price:$685,000
- Price per sq. ft.:$232.12
Features and amenities
- Appliances:Dishwasher, Disposal, Range
- Laundry features:Washer Hookup
- Amenities:Clubhouse, Community Pool, Park, Playground, Street Lights, Trail(s), Walk-In Closet(s)
- Pool features:Community Pool
Parking
- Total parking spaces:2
- Parking description:Attached, Attached Garage, Concrete, Garage, Garage Door Opener, Parking Pad
- Garage:Yes
- Garage spaces:2

New listings near 5206 Teal Lane
- New
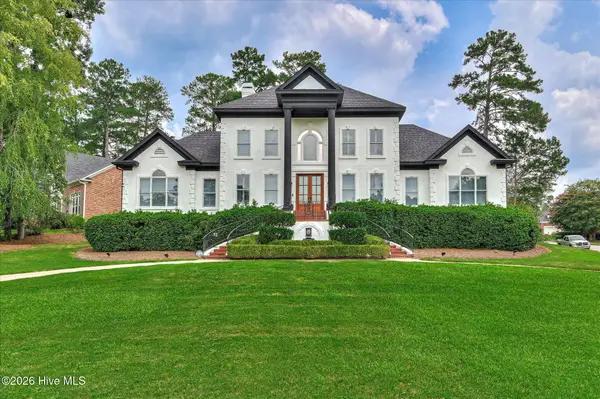 $890,000Active4 beds 4 baths3,673 sq. ft.
4173 Tindall Drive, Evans, GA 30809
MLS# 100603559Listed by: REAL BROKER, LLC  $680,000Pending4 beds 5 baths3,306 sq. ft.
856 Sparrow Point Avenue, Evans, GA 30809
MLS# 100603514Listed by: SOUTHEASTERN RESIDENTIAL, LLC- New
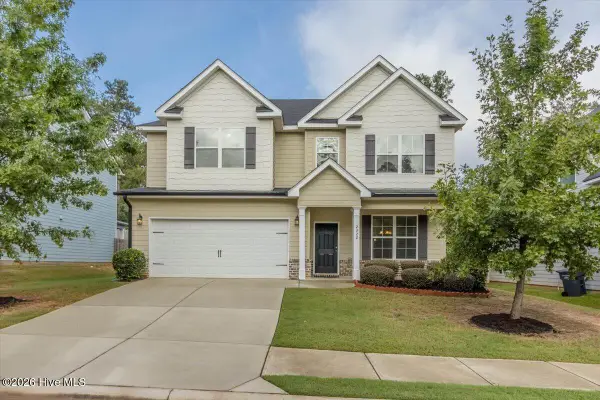 $408,000Active4 beds 3 baths2,439 sq. ft.
2322 Malone Way, Evans, GA 30809
MLS# 100603495Listed by: MEYBOHM REAL ESTATE - WHEELER - New
 $389,900Active6.52 Acres
1031,1041 Hardy Lake Road, Evans, GA 30809
MLS# 100603422Listed by: SOUTHEASTERN RESIDENTIAL, LLC - Open Sat, 2 to 4pmNew
 $369,000Active4 beds 3 baths2,117 sq. ft.
874 Deercrest Circle, Evans, GA 30809
MLS# 100603286Listed by: MEYBOHM REAL ESTATE - EVANS - New
 $399,900Active4 beds 3 baths2,170 sq. ft.
207 Torrey Pine Trail, Evans, GA 30809
MLS# 100603145Listed by: MARKET HOUSE REALTY, LLC - New
 $424,900Active4 beds 3 baths2,544 sq. ft.
108 Blazing Creek Court, Evans, GA 30809
MLS# 100603111Listed by: RE/MAX TRUE ADVANTAGE - Open Sat, 1 to 3pmNew
 $259,900Active3 beds 2 baths1,540 sq. ft.
4661 Wellington Court, Evans, GA 30809
MLS# 100602922Listed by: MEYBOHM REAL ESTATE - EVANS - New
 $430,000Active4 beds 3 baths2,489 sq. ft.
4269 Colony Square, Evans, GA 30809
MLS# 100600274Listed by: MEYBOHM REAL ESTATE - WHEELER - New
 $640,000Active4 beds 4 baths4,954 sq. ft.
687 Spooner Drive, Evans, GA 30809
MLS# 100602792Listed by: RE/MAX TRUE ADVANTAGE


Protect your home and budget from life's surprises with an Assurant Home Warranty, backed by a partner that supports you through every step of homeownership. Explore Plans.
©2026 Century 21 Real Estate LLC. All rights reserved. CENTURY 21®, the CENTURY 21 Logo and C21® are service marks owned by Century 21 Real Estate LLC. Century 21 Real Estate LLC fully supports the principles of the Fair Housing Act and the Equal Opportunity Act. Each office is independently owned and operated. Listing information is deemed reliable but not guaranteed accurate.