
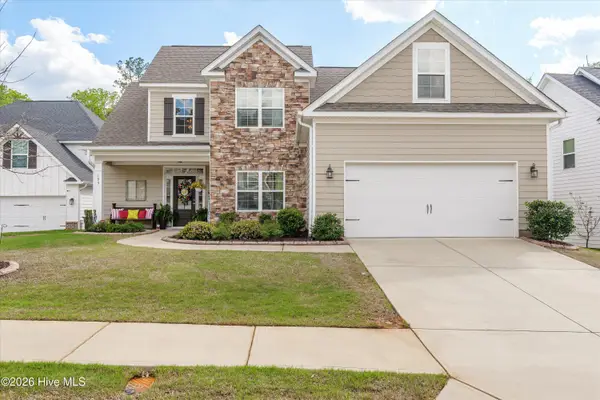
5613 Sunbury Loop, Evans, GA 30809
Local realty services provided by:CENTURY 21 Solomon Properties
Upcoming open houses
- Sun, Sep 2002:00 pm - 04:00 pm
Listed by: ehrin fairey, the fairey team
Office: exp realty, llc.
MLS#:100604361
Source:NC_CCAR
Price summary
- Price:$449,000
- Price per sq. ft.:$148.14
About this home
Five bedrooms, 3.5 baths and 3,031 square feet with the primary suite on the main level, in Sunbury at Bartram Trail, one of Evans' most sought-after golf communities. Zoned for Lewiston Elementary, Columbia Middle and Grovetown High.
Hardwood floors run through the main living areas. Off the foyer, there is an office with french doors and a formal dining room with a coffered ceiling. The soaring two-story great room with gas fireplace and upstairs overlook fills the home with natural light. The updated kitchen is built for cooking and entertaining: granite counters, large island, gas range, double ovens, pot filler, and a butler's pantry connecting to the formal dining room.
The main-level owner's suite features a double trey ceiling and a spa-style bath with granite double vanities, soaking tub, tiled shower and a large walk-in closet. Upstairs, you'll find four more bedrooms, two full baths and a spacious loft ready to be a game room or second living area. Every bath has granite counters and tile floors.
Outside, covered front and rear porches, a grilling patio and a brick outdoor fireplace extend your living space year-round. The privacy-fenced yard backs to green space, with direct access to miles of paved walking trails, Patriots Park and its disc golf course.
Some of the perks of living in Bartram Trail include the golf course, Tavern on the Trail restaurant, community pool, community clubhouse and RV/boat storage. Plus, you are minutes from I-20, Columbia County fairgrounds, shopping, and dining in Evans.
Schedule your private tour today....
Contact an agent
Home facts
- Year built:2015
- Subdivision & Development:Bartram Trail
- Listing ID #:100604361
- Added:1 day(s) ago
- Updated:September 18, 2026 at 12:16 PM
Rooms and interior
- Bedrooms:5
- Total bathrooms:4
- Full bathrooms:3
- Half bathrooms:1
- Rooms Total:12
- Flooring:Carpet
- Dining Description:Eat-in Kitchen
- Kitchen Description:Dishwasher, Disposal, Double Oven, Eat-in Kitchen, Kitchen Island, Pantry, Range
- Bedroom Description:Walk-In Closet(s)
- Living area:3,031 sq. ft.
Heating and cooling
- Cooling:Central Air
- Heating:Electric, Fireplace(s), Heat Pump, Heating, Natural Gas
- Central air:Yes
Structure and exterior
- Roof:Composition
- Year built:2015
- Building area:3,031 sq. ft.
- Lot area:0.19 Acres
- Construction Materials:Brick, Fiber Cement, Wood Frame
- Exterior Features:Covered, Porch
- Foundation Description:Slab
- Levels:2 Story
Schools
- High school:Grovetown High
- Middle school:Columbia
- Elementary school:Lewiston Elementary
Finances and disclosures
- Price:$449,000
- Price per sq. ft.:$148.14
Features and amenities
- Appliances:Dishwasher, Disposal, Double Oven, Range
- Laundry features:Washer Hookup
- Amenities:Blinds/Shades, Ceiling Fan(s), Clubhouse, Community Pool, Golf Course, Park, Playground, RV/Boat Storage, Street Lights, Trail(s), Walk-In Closet(s)
- Pool features:Community Pool
Parking
- Total parking spaces:2
- Parking description:Attached, Attached Garage, Concrete, Garage, Garage Door Opener
- Garage:Yes
- Garage spaces:2

New listings near 5613 Sunbury Loop
- New
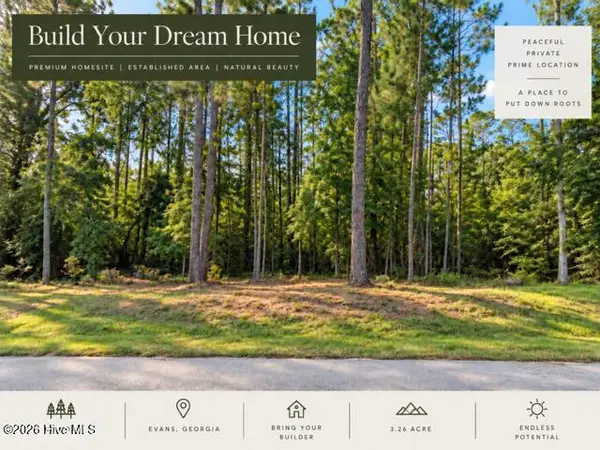 $250,000Active3.26 Acres
4209 Anderson Circle, Evans, GA 30809
MLS# 100604396Listed by: MEYBOHM REAL ESTATE - EVANS - New
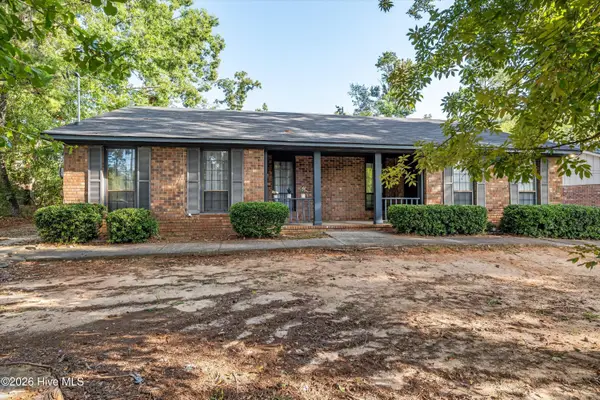 $230,000Active4 beds 2 baths1,829 sq. ft.
4591 Hickory Drive #Unit A/B, Evans, GA 30809
MLS# 100604313Listed by: BLANCHARD & CALHOUN - EVANS - New
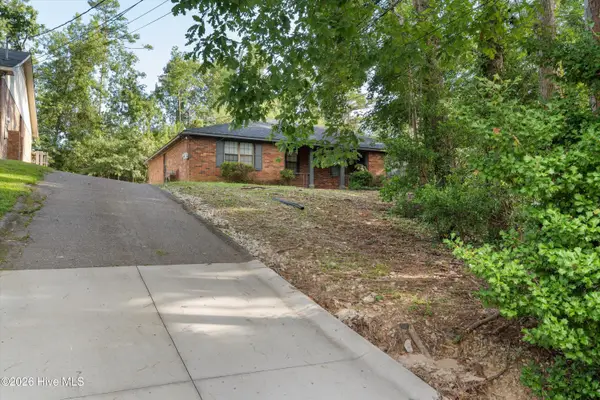 $230,000Active4 beds 2 baths1,829 sq. ft.
4589 Hickory Drive #Unit A/B, Evans, GA 30809
MLS# 100604323Listed by: BLANCHARD & CALHOUN - EVANS - New
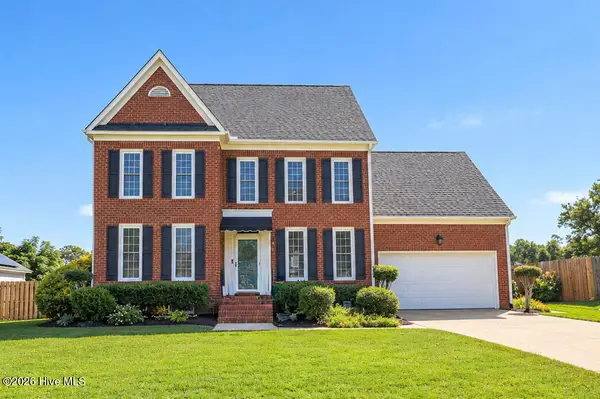 $369,900Active4 beds 3 baths2,450 sq. ft.
4568 Oxford Drive, Evans, GA 30809
MLS# 100604355Listed by: RE/MAX REINVENTED - New
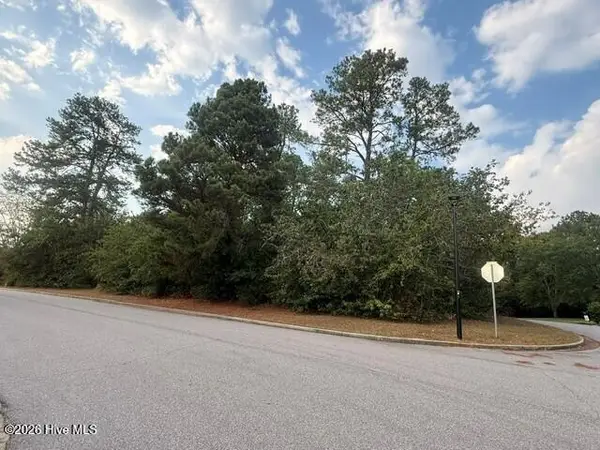 $125,000Active1.08 Acres
4221 Riverside Drive, Evans, GA 30809
MLS# 100604217Listed by: SOUTHEASTERN RESIDENTIAL, LLC - Open Sat, 1 to 3pmNew
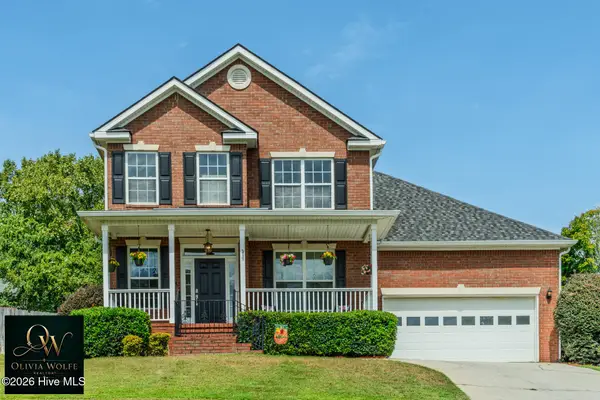 $370,000Active4 beds 3 baths2,552 sq. ft.
653 Surrey Lane, Martinez, GA 30907
MLS# 100604102Listed by: KELLER WILLIAMS REALTY AUGUSTA PARTNERS - New
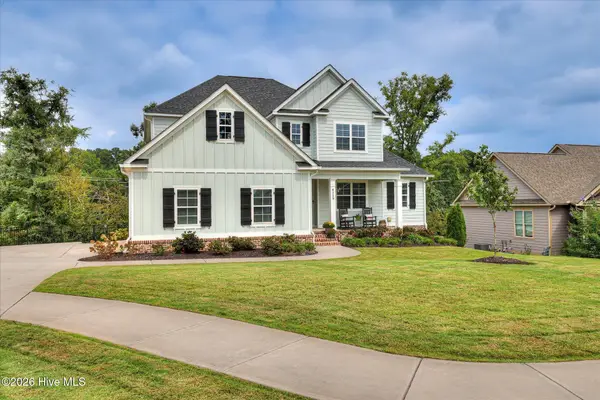 $850,000Active5 beds 5 baths4,484 sq. ft.
4319 Sabal Drive, Evans, GA 30809
MLS# 100604109Listed by: MEYBOHM REAL ESTATE - EVANS - Open Sun, 2 to 4pmNew
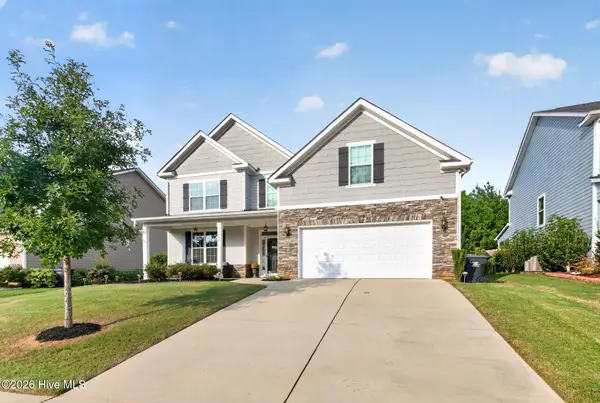 $450,000Active5 beds 4 baths3,167 sq. ft.
1748 Davenport Drive, Evans, GA 30809
MLS# 100604090Listed by: SOUTHEASTERN RESIDENTIAL, LLC - New
 $445,000Active5 beds 4 baths2,862 sq. ft.
105 Blazing Creek Court, Evans, GA 30809
MLS# 100603933Listed by: MEYBOHM REAL ESTATE - NORTH AUGUSTA


Protect your home and budget from life's surprises with an Assurant Home Warranty, backed by a partner that supports you through every step of homeownership. Explore Plans.
©2026 Century 21 Real Estate LLC. All rights reserved. CENTURY 21®, the CENTURY 21 Logo and C21® are service marks owned by Century 21 Real Estate LLC. Century 21 Real Estate LLC fully supports the principles of the Fair Housing Act and the Equal Opportunity Act. Each office is independently owned and operated. Listing information is deemed reliable but not guaranteed accurate.