
666 Kemper Drive, Evans, GA 30809
Local realty services provided by:CENTURY 21 Triangle Group
Listed by: amy glover scherer, joseph scherer
Office: southeastern residential, llc.
MLS#:100593409
Source:NC_CCAR
Price summary
- Price:$294,900
- Price per sq. ft.:$186.65
About this home
Welcome home to this charming 3 bedroom, 2 bath ranch nestled in the heart of Evans! This single-story home offers an inviting open concept layout with soaring vaulted ceilings that create a bright and spacious feel. Fresh interior paint throughout makes it move-in ready, while the newly covered back porch is the perfect place to relax, entertain, or enjoy your morning coffee. The large, fenced backyard offers plenty of space for outdoor activities and the charming storage shed provides extra room for lawn equipment, tools or hobbies. This home also features a large covered parking pad for a boat etc.
Ideally located just minutes from Evans Towne Center, you'll enjoy convenient access to shopping, restaurants, parks, the library, and Evans Towne Center Park and Amphitheatre. Plus, you're less than 20 minutes from downtown Augusta, the Medical District, and North Augusta. Located in the highly regarded Columbia County School System, this home offers the perfect blend of comfort, convenience, and location. Don't miss this wonderful opportunity to make it your next home!...
Contact an agent
Home facts
- Year built:1986
- Subdivision & Development:St Andrews
- Listing ID #:100593409
- Added:45 day(s) ago
- Updated:September 18, 2026 at 10:43 AM
Rooms and interior
- Bedrooms:3
- Total bathrooms:2
- Full bathrooms:2
- Rooms Total:6
- Dining Description:Eat-in Kitchen
- Kitchen Description:Eat-in Kitchen, Refrigerator
- Living area:1,580 sq. ft.
Heating and cooling
- Cooling:Central Air
- Heating:Fireplace(s), Heating, Natural Gas
- Central air:Yes
Structure and exterior
- Roof:Architectural Shingle
- Year built:1986
- Building area:1,580 sq. ft.
- Lot area:0.28 Acres
- Construction Materials:Vinyl Siding, Wood Frame
- Exterior Features:Covered, Deck
- Foundation Description:Crawl Space
- Levels:1 Story
Schools
- High school:Lakeside
- Middle school:Lakeside
- Elementary school:Blue Ridge
Utilities
- Water:Water Connected
Finances and disclosures
- Price:$294,900
- Price per sq. ft.:$186.65
Features and amenities
- Appliances:Refrigerator
- Laundry features:In Hall, Washer Hookup
- Amenities:Blinds/Shades, Ceiling Fan(s), Street Lights, Vaulted Ceiling(s)
Parking
- Parking description:Concrete

New listings near 666 Kemper Drive
- New
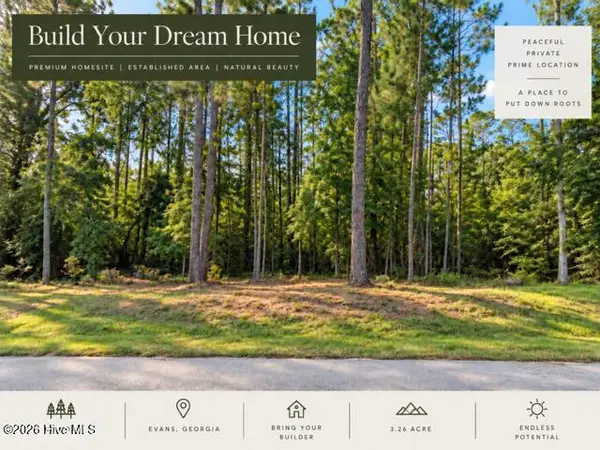 $250,000Active3.26 Acres
4209 Anderson Circle, Evans, GA 30809
MLS# 100604396Listed by: MEYBOHM REAL ESTATE - EVANS - New
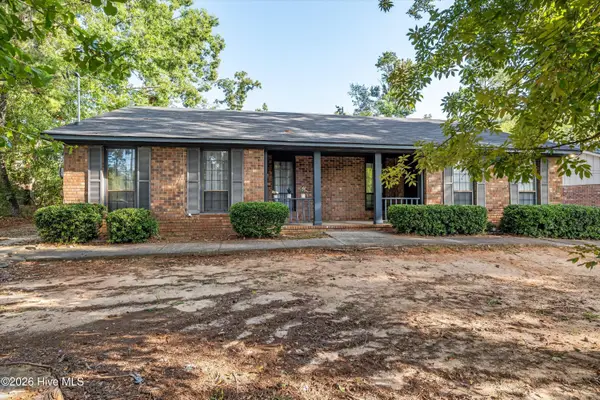 $230,000Active4 beds 2 baths1,829 sq. ft.
4591 Hickory Drive #Unit A/B, Evans, GA 30809
MLS# 100604313Listed by: BLANCHARD & CALHOUN - EVANS - New
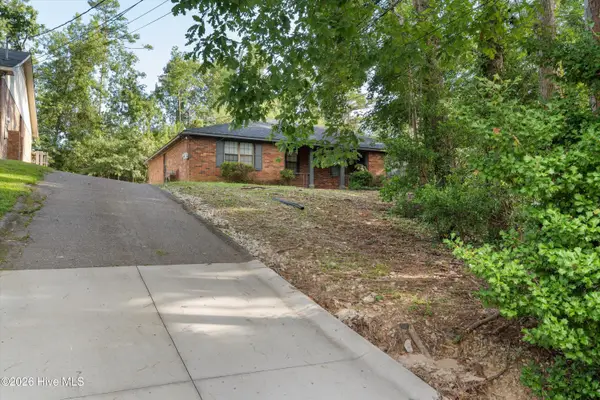 $230,000Active4 beds 2 baths1,829 sq. ft.
4589 Hickory Drive #Unit A/B, Evans, GA 30809
MLS# 100604323Listed by: BLANCHARD & CALHOUN - EVANS - New
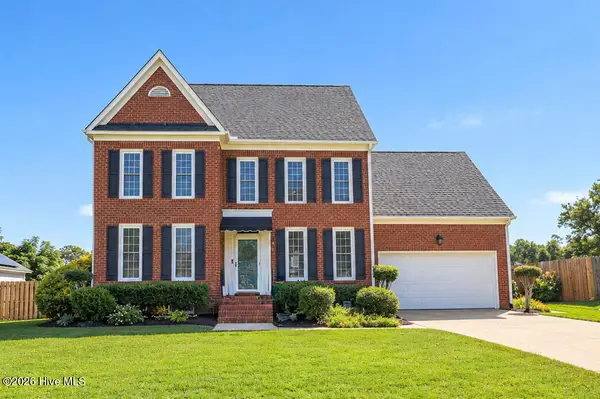 $369,900Active4 beds 3 baths2,450 sq. ft.
4568 Oxford Drive, Evans, GA 30809
MLS# 100604355Listed by: RE/MAX REINVENTED - Open Sun, 2 to 4pmNew
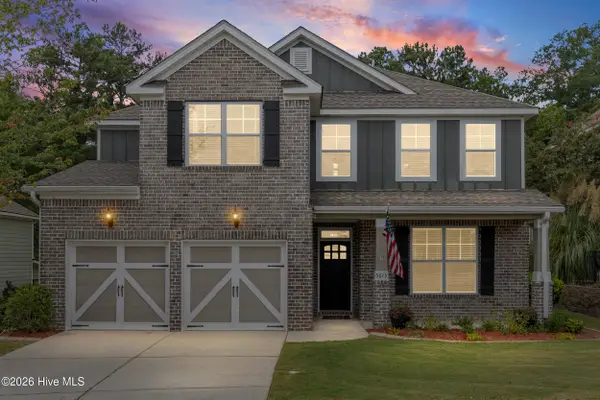 $449,000Active5 beds 4 baths3,031 sq. ft.
5613 Sunbury Loop, Evans, GA 30809
MLS# 100604361Listed by: EXP REALTY, LLC - New
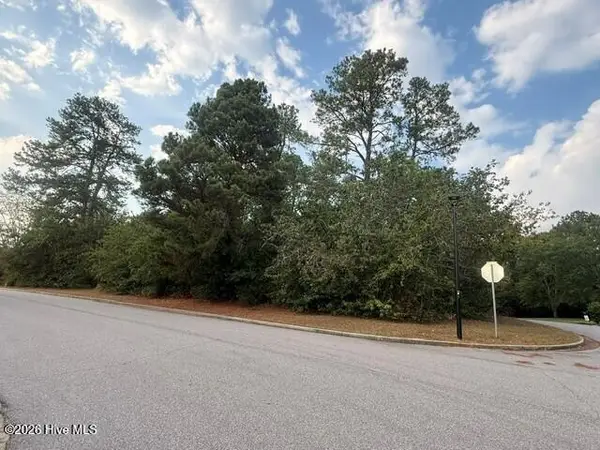 $125,000Active1.08 Acres
4221 Riverside Drive, Evans, GA 30809
MLS# 100604217Listed by: SOUTHEASTERN RESIDENTIAL, LLC - Open Sat, 1 to 3pmNew
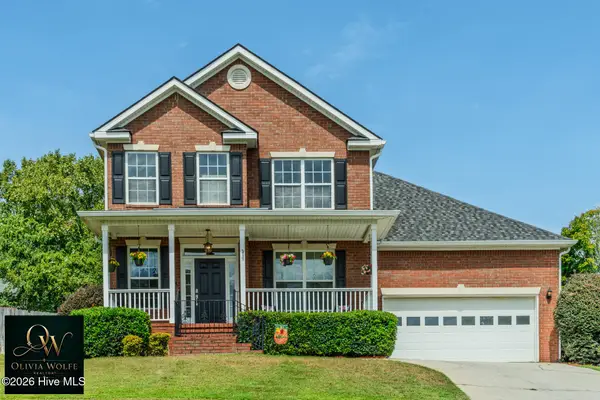 $370,000Active4 beds 3 baths2,552 sq. ft.
653 Surrey Lane, Martinez, GA 30907
MLS# 100604102Listed by: KELLER WILLIAMS REALTY AUGUSTA PARTNERS - New
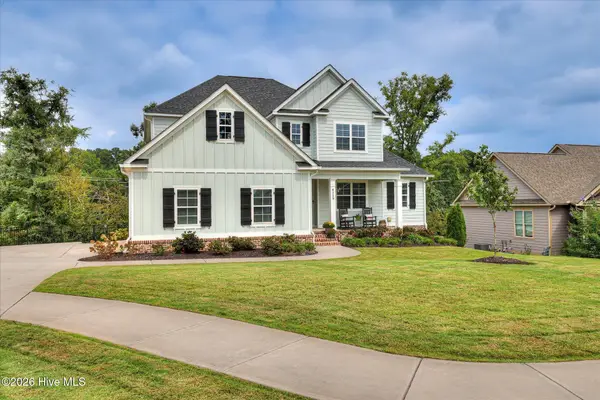 $850,000Active5 beds 5 baths4,484 sq. ft.
4319 Sabal Drive, Evans, GA 30809
MLS# 100604109Listed by: MEYBOHM REAL ESTATE - EVANS - Open Sun, 2 to 4pmNew
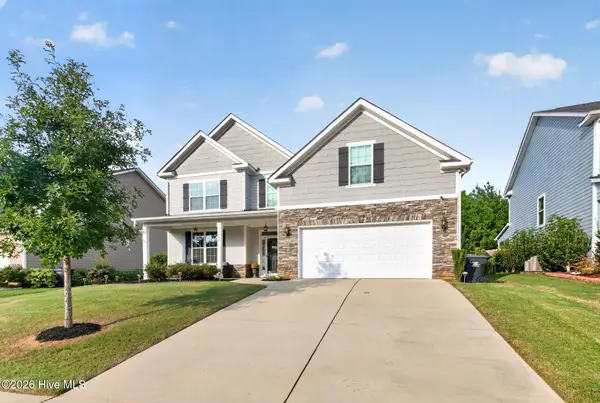 $450,000Active5 beds 4 baths3,167 sq. ft.
1748 Davenport Drive, Evans, GA 30809
MLS# 100604090Listed by: SOUTHEASTERN RESIDENTIAL, LLC - New
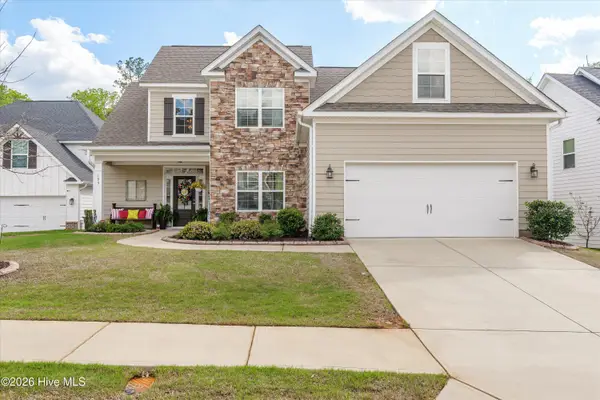 $445,000Active5 beds 4 baths2,862 sq. ft.
105 Blazing Creek Court, Evans, GA 30809
MLS# 100603933Listed by: MEYBOHM REAL ESTATE - NORTH AUGUSTA


Protect your home and budget from life's surprises with an Assurant Home Warranty, backed by a partner that supports you through every step of homeownership. Explore Plans.
©2026 Century 21 Real Estate LLC. All rights reserved. CENTURY 21®, the CENTURY 21 Logo and C21® are service marks owned by Century 21 Real Estate LLC. Century 21 Real Estate LLC fully supports the principles of the Fair Housing Act and the Equal Opportunity Act. Each office is independently owned and operated. Listing information is deemed reliable but not guaranteed accurate.