
7304 Tolar Road #40, Fairburn Union City, GA 30213
Local realty services provided by:CENTURY 21 Novus
7304 Tolar Road #40,South Fulton, GA 30213
$395,440
- 5 Beds
- 4 Baths
- 2,100 sq. ft.
- Single family
- Active
Upcoming open houses
- Sun, Aug 3001:00 pm - 05:00 pm
- Fri, Sep 0401:00 pm - 05:00 pm
- Sat, Sep 0501:00 pm - 05:00 pm
- Sun, Sep 0601:00 pm - 05:00 pm
- Fri, Sep 1101:00 pm - 05:00 pm
Listed by: samuel bass
Office: dfh realty georgia
MLS#:10718944
Source:METROMLS
Price summary
- Price:$395,440
- Price per sq. ft.:$188.3
- Monthly HOA dues:$37.5
About this home
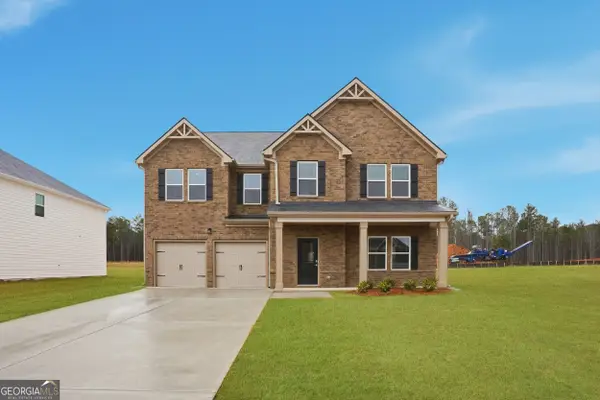
Searching for a plan that blends style with space? The choice of the Winston plan is a no-brainer. The large family room flows into the kitchen and dining area providing the perfect place to unwind or entertain. Upstairs you'll find four spacious bedrooms and the primary suite, all with generous closet space. Please visit the model center for access to this home and for details on current buyer incentives at 7302 Tolar Road, South Fulton, GA 30213.
Contact an agent
Home facts
- Year built:2026
- Subdivision & Development:Creekbend Overlook
- Listing ID #:10718944
- Updated:August 30, 2026 at 11:15 AM
Rooms and interior
- Bedrooms:5
- Total bathrooms:4
- Full bathrooms:3
- Half bathrooms:1
- Flooring:Carpet, Tile, Vinyl
- Dining Description:Living Room/Dining Room Combo
- Kitchen Description:Breakfast Area, Breakfast Bar, Dishwasher, Microwave, Oven/Range (Combo), Pantry, Solid Surface Counters, Stainless Steel Appliance(s), Walk-in Pantry
- Bedroom Description:Split Bedroom Plan
- Living area:2,100 sq. ft.
Heating and cooling
- Cooling:Ceiling Fan(s), Central Air, Dual, Electric, Heat Pump, Zoned
- Heating:Central, Dual, Electric, Heat Pump, Zoned
- Central air:Yes
Structure and exterior
- Roof:Composition
- Year built:2026
- Building area:2,100 sq. ft.
- Lot area:0.14 Acres
- Lot Features:Private
- Architectural Style:Brick Front, Traditional
- Construction Materials:Brick, Concrete
- Levels:2 Story
Schools
- High school:Langston Hughes
- Middle school:Renaissance
- Elementary school:Renaissance
Utilities
- Water:Public, Water Available
- Sewer:Public Sewer, Sewer Connected
Finances and disclosures
- Price:$395,440
- Price per sq. ft.:$188.3
- Tax amount:$1,222 (2025)
Features and amenities
- Appliances:Dishwasher, Electric Air Filter, Electric Water Heater, Microwave, Oven/Range (Combo), Stainless Steel Appliance(s)
- Laundry features:In Hall, Laundry, Upper Level
- Amenities:Carbon Monoxide Detector(s), Double Pane Windows, Electric Air Filter, Electric Water Heater, Smoke Detector(s)
Parking
- Total parking spaces:2
- Parking description:Attached, Garage
- Garage:Yes
 2026 Georgia MLS. All rights reserved. Information Deem Reliable But Not Guaranteed August 30, 2026 METROMLS Member Broker: Curtis North
New listings near 7304 Tolar Road #40
- Coming Soon
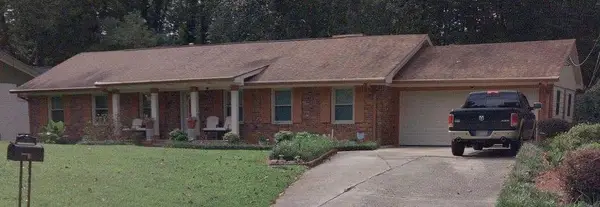 $279,900Coming Soon4 beds 3 baths1,824 sq. ft.
Address Withheld By Seller, Atlanta, GA 30349
MLS# 7829604Listed by: HOMESMART - Coming Soon
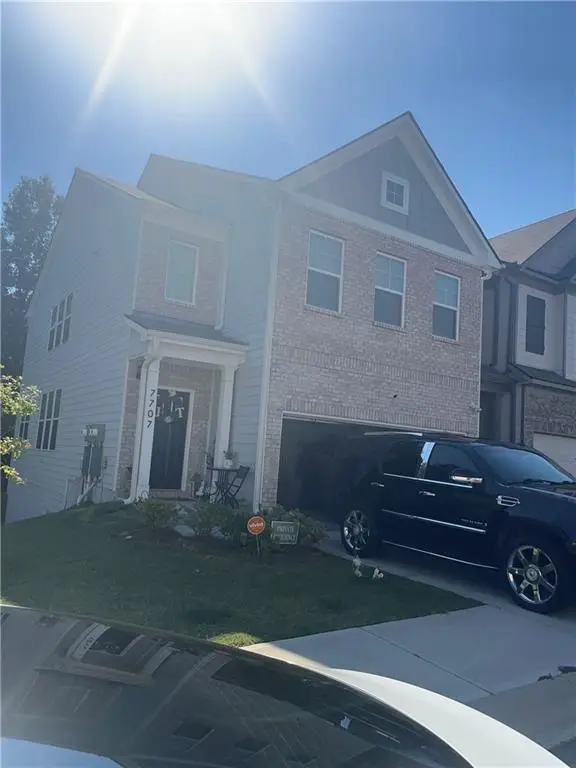 $359,900Coming Soon3 beds 3 baths1,932 sq. ft.
7707 Baron Road, Fairburn, GA 30213
MLS# 7827114Listed by: MARK SPAIN REAL ESTATE - Coming Soon
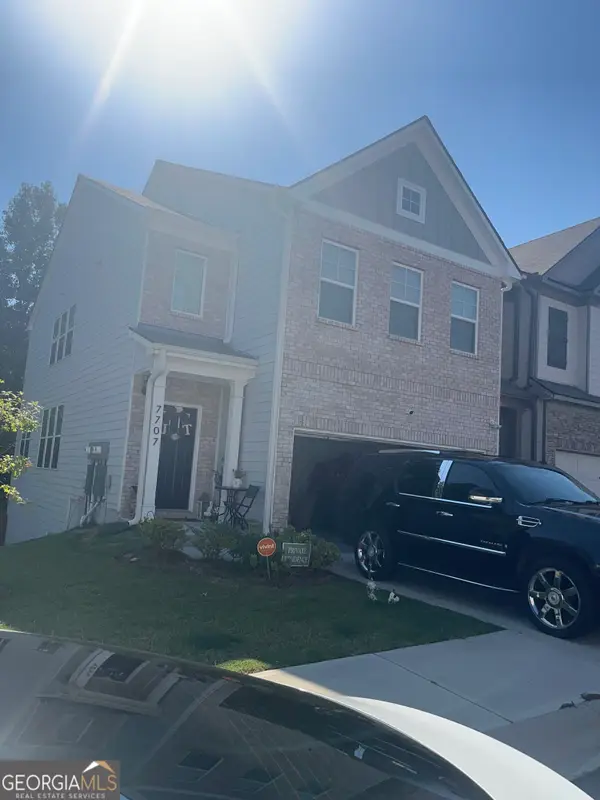 $359,900Coming Soon3 beds 3 baths1,932 sq. ft.
7707 Baron Road, Fairburn, GA 30213
MLS# 10835418Listed by: Mark Spain Real Estate - Coming Soon
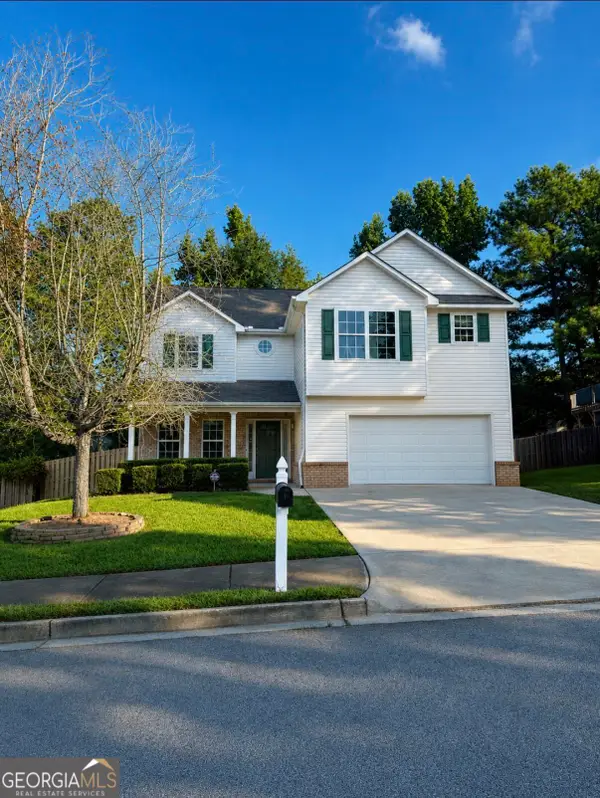 $299,900Coming Soon3 beds 3 baths
319 Sapphire Bend, Riverdale, GA 30296
MLS# 10834721Listed by: Sellect Realty, LLC - Coming Soon
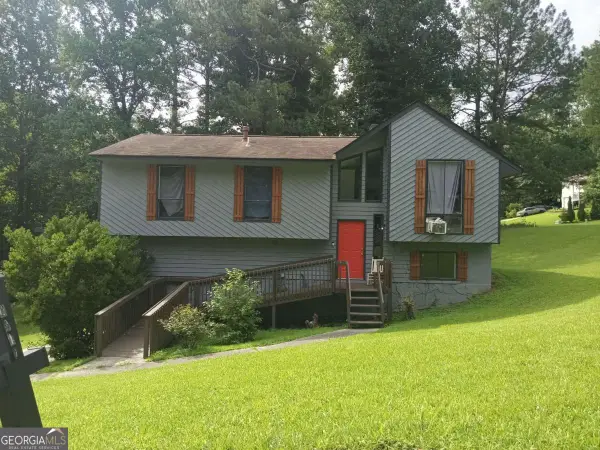 $230,000Coming Soon3 beds 3 baths1,150 sq. ft.
6949 Merrywood Drive, Fairburn, GA 30213
MLS# 10825639Listed by: RE/MAX Advantage - Coming Soon
 $180,000Coming Soon3 beds 3 baths1,466 sq. ft.
2101 Pine Tree Trail, Atlanta, GA 30349
MLS# 7309845Listed by: KELLER WILLIAMS ATLANTA CLASSIC - New
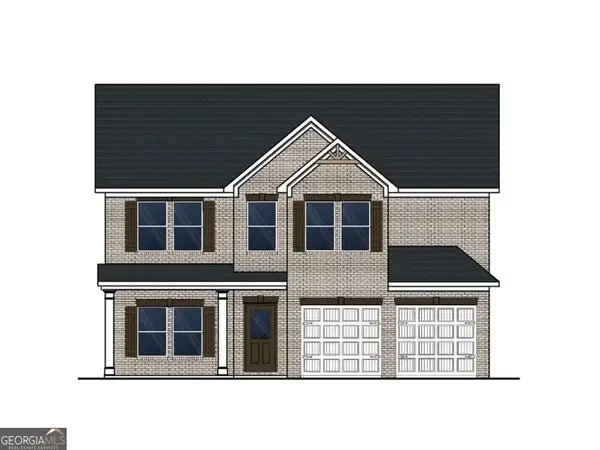 $509,800Active4 beds 3 baths2,700 sq. ft.
233 Fern Dale Drive, Fairburn, GA 30213
MLS# 10835867Listed by: DFH Realty Georgia - New
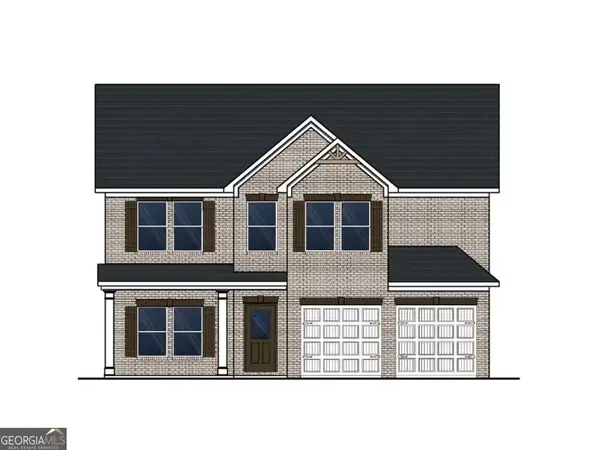 $509,800Active4 beds 3 baths2,700 sq. ft.
364 Jarrett Street, Fairburn, GA 30213
MLS# 10835873Listed by: DFH Realty Georgia - New
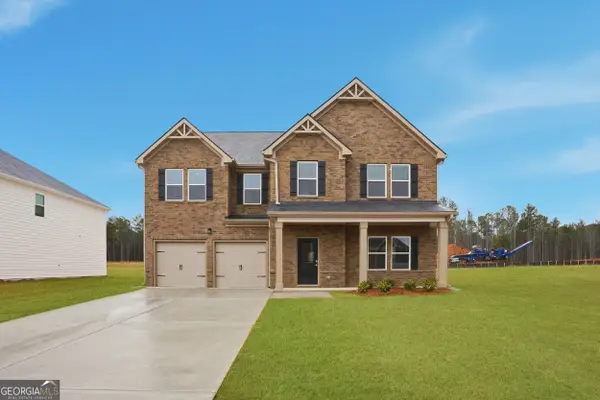 $480,300Active5 beds 4 baths3,150 sq. ft.
805 Crover Court, Fairburn, GA 30213
MLS# 10835804Listed by: DFH Realty Georgia - New
 $478,190Active5 beds 4 baths3,150 sq. ft.
229 Fern Dale Court, Fairburn, GA 30213
MLS# 10835816Listed by: DFH Realty Georgia


Protect your home and budget from life's surprises with an Assurant Home Warranty, backed by a partner that supports you through every step of homeownership. Explore Plans.
©2026 Century 21 Real Estate LLC. All rights reserved. CENTURY 21®, the CENTURY 21 Logo and C21® are service marks owned by Century 21 Real Estate LLC. Century 21 Real Estate LLC fully supports the principles of the Fair Housing Act and the Equal Opportunity Act. Each office is independently owned and operated. Listing information is deemed reliable but not guaranteed accurate.