265 Merrydale Drive, Fayetteville, GA 30215
Local realty services provided by:CENTURY 21 The Avenues
265 Merrydale Drive,Fayetteville, GA 30215
$350,000
- 3 Beds
- 2 Baths
- - sq. ft.
- Single family
- Sold
Listed by: mark spain, scott millen
Office: mark spain real estate
MLS#:7778755
Source:FIRSTMLS
Sorry, we are unable to map this address
Price summary
- Price:$350,000
About this home
Welcome home to this spacious and versatile property offering comfort, functionality, and incredible potential! The main level features 3 generously sized bedrooms and 2 full bathrooms, along with convenient main-level laundry. Downstairs, the fully finished basement expands your living options with a second kitchen, an additional full bath, two flexible rooms ideal for bedrooms, home offices, or guest space, plus its own laundry area—perfect for multi-generational living or income-producing opportunities. Enjoy relaxing or entertaining year-round on the screened-in deck and take advantage of the attached 2-car garage for added convenience and storage. Nestled in a quiet neighborhood with easy access to shopping, dining, and major highways, this home combines space, flexibility, and value in one exceptional package.
Contact an agent
Home facts
- Year built:1983
- Listing ID #:7778755
- Updated:July 26, 2026 at 07:02 AM
Rooms and interior
- Bedrooms:3
- Total bathrooms:2
- Full bathrooms:2
- Flooring:Carpet, Vinyl
- Dining Description:Separate Dining Room
- Bathrooms Description:Tub/Shower Combo
- Kitchen Description:Cabinets White, Dishwasher, Electric Range, Laminate Counters, Range Hood
- Bedroom Description:Master on Main
- Basement Description:Partial
Heating and cooling
- Cooling:Central Air
- Heating:Central
- Central air:Yes
Structure and exterior
- Roof:Composition, Shingle
- Year built:1983
- Lot Features:Back Yard, Front Yard, Private
- Architectural Style:Traditional
- Construction Materials:Brick Front, Wood Siding
- Exterior Features:Deck, Rain Gutters, Screened
- Levels:1 Story
Schools
- High school:Whitewater
- Middle school:Whitewater
- Elementary school:Inman
Utilities
- Water:Public, Water Available
- Sewer:Septic Tank
Finances and disclosures
- Price:$350,000
- Tax amount:$4,528 (2025)
Features and amenities
- Laundry features:In Kitchen, Lower Level, Main Level
- Amenities:Bookcases, Cathedral Ceiling(s), Walk-In Closet(s)
Parking
- Parking description:Attached, Garage, Garage Faces Side
- Garage spaces:2
 Listings identified with the FMLS IDX logo come from FMLS and are held by brokerage firms other than the owner of this website. The listing brokerage is identified in any listing details. Information is deemed reliable but is not guaranteed. If you believe any FMLS listing contains material that infringes your copyrighted work please click here (https://www.fmls.com/dmca) to review our DMCA policy and learn how to submit a takedown request. ©2026 First Multiple Listing Service, Inc.
New listings near 265 Merrydale Drive
- Coming Soon
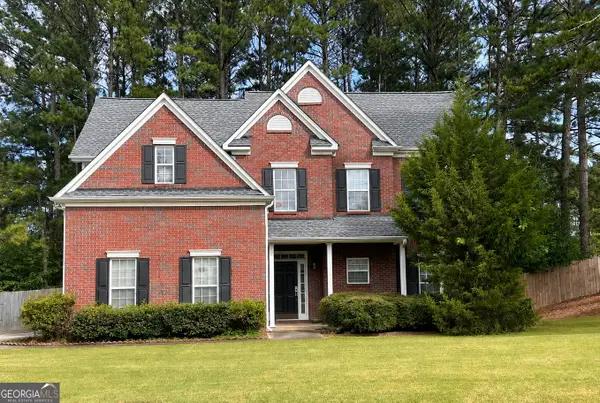 $384,900Coming Soon5 beds 3 baths
300 Pilgrim Way, Fayetteville, GA 30214
MLS# 10812808Listed by: BHHS Georgia Properties - New
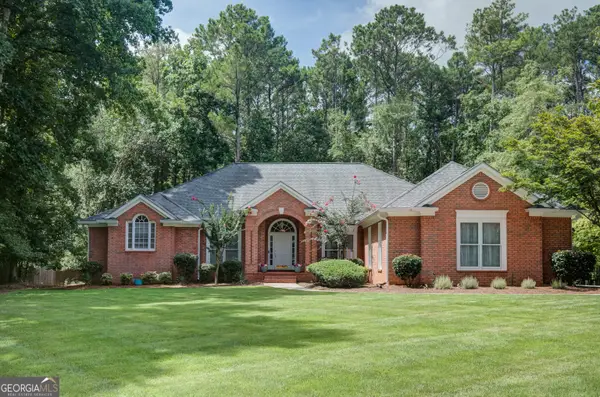 $674,900Active4 beds 3 baths2,740 sq. ft.
115 Stonehaven Drive, Fayetteville, GA 30215
MLS# 10812754Listed by: Keller Williams Realty Atl. Partners - New
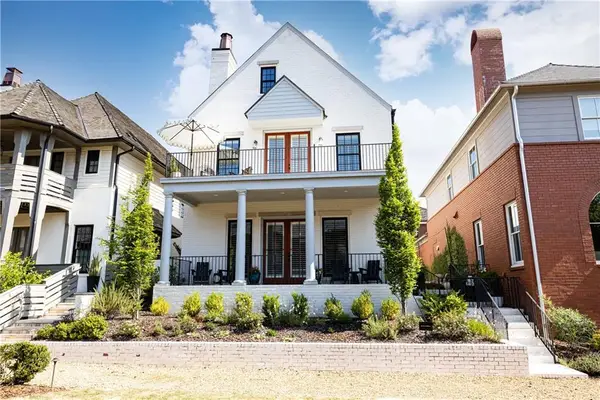 $1,195,000Active4 beds 4 baths2,590 sq. ft.
205 Kelmscott Lane, Fayetteville, GA 30214
MLS# 7808440Listed by: DORSEY ALSTON REALTORS - New
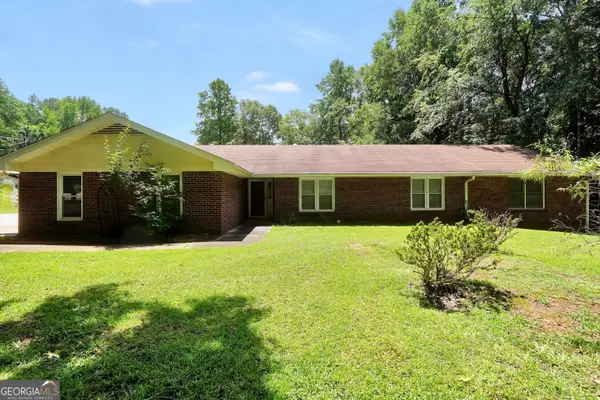 $420,000Active3 beds 2 baths2,546 sq. ft.
145 Stoneridge Way, Fayetteville, GA 30215
MLS# 10812712Listed by: Bell Realty & Co. - Coming Soon
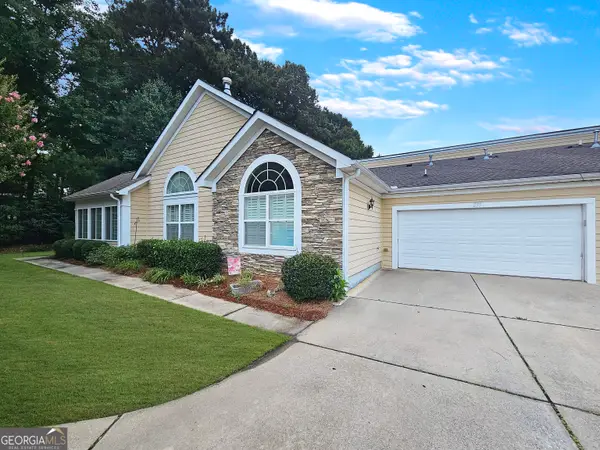 $319,000Coming Soon3 beds 2 baths
255 Rehobeth Way, Fayetteville, GA 30214
MLS# 10812687Listed by: Real Broker, LLC - Coming Soon
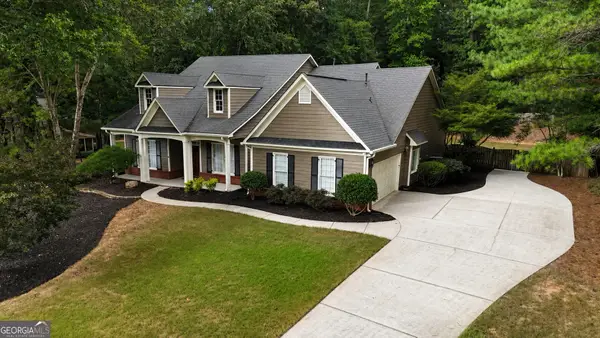 $725,000Coming Soon4 beds 3 baths
155 Browns Crossing Drive, Fayetteville, GA 30215
MLS# 10812707Listed by: Ansley Real Estate | Christie's Int - New
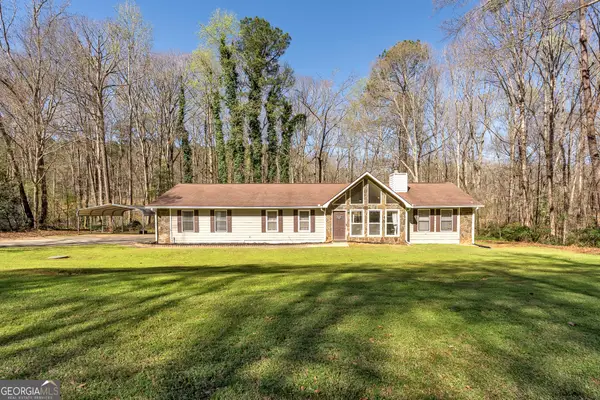 $349,900Active3 beds 2 baths1,611 sq. ft.
120 Watertown Way, Fayetteville, GA 30215
MLS# 10812630Listed by: BHHS Georgia Properties - New
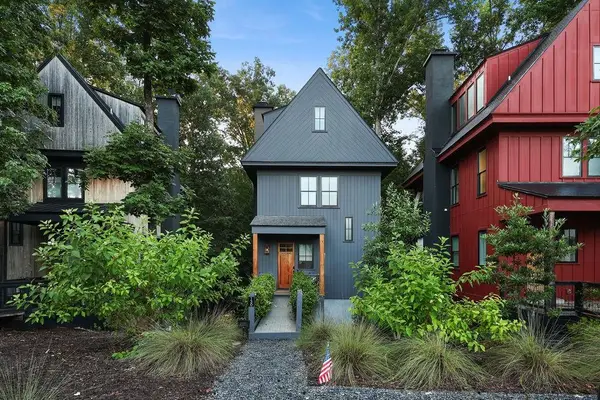 $925,000Active3 beds 3 baths1,950 sq. ft.
130 Arcadia Avenue, Fayetteville, GA 30214
MLS# 7810510Listed by: ATLANTA FINE HOMES SOTHEBY'S INTERNATIONAL - New
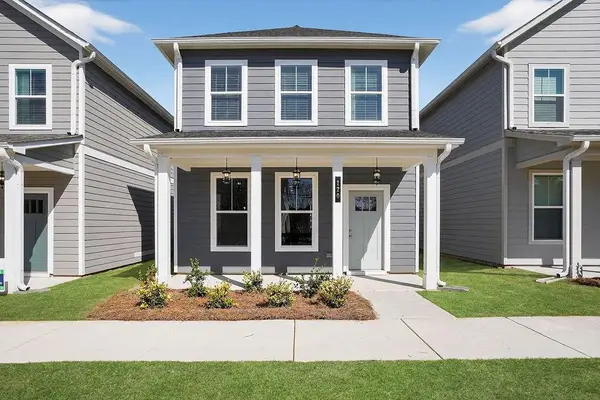 $315,254Active2 beds 2 baths1,200 sq. ft.
120 Bartow Street, Fayetteville, GA 30214
MLS# 7810524Listed by: PBG BUILT REALTY, LLC - New
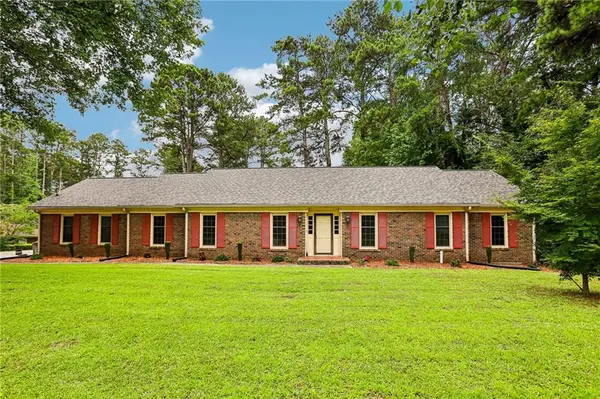
 $355,000Active6 beds 4 baths3,200 sq. ft.
145 White Road, Fayetteville, GA 30214
MLS# 7806146Listed by: CENTURY 21 RESULTS


Protect your home and budget from life's surprises with an Assurant Home Warranty, backed by a partner that supports you through every step of homeownership. Explore Plans.
©2026 Century 21 Real Estate LLC. All rights reserved. CENTURY 21®, the CENTURY 21 Logo and C21® are service marks owned by Century 21 Real Estate LLC. Century 21 Real Estate LLC fully supports the principles of the Fair Housing Act and the Equal Opportunity Act. Each office is independently owned and operated. Listing information is deemed reliable but not guaranteed accurate.