
5222 Trace View Drive, Flowery Branch, GA 30542
Local realty services provided by:CENTURY 21 NUWAY REALTY
5222 Trace View Drive,Flowery Branch, GA 30542
$382,900
- 3 Beds
- 3 Baths
- 2,077 sq. ft.
- Single family
- Active
Listed by: gregg leng
Office: piedmont residential realty
MLS#:10833465
Source:METROMLS
Price summary
- Price:$382,900
- Price per sq. ft.:$184.35
About this home
END OF SUMMER SAVINGS!! THE STONEHURST ~ New construction home in desirable Flowery Branch location. Close to shopping, services and GA 985. Atlanta Falcons training facility nearby. Three spacious bedrooms and 2 baths on upper level. LED lights in kitchen. 36 inch upper cabinets in kitchen. Kitchen and bathroom cabinets are painted white. Kitchen counter tops are granite. Beautiful 42 inch fiberglass shower, and fiberglass garden tub in owner's suite. Cultured marble counter tops on vanities in full bathrooms. READY FOR QUICK CLOSE! Ask about availability of seller closing cost contributions. All seller incentives, closing cost contributions, and price reductions require use of seller's preferred lender. ASK ABOUT $5,000 SELLER CLOSING COST CONTRIBUTIONS!
Contact an agent
Home facts
- Year built:2026
- Subdivision & Development:Magnolia Trace
- Listing ID #:10833465
- Updated:September 13, 2026 at 11:07 AM
Rooms and interior
- Bedrooms:3
- Total bathrooms:3
- Full bathrooms:2
- Half bathrooms:1
- Flooring:Carpet, Vinyl
- Bathrooms Description:Double Vanity
- Kitchen Description:Dishwasher, Disposal, Oven/Range (Combo), Stainless Steel Appliance(s)
- Bedroom Description:Roommate Plan
- Living area:2,077 sq. ft.
Heating and cooling
- Cooling:Central Air, Electric
- Heating:Central, Forced Air, Natural Gas
- Central air:Yes
Structure and exterior
- Roof:Composition
- Year built:2026
- Building area:2,077 sq. ft.
- Lot area:0.1 Acres
- Lot Features:Level
- Architectural Style:Brick/Frame, Craftsman
- Levels:2 Story
Schools
- High school:West Hall
- Middle school:West Hall
- Elementary school:Flowery Branch
Utilities
- Water:Public, Water Available
- Sewer:Public Sewer, Sewer Connected
Finances and disclosures
- Price:$382,900
- Price per sq. ft.:$184.35
Features and amenities
- Appliances:Dishwasher, Disposal, Gas Water Heater, Oven/Range (Combo), Stainless Steel Appliance(s)
- Laundry features:Laundry, Laundry Closet, Upper Level
- Amenities:Gas Water Heater, Pulldown Attic Stairs
Parking
- Parking description:Attached, Garage, Kitchen Level, Side/Rear Entrance
- Garage:Yes
 2026 Georgia MLS. All rights reserved. Information Deem Reliable But Not Guaranteed September 13, 2026
New listings near 5222 Trace View Drive
- New
 $419,700Active3 beds 3 baths
5440 Falling Branch Court, Flowery Branch, GA 30542
MLS# 10845165Listed by: Virtual Properties Realty.com - New
 $399,900Active3 beds 3 baths1,594 sq. ft.
5010 Old Orr Road, Flowery Branch, GA 30542
MLS# 10845047Listed by: Keller Williams Realty Atl. Partners - New
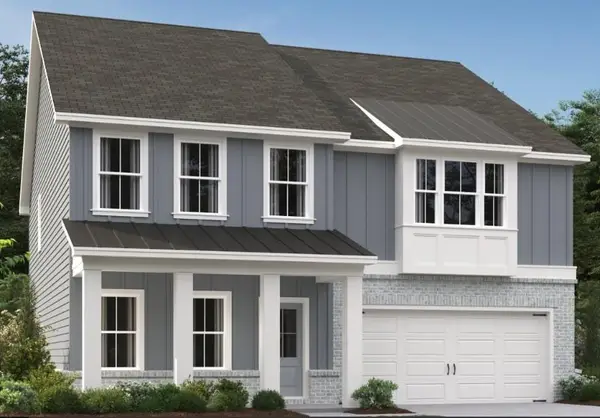 $449,900Active5 beds 4 baths2,843 sq. ft.
5452 Hargrove Way, Flowery Branch, GA 30542
MLS# 7836565Listed by: ASHTON WOODS REALTY, LLC - New
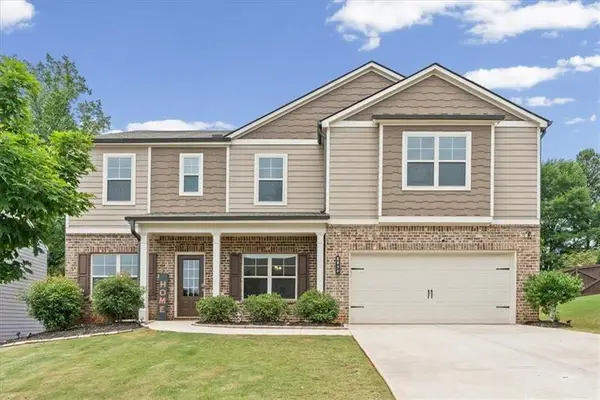 $510,000Active5 beds 3 baths3,586 sq. ft.
6830 Lancaster Crossing, Flowery Branch, GA 30542
MLS# 7836286Listed by: ATLANTA COMMUNITIES - New
 $715,000Active3 beds 2 baths
6442 Ford Road, Flowery Branch, GA 30542
MLS# 10844269Listed by: Algin Realty, Inc. - New
 $524,900Active4 beds 3 baths2,662 sq. ft.
6280 Clear Spring Lane, Flowery Branch, GA 30542
MLS# 10844235Listed by: BHHS Georgia Properties - New
 $275,000Active2 beds 3 baths1,692 sq. ft.
4817 Zephyr Cove Place, Flowery Branch, GA 30542
MLS# 10843957Listed by: eXp Realty - New
 $580,000Active5 beds 4 baths3,883 sq. ft.
7047 Tree House Way, Flowery Branch, GA 30542
MLS# 10843989Listed by: Opendoor Brokerage - New
 $565,000Active4 beds 3 baths2,151 sq. ft.
4846 Amstel Place, Flowery Branch, GA 30542
MLS# 10843990Listed by: Funari Realty LLC - New
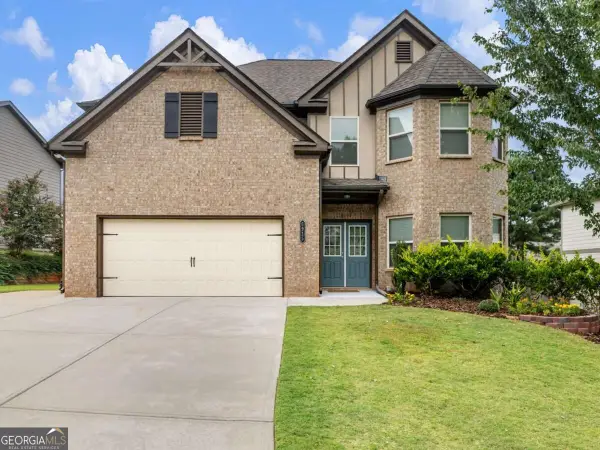 $510,000Active4 beds 3 baths3,433 sq. ft.
5915 Park Bay Court, Flowery Branch, GA 30542
MLS# 10842758Listed by: Sun Realty Group LLC


Protect your home and budget from life's surprises with an Assurant Home Warranty, backed by a partner that supports you through every step of homeownership. Explore Plans.
©2026 Century 21 Real Estate LLC. All rights reserved. CENTURY 21®, the CENTURY 21 Logo and C21® are service marks owned by Century 21 Real Estate LLC. Century 21 Real Estate LLC fully supports the principles of the Fair Housing Act and the Equal Opportunity Act. Each office is independently owned and operated. Listing information is deemed reliable but not guaranteed accurate.