
144 Franklin Circle, Fort Oglethorpe, GA 30742
Local realty services provided by:CENTURY 21 Premier
144 Franklin Circle,Fort Oglethorpe, GA 30742
$299,900
- 3 Beds
- 2 Baths
- 1,435 sq. ft.
- Single family
- Active
Listed by: blake gibson
Office: exp realty llc.
MLS#:3176385
Source:NASHVILLE
Price summary
- Price:$299,900
- Price per sq. ft.:$208.99
About this home
*Back on market at no fault to the seller! * INSTANT EQUITY *Welcome home to easy, everyday living in this charming sidewalk-lined community where neighbors wave and evening walks just feel right. Built less than 10 years ago, this beautifully maintained one-level home offers the perfect blend of comfort, style, and functionality.
Step inside to an open layout designed for both relaxing and entertaining, featuring engineered hardwood floors and a seamless flow from the living area into the kitchen. The heart of the home boasts granite countertops, plenty of workspace, and a layout that keeps you connected whether you're hosting friends or enjoying a quiet night in.
The split-bedroom floor plan provides privacy, with a spacious primary suite tucked away on one side of the home. You'll love unwinding here, complete with a private en suite featuring a walk-in shower and dual vanity. On the opposite side, two additional bedrooms share a full bathroom with a tub/shower combo, perfect for guests or family.
Out back, imagine sipping your morning coffee or winding down in the evening on the covered patio, overlooking a fully fenced backyard that's ready for pets, play, or simply enjoying your own space. A covered front porch adds even more charm, creating the perfect spot to sit and take in the neighborhood.
The location is unbeatable--just 5 minutes from Battlefield Parkway, 9 minutes from the historic Chickamauga Battlefield, 8 minutes from Costco, and a quick 20-minute drive to both Downtown Chattanooga and Hamilton Place. This home is competitively priced, move-in ready, and waiting for you to make it your own! Schedule your showing today and see why it's the perfect fit!...
Contact an agent
Home facts
- Year built:2017
- Subdivision & Development:Heritage Woods
- Listing ID #:3176385
- Added:150 day(s) ago
- Updated:September 13, 2026 at 02:34 PM
Rooms and interior
- Bedrooms:3
- Total bathrooms:2
- Full bathrooms:2
- Flooring:Carpet, Tile
- Kitchen Description:Dishwasher, Microwave
- Basement:Yes
- Living area:1,435 sq. ft.
Heating and cooling
- Cooling:Ceiling Fan(s), Central Air, Electric
- Heating:Central, Electric
- Central air:Yes
Structure and exterior
- Roof:Asphalt
- Year built:2017
- Building area:1,435 sq. ft.
- Lot area:0.16 Acres
- Lot Features:Level
- Architectural Style:Ranch
- Construction Materials:Stone, Vinyl Siding
- Exterior Features:Patio
- Levels:1 Story
Schools
- High school:Lakeview-Fort Oglethorpe High School
- Middle school:Lakeview Middle School
- Elementary school:West Side Elementary School
Utilities
- Water:Public, Water Available
- Sewer:Public Sewer
Finances and disclosures
- Price:$299,900
- Price per sq. ft.:$208.99
- Tax amount:$2,832
Features and amenities
- Appliances:Dishwasher, Microwave
- Amenities:Ceiling Fan(s), Walk-In Closet(s)
Parking
- Total parking spaces:2
- Parking description:Driveway
- Garage:Yes
- Garage spaces:2
 Copyright 2026 Realtracs Mls. All rights reserved. Realtracs Mls provides content displayed here (“provided content”) on an “as is” basis and makes no representations or warranties regarding the provided content, including, but not limited to those of non-infringement, timeliness, accuracy, or completeness. Individuals and companies using information presented are responsible for verification and validation of information they utilize and present to their customers and clients. Realtracs Mls will not be liable for any damage or loss resulting from use of the provided content or the products available through Portals, IDX, VOW, and/or Syndication. Recipients of this information shall not resell, redistribute, reproduce, modify, or otherwise copy any portion thereof without the expressed written consent of Realtracs Mls. NASHVILLE Member Broker: Renee Hunter
New listings near 144 Franklin Circle
- New
 $239,900Active3 beds 2 baths1,747 sq. ft.
13 Edgewood Circle, Fort Oglethorpe, GA 30742
MLS# 1542679Listed by: 1 PERCENT LISTS SCENIC CITY  $440,000Active3 beds 3 baths2,293 sq. ft.
418 Winchester Drive, Rossville, GA 30741
MLS# 3258654Listed by: PRATT HOMES LLC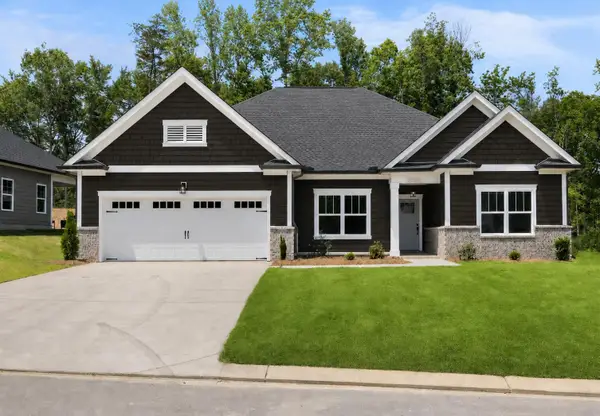 $430,000Active3 beds 2 baths1,861 sq. ft.
196 Winchester Drive, Rossville, GA 30741
MLS# 3258667Listed by: PRATT HOMES LLC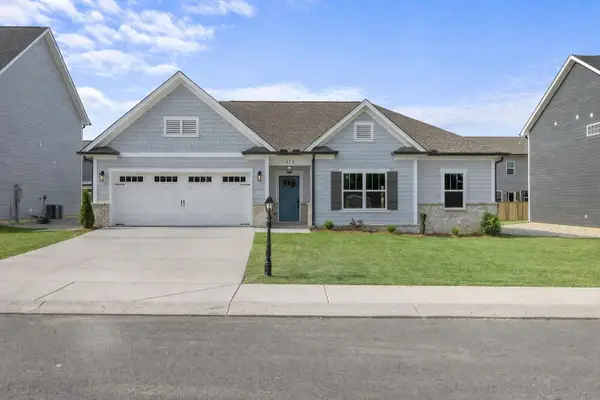 $385,000Pending3 beds 2 baths1,767 sq. ft.
408 Winchester Drive, Fort Oglethorpe, GA 30742
MLS# 3258671Listed by: PRATT HOMES LLC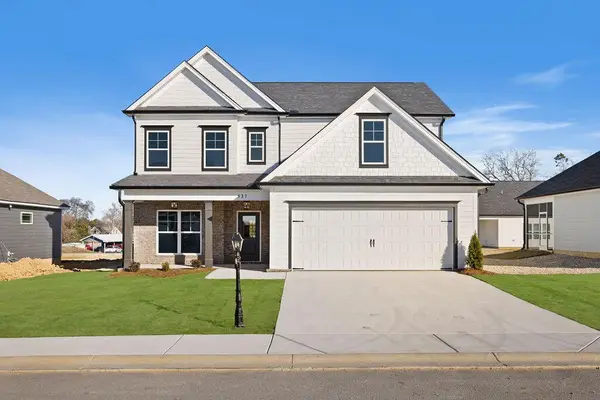 $419,000Active4 beds 3 baths2,486 sq. ft.
527 Winchester Drive, Rossville, GA 30741
MLS# 3258698Listed by: PRATT HOMES LLC $450,000Active4 beds 3 baths2,486 sq. ft.
409 Winchester Drive, Rossville, GA 30741
MLS# 3514716Listed by: PRATT HOMES LLC $449,000Active3 beds 3 baths2,236 sq. ft.
440 Winchester Drive, Rossville, GA 30741
MLS# 3514717Listed by: PRATT HOMES LLC $425,000Active4 beds 3 baths2,248 sq. ft.
435 Winchester Drive, Rossville, GA 30741
MLS# 3515935Listed by: PRATT HOMES LLC- New
 $379,900Active5 beds 3 baths2,449 sq. ft.
97 Edgewood Circle, Fort Oglethorpe, GA 30742
MLS# 1542526Listed by: KELLER WILLIAMS REALTY - New
 $255,000Active2 beds 2 baths1,428 sq. ft.
72 Limestone Dr, Rossville, GA 30741
MLS# 3543176Listed by: REALTY ONE GROUP EXPERTS


Protect your home and budget from life's surprises with an Assurant Home Warranty, backed by a partner that supports you through every step of homeownership. Explore Plans.
©2026 Century 21 Real Estate LLC. All rights reserved. CENTURY 21®, the CENTURY 21 Logo and C21® are service marks owned by Century 21 Real Estate LLC. Century 21 Real Estate LLC fully supports the principles of the Fair Housing Act and the Equal Opportunity Act. Each office is independently owned and operated. Listing information is deemed reliable but not guaranteed accurate.