
1608 Wildwood Trail, Fort Oglethorpe, GA 30742
Local realty services provided by:CENTURY 21 Premier
1608 Wildwood Trail,Fort Oglethorpe, GA 30742
$325,000
- 4 Beds
- 3 Baths
- - sq. ft.
- Single family
- Sold
Listed by: grace edrington
Office: berkshire hathaway homeservices j douglas prop.
MLS#:3232340
Source:NASHVILLE
Sorry, we are unable to map this address
Price summary
- Price:$325,000
About this home
Highly motivated seller, bring us an offer! ALL NEW, windows, siding, driveway, garage, fresh paint. This well-maintained 4-bedroom, 3-bathroom single-story home offers approximately 2,200 square feet of comfortable living space. Inside, you'll find new flooring and a functional layout designed for everyday living. The flat front and backyard provide plenty of room for parking, outdoor activities, and entertaining. Enjoy summer days in the above-ground pool and the privacy of the spacious backyard. A separate driveway leads to the utility garage, offering excellent space for storage, hobbies, or equipment. Conveniently located in North Georgia, this property combines practicality, space, and value in one attractive package.
Contact an agent
Home facts
- Year built:1978
- Subdivision & Development:Old Fort Ests
- Listing ID #:3232340
- Added:56 day(s) ago
- Updated:August 04, 2026 at 10:38 AM
Rooms and interior
- Bedrooms:4
- Total bathrooms:3
- Full bathrooms:3
- Flooring:Tile, Vinyl
- Kitchen Description:Dishwasher, Ice Maker, Microwave, Oven, Refrigerator
- Basement:Yes
Heating and cooling
- Cooling:Ceiling Fan(s), Central Air
- Heating:Natural Gas
- Central air:Yes
Structure and exterior
- Year built:1978
- Lot Features:Level
- Architectural Style:Contemporary
- Construction Materials:Brick, Vinyl Siding
- Exterior Features:Porch
- Levels:1 Story
Schools
- High school:Lakeview-Fort Oglethorpe High School
- Middle school:Lakeview Middle School
- Elementary school:Battlefield Primary School
Utilities
- Water:Public, Water Available
- Sewer:Public Sewer
Finances and disclosures
- Price:$325,000
- Tax amount:$2,610
Features and amenities
- Appliances:Dishwasher, Ice Maker, Microwave, Refrigerator
- Amenities:Ceiling Fan(s), Fire Alarm, High Speed Internet, appl_Oven
- Pool features:Above Ground, Private Pool
Parking
- Parking description:Concrete, Detached, Driveway, Paved
 Copyright 2026 Realtracs Mls. All rights reserved. Realtracs Mls provides content displayed here (“provided content”) on an “as is” basis and makes no representations or warranties regarding the provided content, including, but not limited to those of non-infringement, timeliness, accuracy, or completeness. Individuals and companies using information presented are responsible for verification and validation of information they utilize and present to their customers and clients. Realtracs Mls will not be liable for any damage or loss resulting from use of the provided content or the products available through Portals, IDX, VOW, and/or Syndication. Recipients of this information shall not resell, redistribute, reproduce, modify, or otherwise copy any portion thereof without the expressed written consent of Realtracs Mls. NASHVILLE Member Broker: Renee Hunter
New listings near 1608 Wildwood Trail
- New
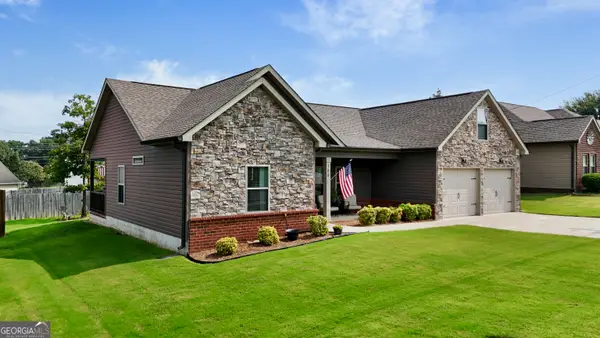 $297,900Active3 beds 2 baths1,426 sq. ft.
188 Franklin Circle, Fort Oglethorpe, GA 30742
MLS# 10817897Listed by: Keller Williams Northwest - New
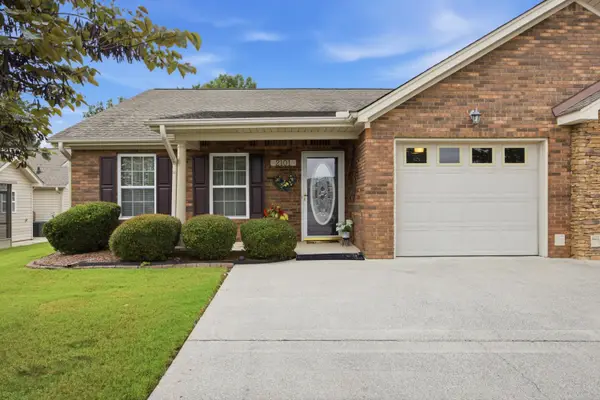 $275,000Active2 beds 2 baths1,413 sq. ft.
2101 Applebrook Drive, Rossville, GA 30741
MLS# 1539901Listed by: RE/MAX PROPERTIES - New
 $293,000Active3 beds 2 baths1,498 sq. ft.
111 Christ Street, Fort Oglethorpe, GA 30742
MLS# 1539726Listed by: RE/MAX PROPERTIES  $210,000Pending2 beds 1 baths916 sq. ft.
208 Gracie Avenue, Fort Oglethorpe, GA 30742
MLS# 1539557Listed by: HUNT & NEST REALTY- New
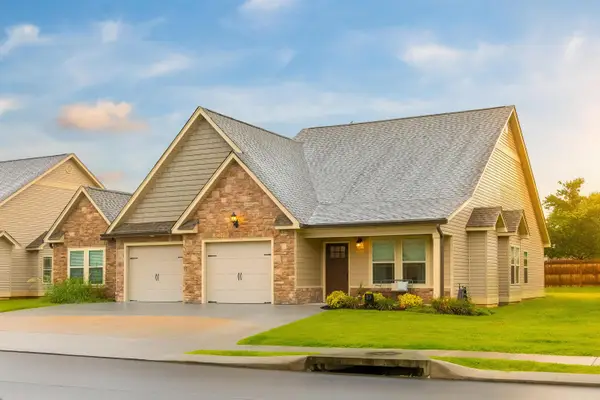 $294,900Active2 beds 2 baths1,334 sq. ft.
83 Morning Mist Drive, Rossville, GA 30741
MLS# 1539443Listed by: KELLER WILLIAMS REALTY - New
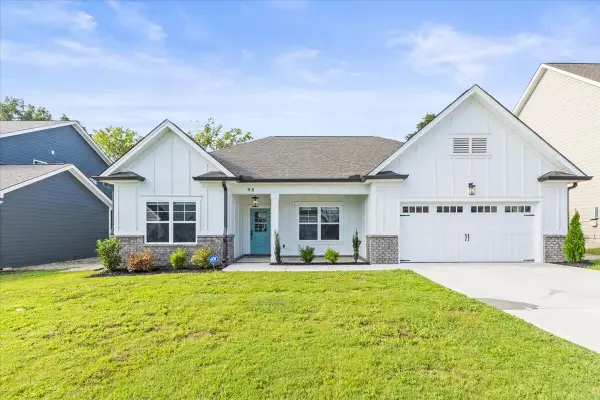 $370,000Active3 beds 2 baths1,857 sq. ft.
98 Winchester Drive, Rossville, GA 30741
MLS# 1539403Listed by: PORCHLIGHT REAL ESTATE LLC 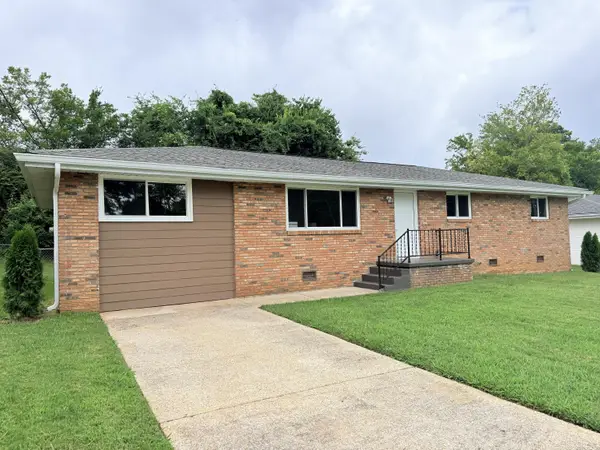 $299,000Active4 beds 3 baths1,558 sq. ft.
13 Phillips Drive, Fort Oglethorpe, GA 30742
MLS# 1539310Listed by: BRIDGE CITY REALTY, LLC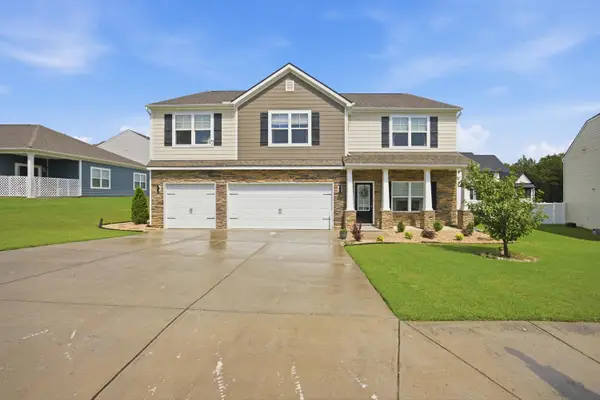 $515,000Active5 beds 5 baths3,522 sq. ft.
49 Ridgelake Circle, Fort Oglethorpe, GA 30742
MLS# 1538622Listed by: EXP REALTY, LLC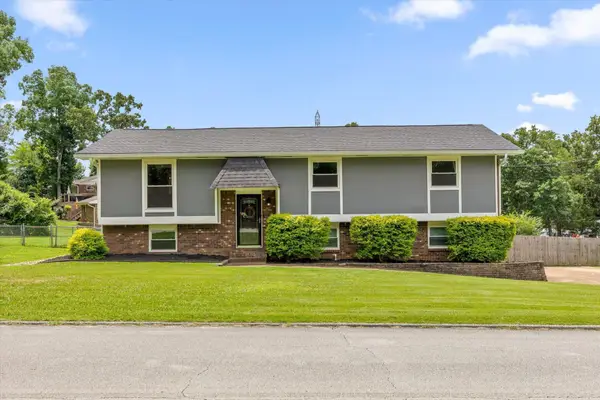 $274,900Active3 beds 3 baths1,734 sq. ft.
150 Rocky Ford Road, Rossville, GA 30741
MLS# 3304621Listed by: GREATER DOWNTOWN REALTY DBA KELLER WILLIAMS REALTY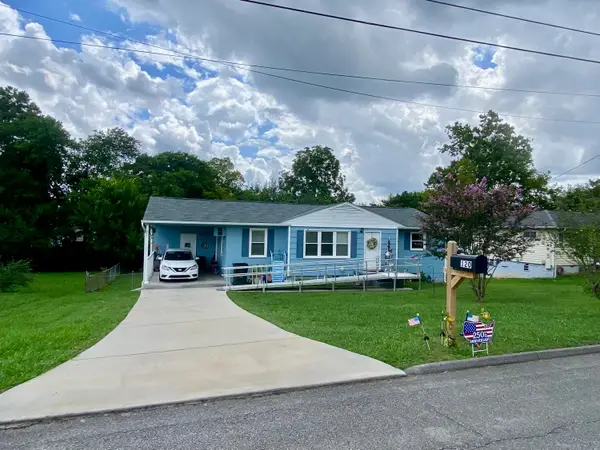 $199,900Active3 beds 1 baths1,010 sq. ft.
120 Howard Drive, Fort Oglethorpe, GA 30742
MLS# 1539261Listed by: ELITE PROPERTIES


Protect your home and budget from life's surprises with an Assurant Home Warranty, backed by a partner that supports you through every step of homeownership. Explore Plans.
©2026 Century 21 Real Estate LLC. All rights reserved. CENTURY 21®, the CENTURY 21 Logo and C21® are service marks owned by Century 21 Real Estate LLC. Century 21 Real Estate LLC fully supports the principles of the Fair Housing Act and the Equal Opportunity Act. Each office is independently owned and operated. Listing information is deemed reliable but not guaranteed accurate.