
1582 Riverside Drive, Gainesville, GA 30501
Local realty services provided by:CENTURY 21 Adams-Harvey & Associates
Listed by: jaimie harrison
Office: the norton agency
MLS#:10851077
Source:METROMLS
Price summary
- Price:$625,000
- Price per sq. ft.:$184.8
About this home
Scroll through the pics to start your own Pinterest board inspirations! Opportunity meets location at 1582 Riverside Drive, a spacious Gainesville home offering the chance to create something truly special in an established and convenient setting. Priced below a recent appraisal, this property offers an appealing combination of value, location and potential for a buyer ready to bring fresh vision to a home with great bones. The sellers have already addressed many of the less exciting-but important-items, including a new roof and gutter guards in fall 2024, new Daikin HVAC system in January 2024, new septic system in December 2023 and new water heater in October 2025. With much of the major maintenance completed, the opportunity now lies in the fun part: updating finishes, adding fresh paint and making the home your own. Generous living spaces, an established setting and a flexible floor plan provide a wonderful foundation for thoughtful updates. Some rooms are ready for a simple cosmetic refresh, while others offer the opportunity to reimagine the space more fully over time. Whether embracing the home's existing character or introducing a fresh new look, there is plenty here to work with. Located on Riverside Drive with convenient access to downtown Gainesville, shopping, dining, schools and medical facilities, the property offers a location that is difficult to recreate at this price point. For buyers who can see beyond today's finishes and imagine tomorrow's possibilities, 1582 Riverside Drive is an opportunity worth seeing....
Contact an agent
Home facts
- Year built:1978
- Subdivision & Development:NONE
- Listing ID #:10851077
- Updated:September 22, 2026 at 10:33 PM
Rooms and interior
- Bedrooms:4
- Total bathrooms:4
- Full bathrooms:4
- Flooring:Carpet, Hardwood, Tile
- Dining Description:Seats 12+
- Bathrooms Description:Double Vanity
- Kitchen Description:Breakfast Area, Breakfast Bar, Breakfast Room, Dishwasher, Disposal, Double Oven, Pantry
- Bedroom Description:Walk-In Closet(s)
- Basement Description:Bath Finished, Daylight, Exterior Entry, Finished, Full, Interior Entry
- Living area:3,382 sq. ft.
Heating and cooling
- Cooling:Ceiling Fan(s), Central Air
- Heating:Central
- Central air:Yes
Structure and exterior
- Roof:Composition
- Year built:1978
- Building area:3,382 sq. ft.
- Lot area:0.46 Acres
- Lot Features:Private
- Architectural Style:Traditional
- Construction Materials:Brick
- Exterior Features:Deck, Screened
- Levels:3+ Story
Schools
- High school:Gainesville
- Middle school:Gainesville East
- Elementary school:Enota
Utilities
- Water:Public, Water Available
- Sewer:Septic Tank, Sewer Available
Finances and disclosures
- Price:$625,000
- Price per sq. ft.:$184.8
- Tax amount:$836 (2025)
Features and amenities
- Appliances:Dishwasher, Disposal, Double Oven
- Laundry features:In Kitchen, Laundry
- Amenities:Bookcases, Double Pane Windows, Smoke Detector(s), Wet Bar, Window Treatments
Parking
- Total parking spaces:2
- Parking description:Garage, Garage Door Opener, Kitchen Level
- Garage:Yes
 2026 Georgia MLS. All rights reserved. Information Deem Reliable But Not Guaranteed September 22, 2026 METROMLS Member Broker: Shane Phillips
New listings near 1582 Riverside Drive
- Coming Soon
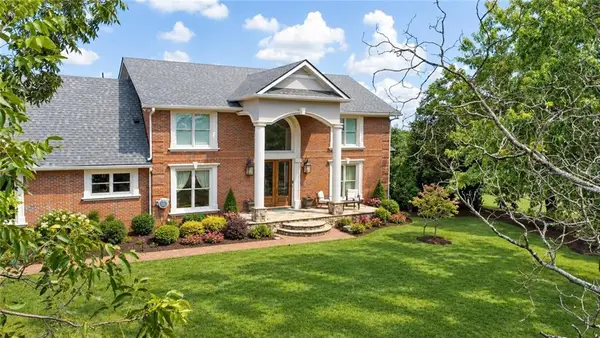 $2,950,000Coming Soon7 beds 7 baths7,872 sq. ft.
3000 Dawsonville Highway, Gainesville, GA 30506
MLS# 7838963Listed by: KELLER WILLIAMS REALTY NORTH GEORGIA PARTNERS - Coming Soon
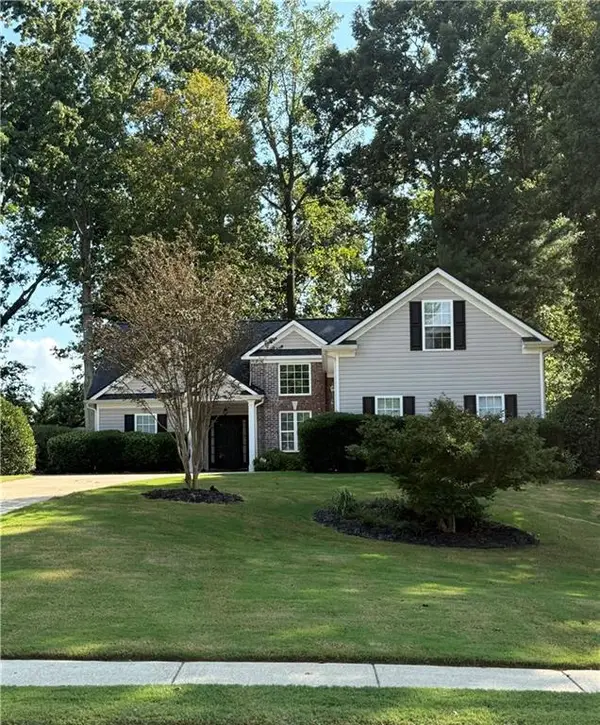 $399,918Coming Soon3 beds 2 baths1,921 sq. ft.
4483 Enfield Drive, Gainesville, GA 30506
MLS# 7841427Listed by: VIRTUAL PROPERTIES REALTY.COM - Coming Soon
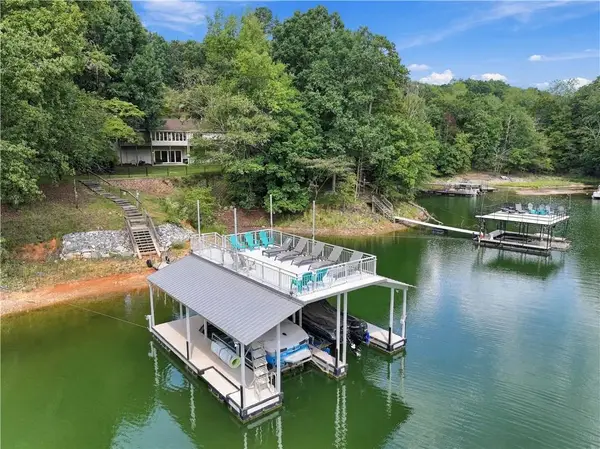 $1,349,000Coming Soon5 beds 4 baths3,632 sq. ft.
688 Harbor Cove, Gainesville, GA 30501
MLS# 7831927Listed by: ATLANTA FINE HOMES SOTHEBY'S INTERNATIONAL - Coming Soon
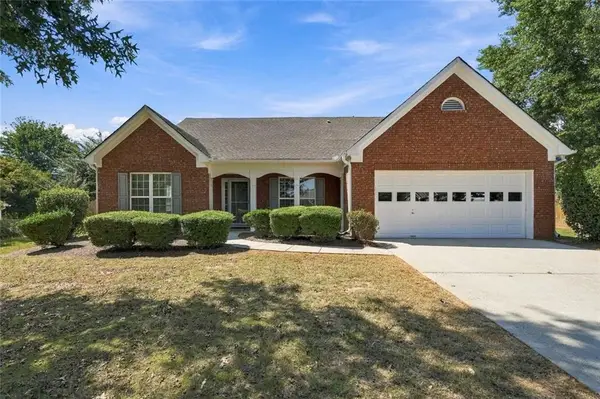 $440,000Coming Soon4 beds 2 baths2,364 sq. ft.
8525 Fieldgrove Court, Gainesville, GA 30506
MLS# 7841275Listed by: KELLER WILLIAMS REALTY COMMUNITY PARTNERS - Coming Soon
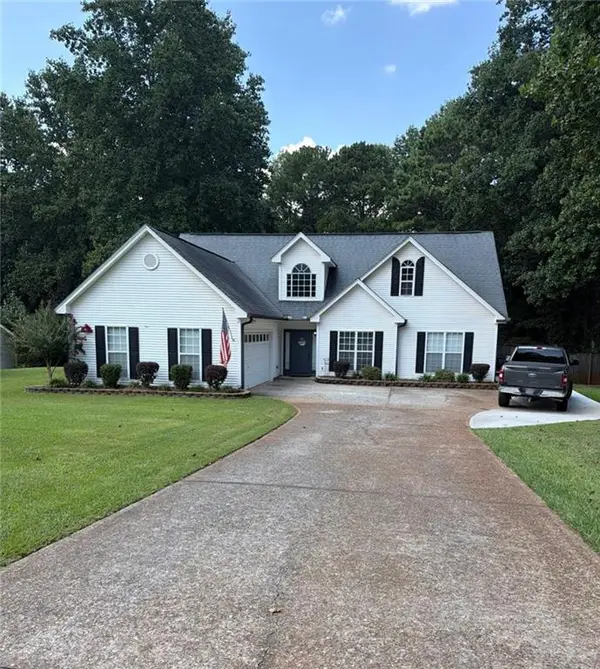 $420,000Coming Soon4 beds 3 baths2,190 sq. ft.
4046 River Elan Drive, Gainesville, GA 30507
MLS# 7837653Listed by: MARK SPAIN REAL ESTATE - Coming Soon
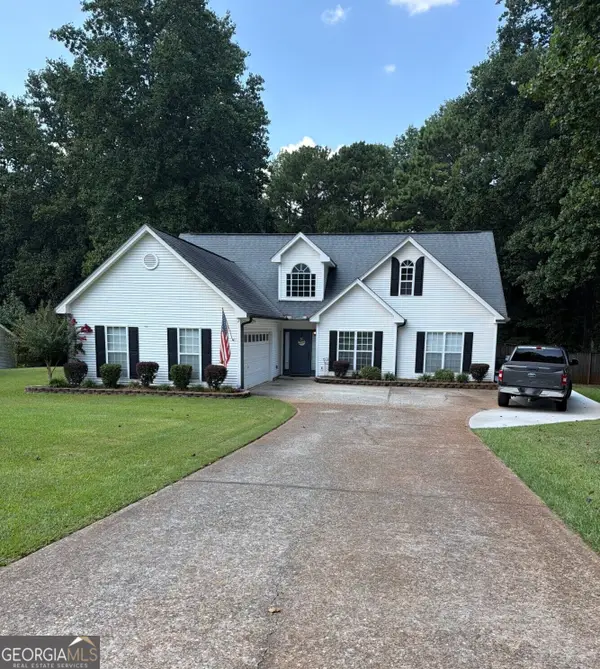 $420,000Coming Soon4 beds 3 baths2,190 sq. ft.
4046 River Elan Drive, Gainesville, GA 30507
MLS# 10849742Listed by: Mark Spain Real Estate - Coming Soon
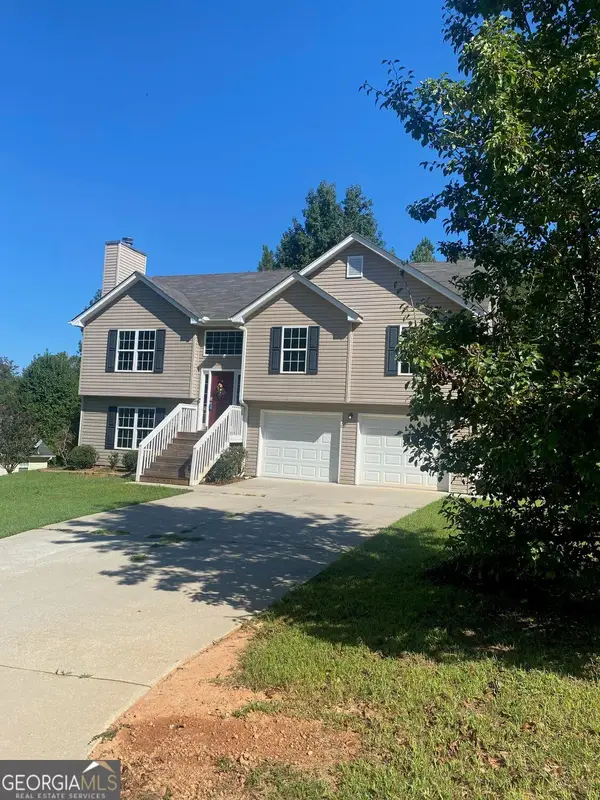 $394,000Coming Soon4 beds 3 baths1,971 sq. ft.
5482 Latham Manor Drive, Gainesville, GA 30506
MLS# 10848641Listed by: RE/MAX Center - Coming Soon
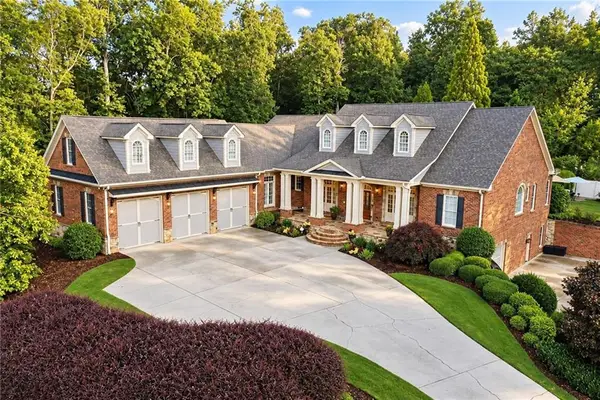 $1,475,000Coming Soon4 beds 5 baths6,190 sq. ft.
5266 Hopewell Church Road, Gainesville, GA 30506
MLS# 7839006Listed by: KELLER WILLIAMS RLTY, FIRST ATLANTA - Coming Soon
 $899,000Coming Soon4 beds 4 baths2,472 sq. ft.
1053 Riverside Drive, Gainesville, GA 30501
MLS# 7827632Listed by: KELLER WILLIAMS LANIER PARTNERS


Protect your home and budget from life's surprises with an Assurant Home Warranty, backed by a partner that supports you through every step of homeownership. Explore Plans.
©2026 Century 21 Real Estate LLC. All rights reserved. CENTURY 21®, the CENTURY 21 Logo and C21® are service marks owned by Century 21 Real Estate LLC. Century 21 Real Estate LLC fully supports the principles of the Fair Housing Act and the Equal Opportunity Act. Each office is independently owned and operated. Listing information is deemed reliable but not guaranteed accurate.