
3000 Dawsonville Highway, Gainesville, GA 30506
Local realty services provided by:CENTURY 21 Novus
3000 Dawsonville Highway,Gainesville, GA 30506
$2,950,000
- 7 Beds
- 7 Baths
- 7,872 sq. ft.
- Single family
- Coming Soon
Listed by: john r cook
Office: keller williams realty north georgia partners
MLS#:7838963
Source:FIRSTMLS
Price summary
- Price:$2,950,000
- Price per sq. ft.:$374.75
About this home
IMAGINE owning 26+ acres with 3 residences, barns, workshops, garage space, equestrian facilities, and room for just about anything you can envision - all just minutes from Lake Lanier. In addition to the main home, the property includes a 1,800+/-square-foot second residence for family, guests, caretakers, additional living space, or income potential, plus a separate guest house or “she shed” with a full kitchen and bath that can serve as a private office, hobby studio, guest retreat, or personal hideaway. The extensive outbuildings include a five-stall horse barn with power, water, an upper hay loft, and covered RV parking; an oversized garage; an additional barn with abundant second-floor storage; and a substantial 2,000+/-square-foot metal building with three garage bay doors, its own security, a full bath, a large workshop and parking for 10+ vehicles, making it ideal for landscaping equipment, automotive or boat projects, recreational vehicles, tools, equipment, projects, business-related storage, or a large private workspace.Easy access throughout the property, long road frontage, and two entrances off Hwy 53, are what makes this property PERFECT for multiple ventures! The main residence features a chef’s kitchen with top-of-the-line stainless steel appliances, copper country sink, generous cabinetry, large center island with seating and workspace, walk-in pantry, laundry room with sink, and half bath. The adjoining family room with open concept dining has a soaring cathedral ceiling,and walls of windows. A separate formal living room includes a wood-burning fireplace with custom built-ins, and immaculate hardwood floors extend throughout the home. The oversized main-floor master offers a seating area, private exterior entrance to a side porch, master bath with double vanities, freestanding soaking tub, and custom double shower. Front and back staircases lead upstairs to a loft bedroom with a balcony overlooking the family room, second primary suite with full bath, two additional oversized bedrooms, and two more full baths. The finished basement includes a fully equipped kitchen, living area, 2 bedrooms, 2 full baths, second laundry room, and private exterior entrance to the patio and backyard, making it ideal for an in-law suite, or additional private living quarters. Outside, the saltwater Gunite pool features a waterfall and covered flagstone patio offering a beautiful space for family time or entertaining. Additional updates include a new roof installed in 2026 and HVAC systems that have received consistent annual maintenance. Bring your vision - this rare combination of acreage, outbuildings, living space, and location offers possibilities few properties can match. This is the kind of estate you’ve only dreamed of owning, and now that dream has a chance to become reality!...
Contact an agent
Home facts
- Year built:1975
- Subdivision & Development:None
- Listing ID #:7838963
- Updated:September 22, 2026 at 11:38 PM
Rooms and interior
- Bedrooms:7
- Total bathrooms:7
- Full bathrooms:6
- Half bathrooms:1
- Flooring:Ceramic Tile, Hardwood
- Dining Description:Open Concept, Seats 12+
- Bathrooms Description:Double Vanity, Separate Tub/Shower, Soaking Tub
- Kitchen Description:Cabinets Stain, Cabinets White, Dishwasher, Electric Oven, Kitchen Island, Pantry Walk-In, Range Hood, Refrigerator, Stone Counters, View to Family Room
- Bedroom Description:Master on Main, Oversized Master, Sitting Room
- Basement Description:Daylight, Finished, Finished Bath, Full, Interior Entry
- Living area:7,872 sq. ft.
Heating and cooling
- Cooling:Ceiling Fan(s), Central Air
- Heating:Central
- Central air:Yes
Structure and exterior
- Roof:Shingle
- Year built:1975
- Building area:7,872 sq. ft.
- Lot area:26.15 Acres
- Lot Features:Back Yard
- Architectural Style:Traditional
- Construction Materials:Brick 4 Sides
- Exterior Features:Covered, Patio, Private Yard, Rain Gutters, Rear Porch, Side Porch
- Levels:2 Story
Schools
- High school:Chestatee
- Middle school:Chestatee
- Elementary school:Sardis
Utilities
- Water:Public, Water Available, Well
- Sewer:Septic Tank
Finances and disclosures
- Price:$2,950,000
- Price per sq. ft.:$374.75
- Tax amount:$13,809 (2025)
Features and amenities
- Appliances:Intercom, Satellite Dish
- Laundry features:Laundry Room, Main Level
- Amenities:Bookcases, Cathedral Ceiling(s), Entrance Foyer 2 Story, High Ceilings 10 ft Main, High Ceilings 9 ft Upper, Walk-In Closet(s)
- Pool features:Gunite, Private Pool, Salt Water
Parking
- Parking description:Detached, Driveway, Garage, Garage Door Opener, Garage Faces Side
- Garage spaces:6
 Listings identified with the FMLS IDX logo come from FMLS and are held by brokerage firms other than the owner of this website. The listing brokerage is identified in any listing details. Information is deemed reliable but is not guaranteed. If you believe any FMLS listing contains material that infringes your copyrighted work please click here (https://www.fmls.com/dmca) to review our DMCA policy and learn how to submit a takedown request. ©2026 First Multiple Listing Service, Inc. FIRSTMLS Member Broker: Kendall Chance
New listings near 3000 Dawsonville Highway
- Coming Soon
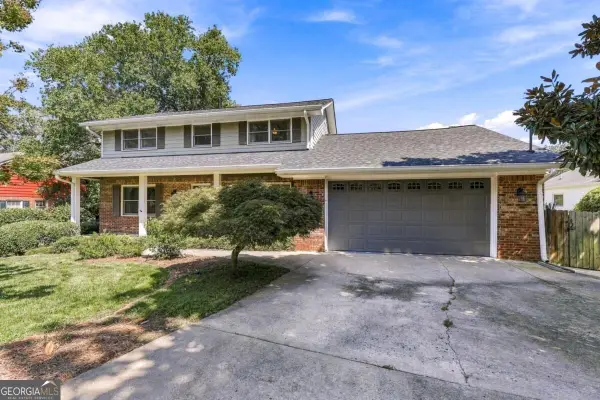 $625,000Coming Soon4 beds 4 baths3,382 sq. ft.
1582 Riverside Drive, Gainesville, GA 30501
MLS# 10851077Listed by: The Norton Agency - Coming Soon
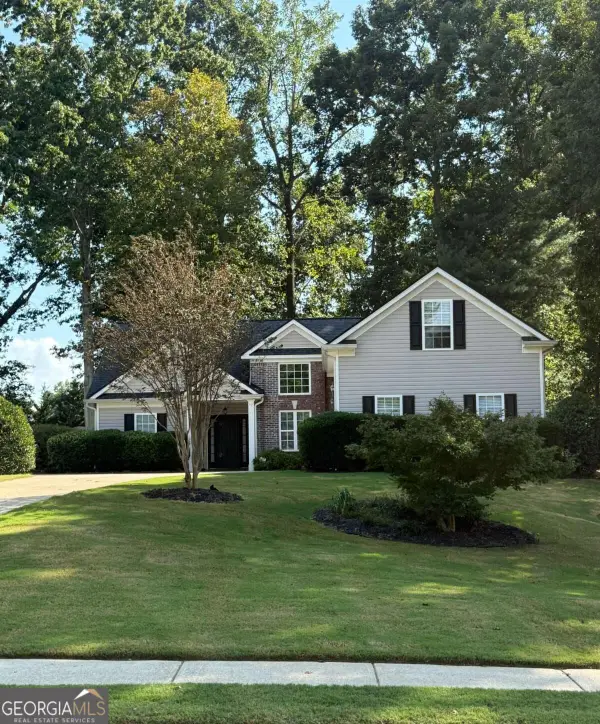 $399,918Coming Soon3 beds 2 baths1,921 sq. ft.
4483 Enfield Drive, Gainesville, GA 30506
MLS# 10850753Listed by: Virtual Properties Realty.com - Coming Soon
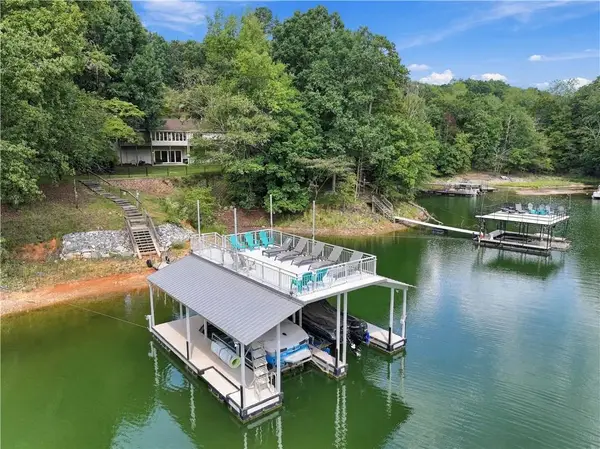 $1,349,000Coming Soon5 beds 4 baths3,632 sq. ft.
688 Harbor Cove, Gainesville, GA 30501
MLS# 7831927Listed by: ATLANTA FINE HOMES SOTHEBY'S INTERNATIONAL - Coming Soon
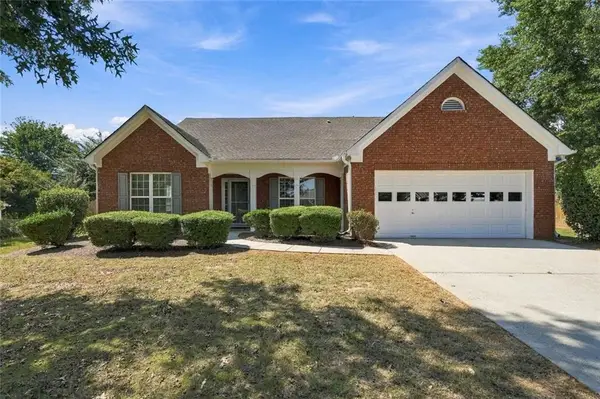 $440,000Coming Soon4 beds 2 baths2,364 sq. ft.
8525 Fieldgrove Court, Gainesville, GA 30506
MLS# 7841275Listed by: KELLER WILLIAMS REALTY COMMUNITY PARTNERS - Coming Soon
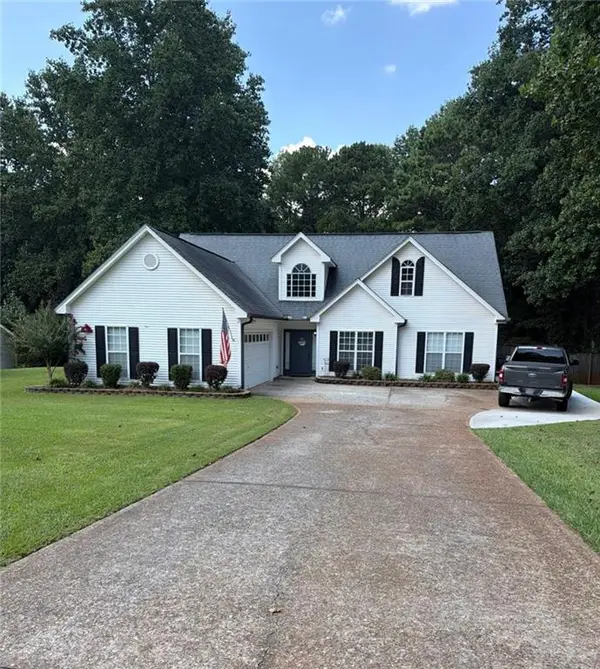 $420,000Coming Soon4 beds 3 baths2,190 sq. ft.
4046 River Elan Drive, Gainesville, GA 30507
MLS# 7837653Listed by: MARK SPAIN REAL ESTATE - Coming Soon
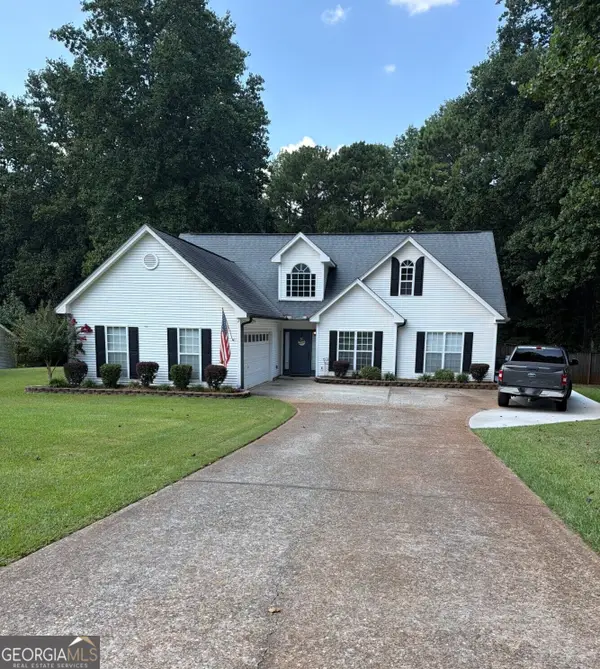 $420,000Coming Soon4 beds 3 baths2,190 sq. ft.
4046 River Elan Drive, Gainesville, GA 30507
MLS# 10849742Listed by: Mark Spain Real Estate - Coming Soon
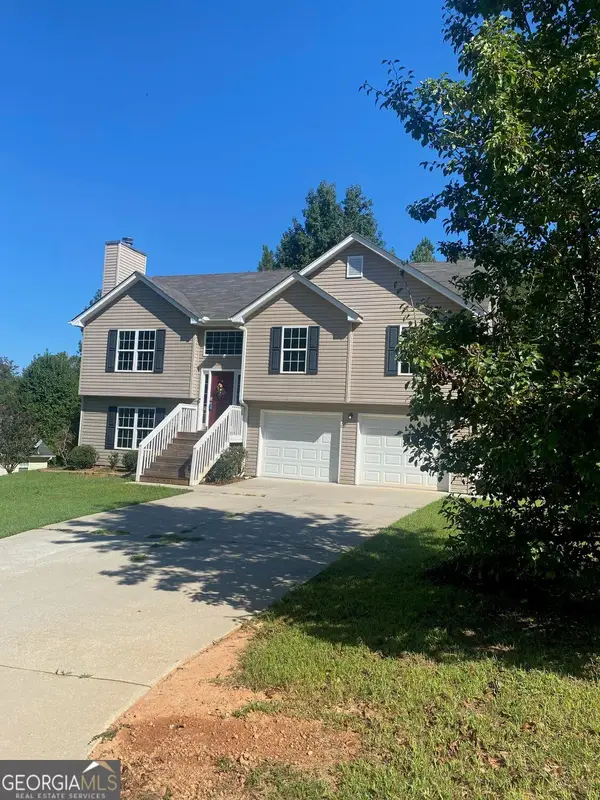 $394,000Coming Soon4 beds 3 baths1,971 sq. ft.
5482 Latham Manor Drive, Gainesville, GA 30506
MLS# 10848641Listed by: RE/MAX Center - Coming Soon
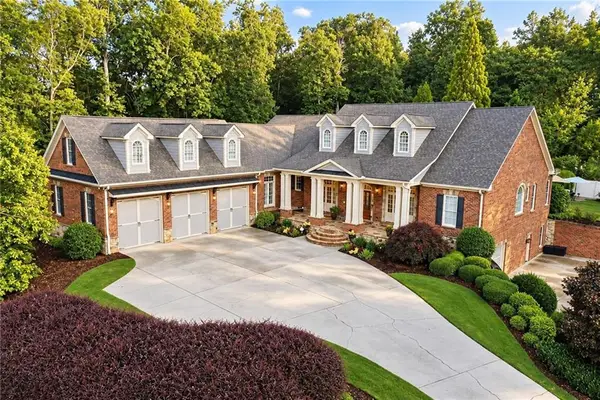 $1,475,000Coming Soon4 beds 5 baths6,190 sq. ft.
5266 Hopewell Church Road, Gainesville, GA 30506
MLS# 7839006Listed by: KELLER WILLIAMS RLTY, FIRST ATLANTA - Coming Soon
 $899,000Coming Soon4 beds 4 baths2,472 sq. ft.
1053 Riverside Drive, Gainesville, GA 30501
MLS# 7827632Listed by: KELLER WILLIAMS LANIER PARTNERS


Protect your home and budget from life's surprises with an Assurant Home Warranty, backed by a partner that supports you through every step of homeownership. Explore Plans.
©2026 Century 21 Real Estate LLC. All rights reserved. CENTURY 21®, the CENTURY 21 Logo and C21® are service marks owned by Century 21 Real Estate LLC. Century 21 Real Estate LLC fully supports the principles of the Fair Housing Act and the Equal Opportunity Act. Each office is independently owned and operated. Listing information is deemed reliable but not guaranteed accurate.