
4483 Enfield Drive, Gainesville, GA 30506
Local realty services provided by:CENTURY 21 Novus
4483 Enfield Drive,Gainesville, GA 30506
$399,918
- 3 Beds
- 2 Baths
- 1,921 sq. ft.
- Single family
- Coming Soon
Listed by: dana popham
Office: virtual properties realty.com
MLS#:7841427
Source:FIRSTMLS
Price summary
- Price:$399,918
- Price per sq. ft.:$208.18
- Monthly HOA dues:$8.33
About this home
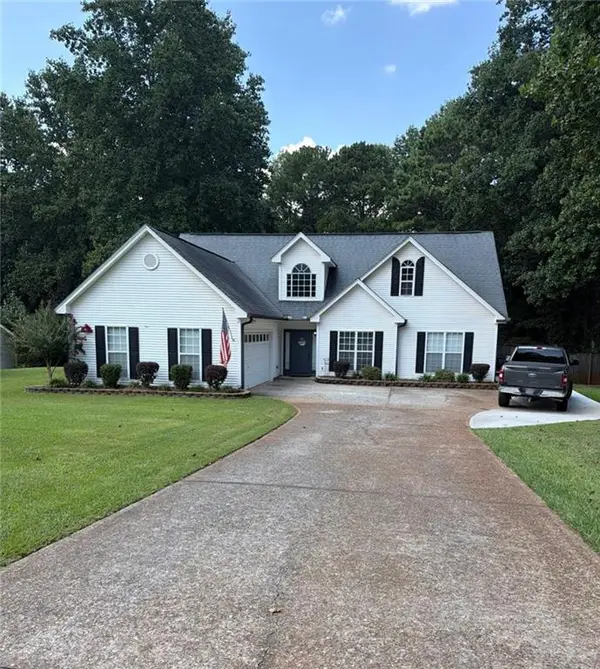
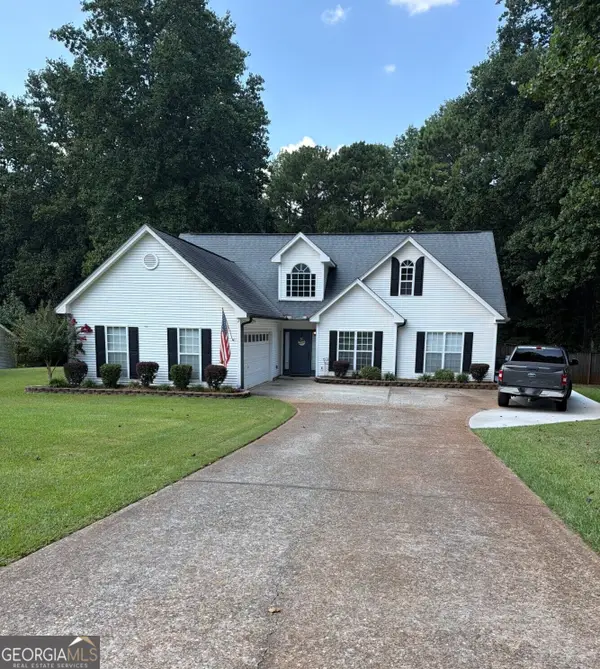
Move-In Ready Ranch in the Desirable Princeton Subdivision. This ranch home offers the ease of one-level living, plus a bonus room over the 2-car garage for extra flex space and a large, private fenced backyard with mature trees — the perfect spot to unwind or gather with family and friends. The split-bedroom layout keeps the primary suite private on one side, with the other two bedrooms on the opposite side. Open-concept living room and kitchen, updated with granite countertops and appliances less than 5 years old. Living room and primary suite are wired for surround sound. Mudroom off the garage for everyday drop-off. Enjoy an easy drive to Dawsonville, Gainesville, and Dahlonega.
Contact an agent
Home facts
- Year built:2003
- Subdivision & Development:Princeton
- Listing ID #:7841427
- Updated:September 22, 2026 at 11:41 PM
Rooms and interior
- Bedrooms:3
- Total bathrooms:2
- Full bathrooms:2
- Dining Description:Open Concept, Separate Dining Room
- Bathrooms Description:Separate Tub/Shower, Soaking Tub
- Kitchen Description:Breakfast Bar, Dishwasher, Eat-in Kitchen, Electric Range, Microwave, Pantry, Refrigerator, Stone Counters, View to Family Room
- Living area:1,921 sq. ft.
Heating and cooling
- Cooling:Ceiling Fan(s), Central Air
- Heating:Heat Pump
- Central air:Yes
Structure and exterior
- Roof:Composition
- Year built:2003
- Building area:1,921 sq. ft.
- Lot area:0.59 Acres
- Lot Features:Back Yard, Front Yard, Level, Wooded
- Architectural Style:Ranch
- Construction Materials:Brick Front, Vinyl Siding
- Exterior Features:Patio, Private Yard
- Levels:1 Story
Schools
- High school:Chestatee
- Middle school:Chestatee
- Elementary school:Lanier
Utilities
- Water:Public, Water Available
- Sewer:Septic Tank
Finances and disclosures
- Price:$399,918
- Price per sq. ft.:$208.18
- Tax amount:$3,351 (2025)
Features and amenities
- Laundry features:Dryer, In Hall, Washer
- Amenities:Electric Water Heater, Entrance Foyer, High Speed Internet, Walk-In Closet(s)
Parking
- Parking description:Attached, Driveway, Garage, Garage Door Opener, Garage Faces Side, Kitchen Level
- Garage spaces:2
 Listings identified with the FMLS IDX logo come from FMLS and are held by brokerage firms other than the owner of this website. The listing brokerage is identified in any listing details. Information is deemed reliable but is not guaranteed. If you believe any FMLS listing contains material that infringes your copyrighted work please click here (https://www.fmls.com/dmca) to review our DMCA policy and learn how to submit a takedown request. ©2026 First Multiple Listing Service, Inc. FIRSTMLS Member Broker: Kendall Chance
New listings near 4483 Enfield Drive
- Coming Soon
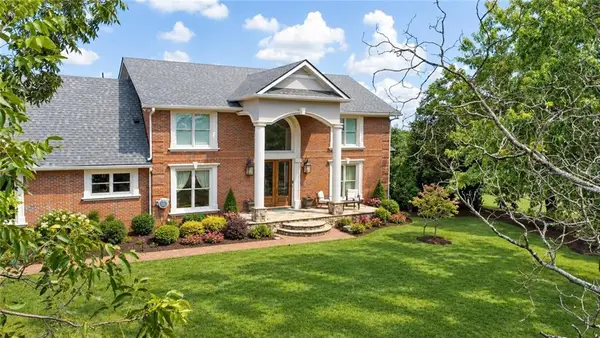 $2,950,000Coming Soon7 beds 7 baths7,872 sq. ft.
3000 Dawsonville Highway, Gainesville, GA 30506
MLS# 7838963Listed by: KELLER WILLIAMS REALTY NORTH GEORGIA PARTNERS - Coming Soon
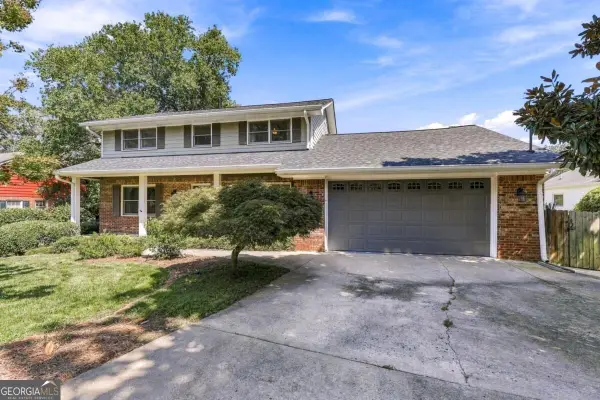 $625,000Coming Soon4 beds 4 baths3,382 sq. ft.
1582 Riverside Drive, Gainesville, GA 30501
MLS# 10851077Listed by: The Norton Agency - Coming Soon
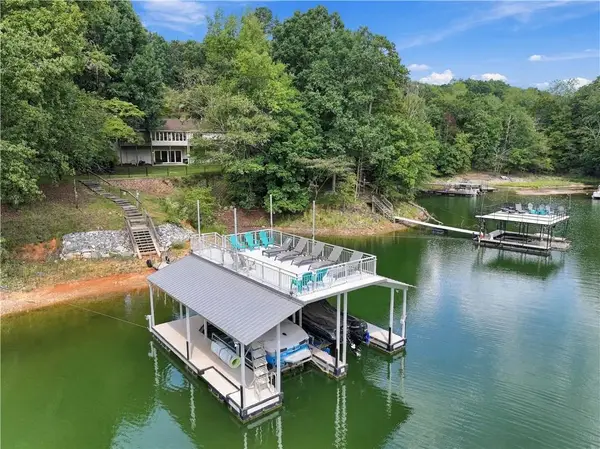 $1,349,000Coming Soon5 beds 4 baths3,632 sq. ft.
688 Harbor Cove, Gainesville, GA 30501
MLS# 7831927Listed by: ATLANTA FINE HOMES SOTHEBY'S INTERNATIONAL - Coming Soon
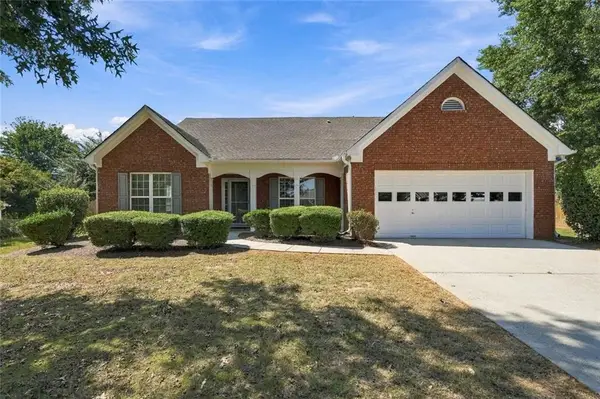 $440,000Coming Soon4 beds 2 baths2,364 sq. ft.
8525 Fieldgrove Court, Gainesville, GA 30506
MLS# 7841275Listed by: KELLER WILLIAMS REALTY COMMUNITY PARTNERS - Coming Soon
 $420,000Coming Soon4 beds 3 baths2,190 sq. ft.
4046 River Elan Drive, Gainesville, GA 30507
MLS# 7837653Listed by: MARK SPAIN REAL ESTATE - Coming Soon
 $420,000Coming Soon4 beds 3 baths2,190 sq. ft.
4046 River Elan Drive, Gainesville, GA 30507
MLS# 10849742Listed by: Mark Spain Real Estate - Coming Soon
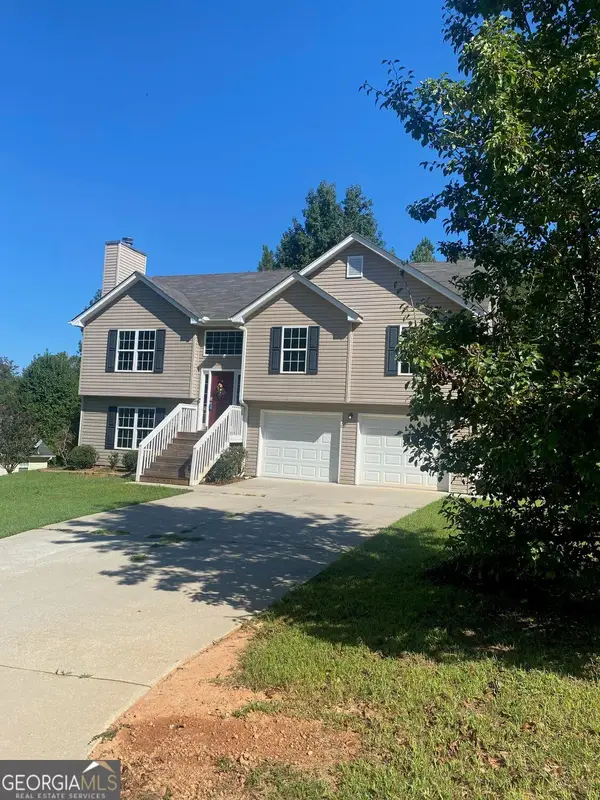 $394,000Coming Soon4 beds 3 baths1,971 sq. ft.
5482 Latham Manor Drive, Gainesville, GA 30506
MLS# 10848641Listed by: RE/MAX Center - Coming Soon
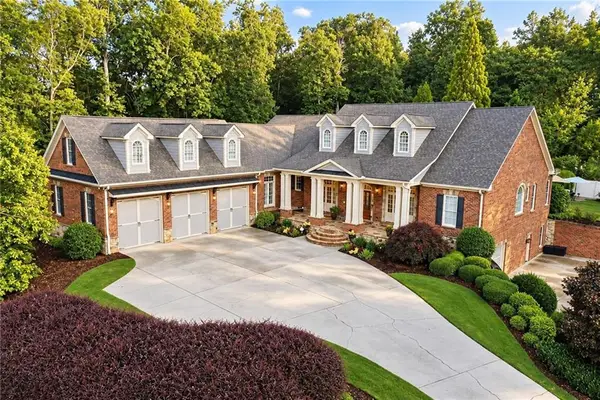 $1,475,000Coming Soon4 beds 5 baths6,190 sq. ft.
5266 Hopewell Church Road, Gainesville, GA 30506
MLS# 7839006Listed by: KELLER WILLIAMS RLTY, FIRST ATLANTA - Coming Soon
 $899,000Coming Soon4 beds 4 baths2,472 sq. ft.
1053 Riverside Drive, Gainesville, GA 30501
MLS# 7827632Listed by: KELLER WILLIAMS LANIER PARTNERS


Protect your home and budget from life's surprises with an Assurant Home Warranty, backed by a partner that supports you through every step of homeownership. Explore Plans.
©2026 Century 21 Real Estate LLC. All rights reserved. CENTURY 21®, the CENTURY 21 Logo and C21® are service marks owned by Century 21 Real Estate LLC. Century 21 Real Estate LLC fully supports the principles of the Fair Housing Act and the Equal Opportunity Act. Each office is independently owned and operated. Listing information is deemed reliable but not guaranteed accurate.