
1720 Oak Tree Hollow, Gainesville, GA 30501
Local realty services provided by:CENTURY 21 Realty 1 Professionals
1720 Oak Tree Hollow,Gainesville, GA 30501
$1,193,400
- 6 Beds
- 7 Baths
- - sq. ft.
- Single family
- Sold
Listed by: jonathan minerick
Office: homecoin.com
MLS#:10772151
Source:METROMLS
Sorry, we are unable to map this address
Price summary
- Price:$1,193,400
- Monthly HOA dues:$62.5
About this home
Luxury Living Meets Prime Convenience in The Oaks Discover this stunning home perfectly situated off Riverside Drive, less than two miles from Northeast Georgia Medical Center, downtown Gainesville, and Lake Lanier. Nestled on a sprawling 3/4-acre lot with ample room for a private pool and lawn, this home offers the rare option to purchase an additional adjacent lot of equal size for ultimate privacy. The main level is designed for effortless living, featuring a master-on-main retreat with a spa-like bath and massive walk-in closet. Highlights include a vaulted library, a soaring two-story living room, and a large kitchen that flows into a cozy keeping room and breakfast nook. Practicality meets style with a large pantry, office space, dedicated mudroom, three-car garage, and 10ft+ ceilings throughout. Upstairs, find four spacious bedrooms, each with its own bath and walk-in closet, plus a playroom and second laundry room. The finished 3,000 SF terrace level is an entertainer's dream-perfect for an in-law suite-complete with a sunroom, gym, den, 1/2 bath, rough in for additional large full ensuite bath and a large bedroom. Enjoy quiet evenings on the covered brick back porch overlooking your backyard retreat. Recent updates include a brand-new roof and elegant plantation shutters....
Contact an agent
Home facts
- Year built:2009
- Subdivision & Development:Oaks on Riverside
- Listing ID #:10772151
- Updated:September 24, 2026 at 06:31 AM
Rooms and interior
- Bedrooms:6
- Total bathrooms:7
- Full bathrooms:5
- Half bathrooms:2
- Flooring:Carpet, Hardwood, Laminate, Tile
- Dining Description:Separate Room
- Bathrooms Description:Double Vanity, Separate Shower, Soaking Tub, Tile Bath, Whirlpool Bath
- Kitchen Description:Breakfast Area, Breakfast Bar, Breakfast Room, Convection Oven, Cooktop, Dishwasher, Disposal, Double Oven, Microwave, Refrigerator, Solid Surface Counters, Walk-in Pantry
- Bedroom Description:Master On Main Level, Walk-In Closet(s)
- Basement Description:Bath Finished, Bath/Stubbed, Daylight, Exterior Entry, Finished, Full
Heating and cooling
- Cooling:Central Air
- Heating:Central
- Central air:Yes
Structure and exterior
- Roof:Composition
- Year built:2009
- Architectural Style:Brick 4 Side, Brick/Frame, Traditional
- Construction Materials:Brick
- Exterior Features:Deck/Patio
- Levels:3+ Story
Schools
- High school:Gainesville
- Middle school:Gainesville East
- Elementary school:Enota
Utilities
- Water:Public, Water Available
- Sewer:Public Sewer, Sewer Connected
Finances and disclosures
- Price:$1,193,400
- Tax amount:$5,461 (24)
Features and amenities
- Appliances:Convection Oven, Cooktop, Dishwasher, Disposal, Double Oven, Electric Water Heater, Microwave, Refrigerator
- Laundry features:In Mud Room, Laundry, Laundry Closet, Upper Level
- Amenities:Bookcases, Electric Water Heater, High Ceilings, Pulldown Attic Stairs, Rear Stairs, Tray Ceiling(s), Two Story Foyer, Vaulted Ceiling(s), Window Treatments
Parking
- Parking description:Basement, Garage, Garage Door Opener, Off Street Parking, Side/Rear Entrance
- Garage:Yes
 2026 Georgia MLS. All rights reserved. Information Deem Reliable But Not Guaranteed September 24, 2026 METROMLS Member Broker: Angela Whitmire
 New listings near 1720 Oak Tree Hollow
- Coming Soon
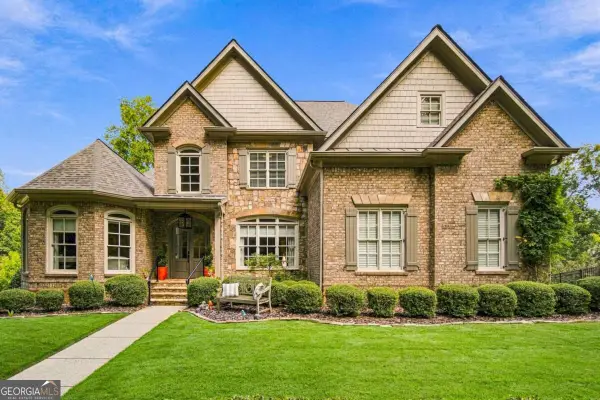 $1,449,000Coming Soon5 beds 6 baths6,637 sq. ft.
6153 Grand Marina Circle, Gainesville, GA 30506
MLS# 10851961Listed by: eXp Realty - Coming Soon
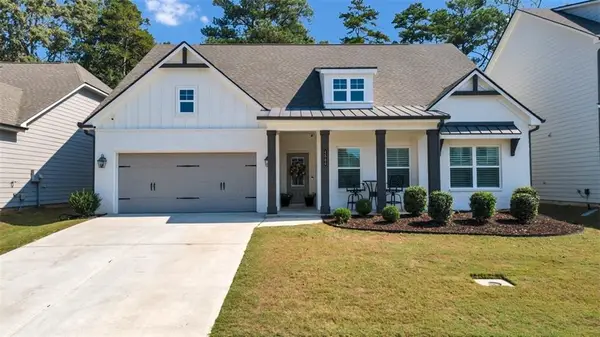 $529,900Coming Soon4 beds 3 baths2,338 sq. ft.
4506 Silver Oak Drive Sw, Gainesville, GA 30504
MLS# 7841325Listed by: REALTY OF AMERICA, LLC - Coming Soon
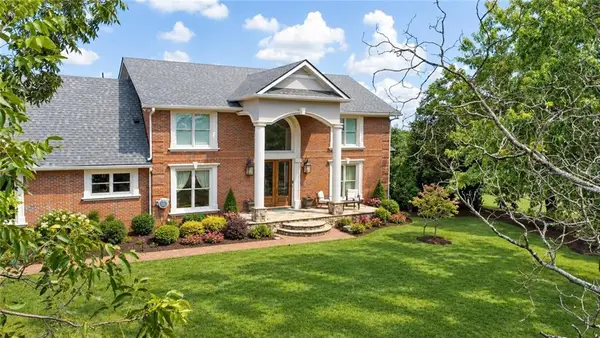 $2,950,000Coming Soon7 beds 7 baths7,000 sq. ft.
3000 Dawsonville Highway, Gainesville, GA 30506
MLS# 7838963Listed by: KELLER WILLIAMS REALTY NORTH GEORGIA PARTNERS - Coming Soon
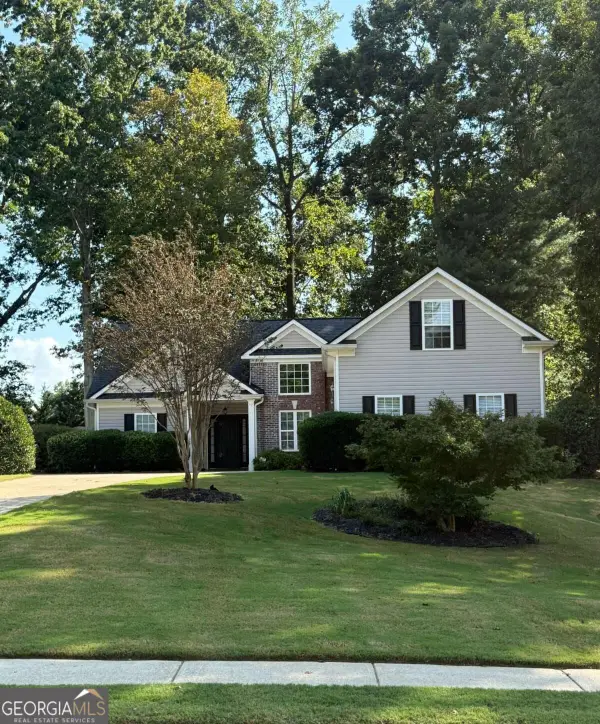 $399,918Coming Soon3 beds 2 baths1,921 sq. ft.
4483 Enfield Drive, Gainesville, GA 30506
MLS# 10850753Listed by: Virtual Properties Realty.com - Coming Soon
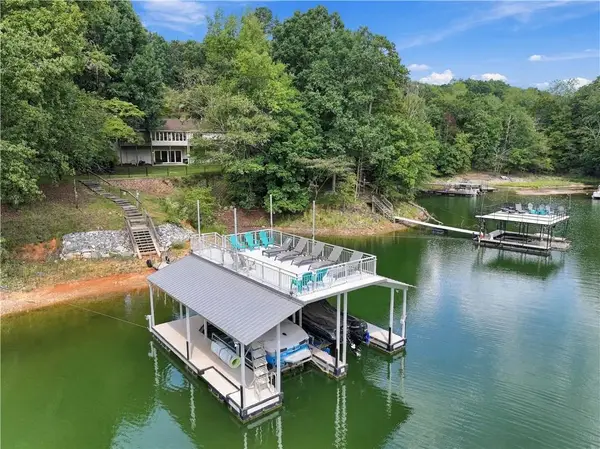 $1,349,000Coming Soon5 beds 4 baths3,632 sq. ft.
688 Harbor Cove, Gainesville, GA 30501
MLS# 7831927Listed by: ATLANTA FINE HOMES SOTHEBY'S INTERNATIONAL - Coming Soon
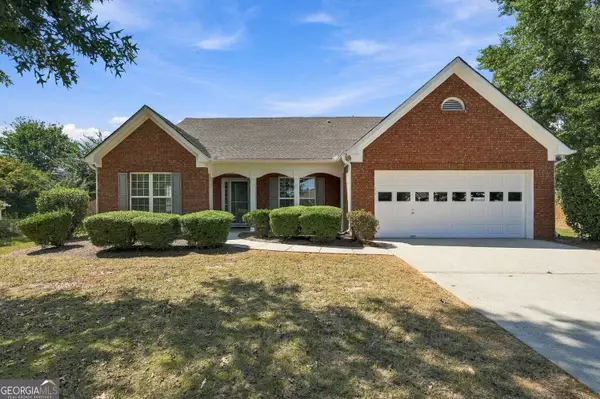 $440,000Coming Soon4 beds 2 baths2,364 sq. ft.
8525 Fieldgrove Court, Gainesville, GA 30506
MLS# 10850353Listed by: Keller Williams Community Partners - Coming Soon
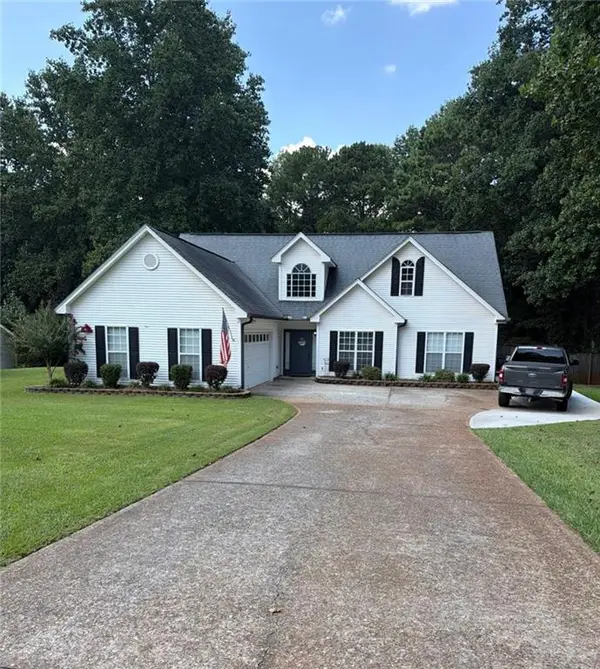 $420,000Coming Soon4 beds 3 baths2,190 sq. ft.
4046 River Elan Drive, Gainesville, GA 30507
MLS# 7837653Listed by: MARK SPAIN REAL ESTATE - Coming Soon
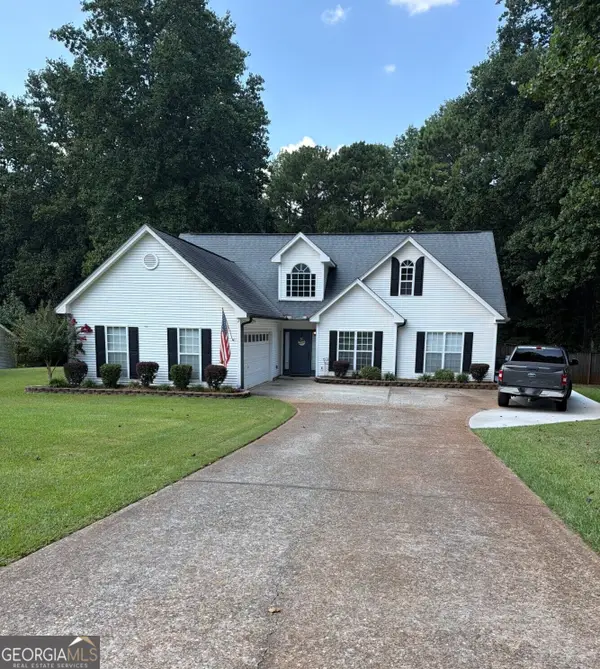 $420,000Coming Soon4 beds 3 baths2,190 sq. ft.
4046 River Elan Drive, Gainesville, GA 30507
MLS# 10849742Listed by: Mark Spain Real Estate - Coming Soon
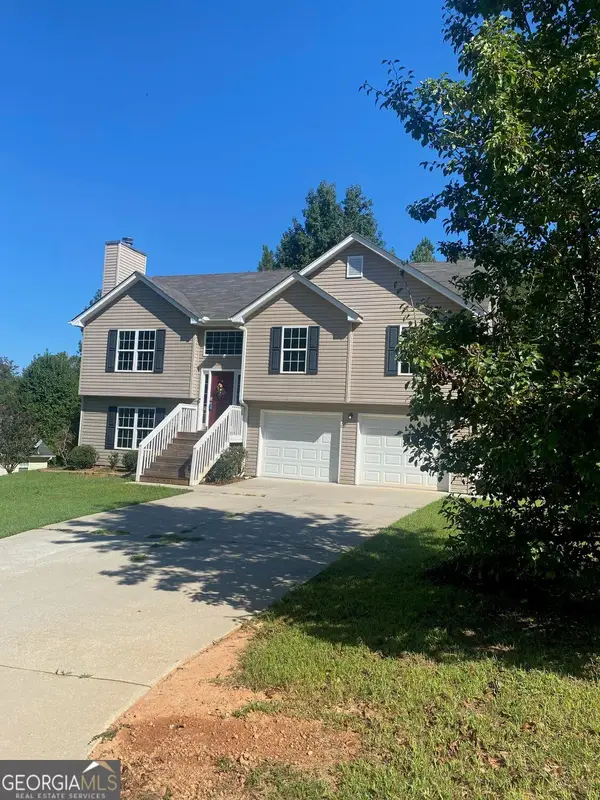 $394,000Coming Soon4 beds 3 baths1,971 sq. ft.
5482 Latham Manor Drive, Gainesville, GA 30506
MLS# 10848641Listed by: RE/MAX Center - Coming Soon
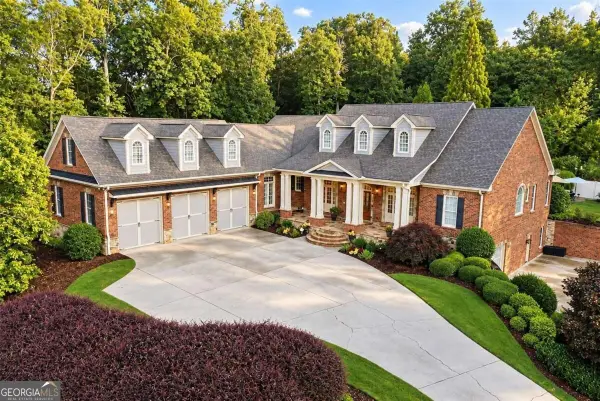 $1,475,000Coming Soon4 beds 5 baths6,190 sq. ft.
5266 Hopewell Church Road, Gainesville, GA 30506
MLS# 10847910Listed by: Keller Williams Realty First Atlanta


Protect your home and budget from life's surprises with an Assurant Home Warranty, backed by a partner that supports you through every step of homeownership. Explore Plans.
©2026 Century 21 Real Estate LLC. All rights reserved. CENTURY 21®, the CENTURY 21 Logo and C21® are service marks owned by Century 21 Real Estate LLC. Century 21 Real Estate LLC fully supports the principles of the Fair Housing Act and the Equal Opportunity Act. Each office is independently owned and operated. Listing information is deemed reliable but not guaranteed accurate.