
1240 Rose Creek, Greensboro, GA 30642
Local realty services provided by:CENTURY 21 Realty 1 Professionals
1240 Rose Creek,Greensboro, GA 30642
$3,495,000
- 4 Beds
- 6 Baths
- 4,950 sq. ft.
- Single family
- Active
Listed by: riezl baker
Office: luxury lake oconee real estate
MLS#:10795310
Source:METROMLS
Price summary
- Price:$3,495,000
- Price per sq. ft.:$706.06
- Monthly HOA dues:$166.67
About this home
STUNNING LIKE-NEW LUXURY CUSTOM HOME AT REYNOLDS LAKE OCONEE OFFERING SPECTACULAR LAKE AND GOLF VIEWS WITH RESORT-STYLE BACKYARD AND POOL. The main level opens with a natural flow designed for everyday living and entertaining. A dining room with 12 foot ceilings and designer wall coverings leads into a light filled great room with soaring ceilings, a gas fireplace, and expansive glass framing long views across the course and toward the lake. French sliders open to the rear porch, creating a seamless indoor outdoor connection. The kitchen is finished with Taj Mahal quartzite, custom cabinetry, and a professional appliance suite including a Wolf cooktop, a Wolf oven and a convection steam oven in scullery, warming drawer, and Sub Zero refrigeration. A drop down television in the kitchen and Sonos system, integrated in 10 locations indoor and outdoor, adds convenience without interrupting the clean design. Outdoor living is layered and intentional. A screened porch features retractable screens and seasonal removable vinyl panels for year round use. From here, access continues to the grilling deck and down to the pool terrace, where stonework, mature landscaping, and a wide homesite create a private setting with golf and lake views. The main level primary suite is privately situated with a coffered ceiling, custom closet with built-ins and secure storage, and a bath with heated floors and a spa inspired shower. An elevator services all three levels. Upstairs, a bonus space designed for overflow sleeping serves as a natural entry into the junior suite, leading to a private ensuite bedroom and offering a comfortable, well planned retreat for additional guests. The terrace level is designed for entertaining with a large living area, full bar finished with leathered granite, ice maker, and refrigeration, along with a temperature controlled wine cellar holding approximately 900 to 1,000 bottles. Two guest suites offer privacy and direct outdoor access, and ample storage space that is plumbed for an additional bedroom and bath. Additional thoughtful home details include remote shades, 2 outdoor wood-burning fireplaces, reverse osmosis water filtration, preventative radon mitigation, irrigation on a separate meter, landscape lighting, two surround sound tvs, and a three car garage with epoxy floors and built-ins. Rare, move-in ready offering privacy, views, and thoughtful detail throughout. Seller makes membership available....
Contact an agent
Home facts
- Year built:2017
- Listing ID #:10795310
- Updated:July 30, 2026 at 11:05 AM
Rooms and interior
- Bedrooms:4
- Total bathrooms:6
- Full bathrooms:4
- Half bathrooms:2
- Flooring:Carpet, Hardwood, Tile
- Dining Description:Separate Room
- Bathrooms Description:Double Vanity, Separate Shower, Soaking Tub
- Kitchen Description:Cooktop, Dishwasher, Disposal, Double Oven, Kitchen Island, Microwave, Oven (Wall), Refrigerator, Solid Surface Counters, Walk-in Pantry
- Bedroom Description:Master On Main Level
- Basement Description:Full
- Living area:4,950 sq. ft.
Heating and cooling
- Heating:Electric, Heat Pump
Structure and exterior
- Roof:Composition
- Year built:2017
- Building area:4,950 sq. ft.
- Lot area:0.84 Acres
- Lot Features:Level, Sloped
- Architectural Style:Craftsman, Traditional
- Construction Materials:Concrete, Stone, Stucco
- Exterior Features:Balcony, Deck, Deck/Patio, Screened
- Levels:1.5 Story
Schools
- High school:Greene
- Middle school:Anita White Carson
- Elementary school:Greene
Utilities
- Water:Private
- Sewer:Private Sewer
Finances and disclosures
- Price:$3,495,000
- Price per sq. ft.:$706.06
- Tax amount:$6,763 (2025)
Features and amenities
- Appliances:Cooktop, Dishwasher, Disposal, Double Oven, Electric Water Heater, Microwave, Oven (Wall), Refrigerator, Water Softener
- Laundry features:In Hall
- Amenities:Bay Window(s), Electric Water Heater, High Ceilings, In-Law Floorplan, Security System, Smoke Detector(s), Tray Ceiling(s), Vaulted Ceiling(s), Water Softener, Wine Cellar
- Pool features:In Ground
Parking
- Total parking spaces:3
- Parking description:Attached
 2026 Georgia MLS. All rights reserved. Information Deem Reliable But Not Guaranteed July 30, 2026 METROMLS Member Broker: Angela Whitmire
 New listings near 1240 Rose Creek
- New
 $59,000Active0.7 Acres
1011 Kakie Place, Greensboro, GA 30642
MLS# 10815051Listed by: PEND Realty, LLC - New
 $575,000Active3 beds 3 baths2,436 sq. ft.
1111 Lakefront Court, Greensboro, GA 30642
MLS# 10814792Listed by: Coldwell Banker Lake Oconee Realty - New
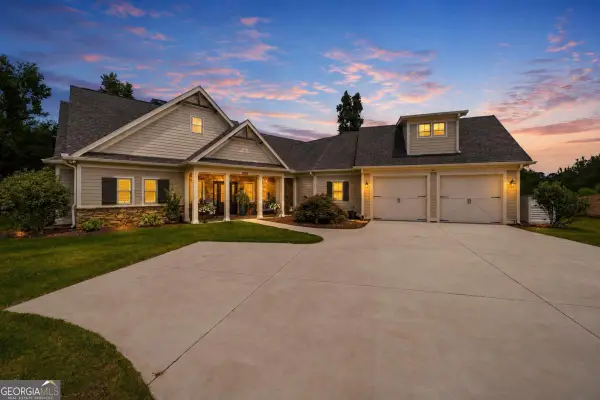 $889,000Active4 beds 5 baths
1001 Bayside Drive, Greensboro, GA 30642
MLS# 10813991Listed by: Kim and Lin Logan Real Estate - New
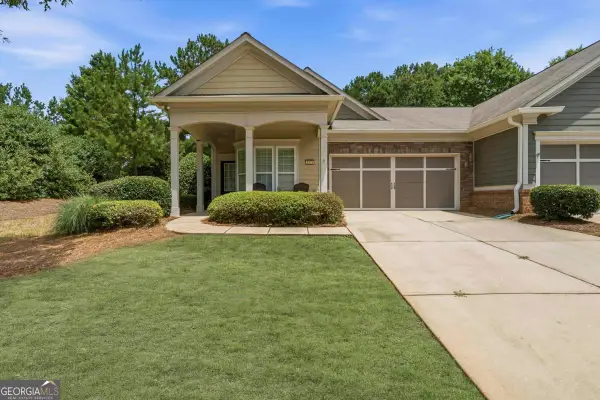 $315,000Active2 beds 2 baths1,154 sq. ft.
1371 Summer Hollow Road, Greensboro, GA 30642
MLS# 10813956Listed by: Kim and Lin Logan Real Estate - New
 $799,900Active4 beds 3 baths2,845 sq. ft.
1021 Turnberry Circle, Greensboro, GA 30642
MLS# 10813414Listed by: Harbor Club Properties - New
 $2,895,000Active4 beds 5 baths5,156 sq. ft.
1221 Lake Club Drive, Greensboro, GA 30642
MLS# 10813422Listed by: Coldwell Banker Lake Oconee Realty - New
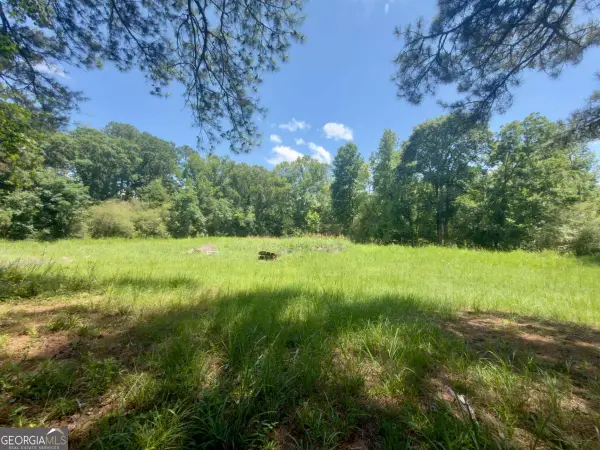 $123,000Active7.69 Acres
7.69 Leslie Mill Road, Greensboro, GA 30642
MLS# 10813170Listed by: Keller Williams Lake Oconee - New
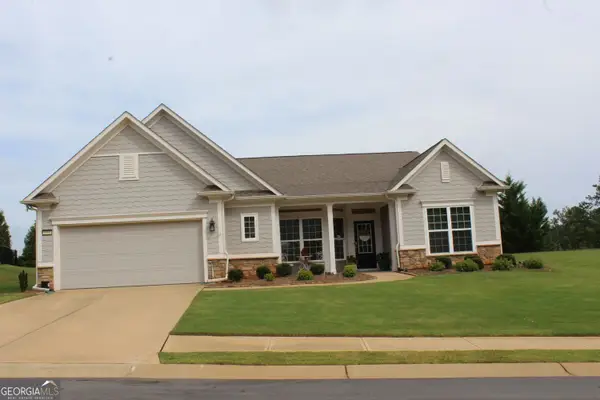 $659,900Active2 beds 3 baths2,744 sq. ft.
1060 Pebble Creek Road, Greensboro, GA 30642
MLS# 10813011Listed by: BHGRE Metro Brokers - New
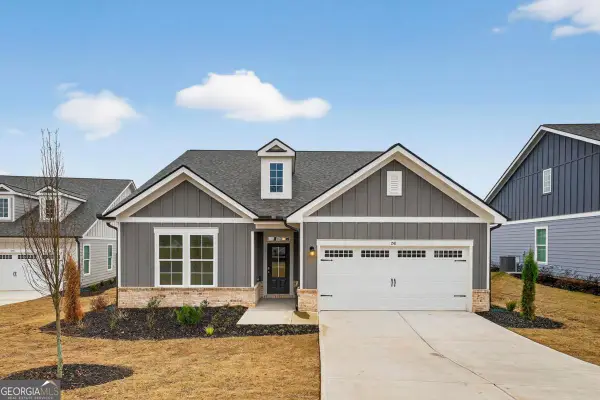 $408,100Active3 beds 2 baths2,044 sq. ft.
1541 Lake Drive, Greensboro, GA 30642
MLS# 10812911Listed by: Harbor Club Properties - New
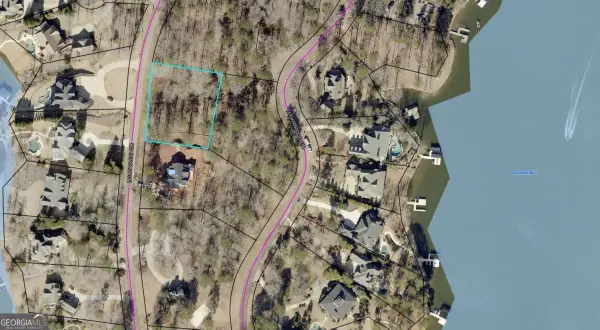 $179,000Active0.87 Acres
1360 Lighthouse Circle, Greensboro, GA 30642
MLS# 10812870Listed by: Harbor Club Properties


Protect your home and budget from life's surprises with an Assurant Home Warranty, backed by a partner that supports you through every step of homeownership. Explore Plans.
©2026 Century 21 Real Estate LLC. All rights reserved. CENTURY 21®, the CENTURY 21 Logo and C21® are service marks owned by Century 21 Real Estate LLC. Century 21 Real Estate LLC fully supports the principles of the Fair Housing Act and the Equal Opportunity Act. Each office is independently owned and operated. Listing information is deemed reliable but not guaranteed accurate.