
100 Laketrail Drive, Griffin, GA 30223
Local realty services provided by:CENTURY 21 Novus
100 Laketrail Drive,Griffin, GA 30223
$399,000
- 3 Beds
- 3 Baths
- 2,234 sq. ft.
- Single family
- Active
Listed by: ashley judy
Office: keller williams southern premier re
MLS#:10845384
Source:METROMLS
Price summary
- Price:$399,000
- Price per sq. ft.:$178.6
About this home
Don't miss the opportunity to own this beautifully landscaped and meticulously maintained family home situated on 1.23 acres. Offering 3 bedrooms, 2 bathrooms, and a versatile bonus room, this home combines comfortable living with thoughtful upgrades and plenty of space inside and out. The inviting open floor plan features tray ceilings, hardwood floors, a central vacuum system, granite countertops, and new kitchen appliances. Storage is abundant throughout the home, including convenient walk-in attic space that provides plenty of room for belongings while offering easy access. Step outside and enjoy the wonderful back porch with a louvered pergola, perfect for relaxing or entertaining. The property also features an irrigation sprinkler system, automatic foundation vents, multiple fruit trees, and raised garden beds-ideal for enjoying the outdoors and cultivating your own garden. For hobbyists, DIY enthusiasts, or anyone needing additional workspace, the 20' x 24' workshop is an impressive bonus, complete with a 50-amp RV hookup, 100-amp electrical box, and 220-volt hookup. With its spacious acreage, extensive upgrades, exceptional storage, and outstanding outdoor amenities, this property offers the perfect blend of comfort, functionality, and country-style living. Come see all this wonderful home has to offer!...
Contact an agent
Home facts
- Year built:2004
- Subdivision & Development:Huguley Dairy
- Listing ID #:10845384
- Updated:September 15, 2026 at 01:29 AM
Rooms and interior
- Bedrooms:3
- Total bathrooms:3
- Full bathrooms:2
- Half bathrooms:1
- Flooring:Hardwood, Tile
- Dining Description:Separate Room
- Bathrooms Description:Double Vanity, Soaking Tub
- Kitchen Description:Breakfast Area, Breakfast Bar, Dishwasher, Ice Maker, Oven/Range (Combo), Pantry, Solid Surface Counters
- Bedroom Description:Master On Main Level, Split Bedroom Plan, Walk-In Closet(s)
- Basement Description:Crawl Space
- Living area:2,234 sq. ft.
Heating and cooling
- Cooling:Ceiling Fan(s), Central Air, Electric, Heat Pump
- Heating:Central, Electric, Heat Pump
- Central air:Yes
Structure and exterior
- Roof:Composition
- Year built:2004
- Building area:2,234 sq. ft.
- Lot area:1.23 Acres
- Lot Features:Level, Open Lot
- Architectural Style:Traditional
- Construction Materials:Vinyl Siding
- Exterior Features:Deck, Deck/Patio, Sprinkler System
- Levels:1.5 Story
Schools
- High school:Griffin
- Middle school:Cowan Road
- Elementary school:Beaverbrook
Utilities
- Water:Public
- Sewer:Septic Tank
Finances and disclosures
- Price:$399,000
- Price per sq. ft.:$178.6
- Tax amount:$3,580 (2025)
Features and amenities
- Appliances:Dishwasher, Electric Water Heater, Oven/Range (Combo)
- Laundry features:In Hall, Laundry Closet
- Amenities:Central Vacuum, Double Pane Windows, Electric Water Heater, Pulldown Attic Stairs, Smoke Detector(s), Storm Window(s), Tray Ceiling(s)
Parking
- Total parking spaces:2
- Parking description:Garage, Garage Door Opener, Kitchen Level
- Garage:Yes
 2026 Georgia MLS. All rights reserved. Information Deem Reliable But Not Guaranteed September 15, 2026 METROMLS Member Broker: Curtis North
New listings near 100 Laketrail Drive
- Coming Soon
 $525,000Coming Soon3 beds 4 baths3,652 sq. ft.
1800 W Ellis Road, Griffin, GA 30223
MLS# 10845306Listed by: Georgia Real Estate Team - Coming Soon
 $249,900Coming Soon3 beds 3 baths1,672 sq. ft.
111 Autumn Ridge Drive, Griffin, GA 30224
MLS# 10843902Listed by: Joe Stockdale Real Estate - New
 $289,000Active3 beds 2 baths1,802 sq. ft.
1728 Honeybee Creek, Griffin, GA 30224
MLS# 10846011Listed by: Murray Company, Realtors - New
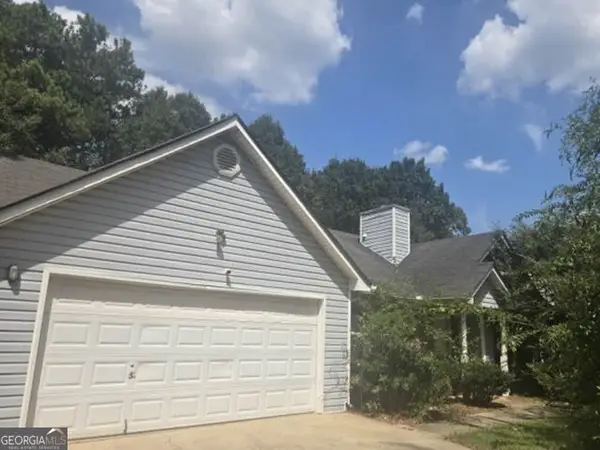 $176,800Active3 beds 2 baths1,737 sq. ft.
205 Sport Way, Griffin, GA 30223
MLS# 10845856Listed by: RealHome Services & Solutions - New
 $269,000Active2 beds 2 baths1,336 sq. ft.
127 Begonia Court, Griffin, GA 30223
MLS# 10845378Listed by: SouthSide, REALTORS - Open Sat, 12 to 4pmNew
 $439,999Active3 beds 2 baths2,030 sq. ft.
1025 Dirr Drive, Griffin, GA 30223
MLS# 7837136Listed by: PULTE REALTY OF GEORGIA, INC. - New
 $260,000Active3 beds 2 baths1,650 sq. ft.
412 E Mcintosh Road, Griffin, GA 30223
MLS# 7836994Listed by: A PLUS REALTY, LLC. - New
 $225,000Active-- beds -- baths
428 Circus Street, Griffin, GA 30223
MLS# 10844916Listed by: BHHS Georgia Properties - New
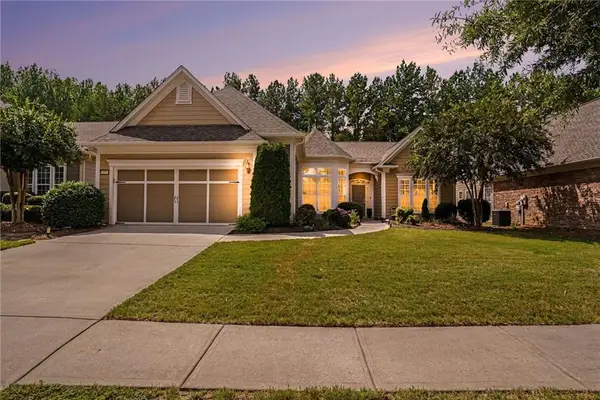 $449,500Active3 beds 3 baths2,775 sq. ft.
424 Tallulah Drive, Griffin, GA 30223
MLS# 7836823Listed by: EXP REALTY, LLC.


Protect your home and budget from life's surprises with an Assurant Home Warranty, backed by a partner that supports you through every step of homeownership. Explore Plans.
©2026 Century 21 Real Estate LLC. All rights reserved. CENTURY 21®, the CENTURY 21 Logo and C21® are service marks owned by Century 21 Real Estate LLC. Century 21 Real Estate LLC fully supports the principles of the Fair Housing Act and the Equal Opportunity Act. Each office is independently owned and operated. Listing information is deemed reliable but not guaranteed accurate.