
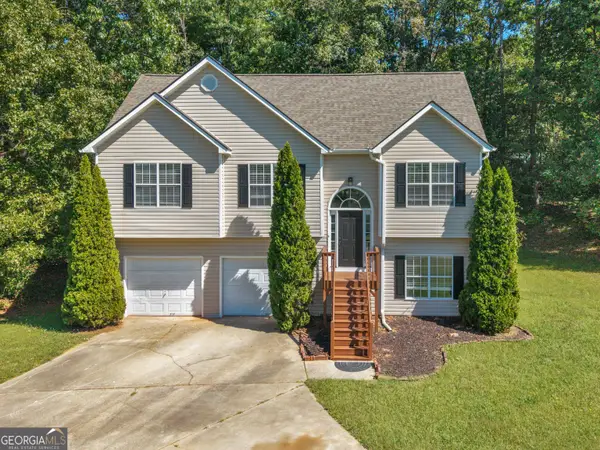
101 Vineyard Road, Griffin, GA 30223
Local realty services provided by:CENTURY 21 North East
101 Vineyard Road,Griffin, GA 30223
$228,400
- 3 Beds
- 2 Baths
- 1,328 sq. ft.
- Single family
- Active
Listed by: valerie english
Office: galisted2sold
MLS#:10869925
Source:METROMLS
Price summary
- Price:$228,400
- Price per sq. ft.:$171.99
About this home
Completely renovated with modern style, thoughtful upgrades, and an inviting layout, this move-in-ready home is sure to impress! Step inside to discover a spacious open-concept kitchen and living area designed for effortless entertaining and everyday comfort. The stunning kitchen features sleek quartz countertops, brand-new cabinetry, stainless steel appliances, and stylish contemporary finishes. The true showstopper is the oversized primary suite, featuring soaring vaulted ceilings, a cozy fireplace, a private en-suite bathroom, and plenty of space to relax and unwind. The impressive upgrades continue with a NEW ROOF, NEW WINDOWS, NEW HVAC SYSTEM, NEW DRIVEWAY, and low-maintenance vinyl siding! From the major improvements to the finishing touches, every detail has been thoughtfully updated to offer comfort, style, and convenience. All the upgrades without the renovation headaches! Simply move in, settle down, and enjoy everything this exceptional home has to offer. Welcome! This home is currently occupied, and all showings are by appointment only. We appreciate look forward to showing you this beautiful home! CALL TODAY!...
Contact an agent
Home facts
- Year built:1940
- Subdivision & Development:None
- Listing ID #:10869925
- Updated:October 10, 2026 at 04:34 AM
Rooms and interior
- Bedrooms:3
- Total bathrooms:2
- Full bathrooms:2
- Bathrooms Description:Tile Bath
- Kitchen Description:Breakfast Bar, Dishwasher, Kitchen Island, Microwave, Oven/Range (Combo), Pantry, Refrigerator
- Bedroom Description:Master On Main Level
- Basement Description:Crawl Space
- Living area:1,328 sq. ft.
Heating and cooling
- Cooling:Central Air
- Heating:Central
- Central air:Yes
Structure and exterior
- Roof:Composition
- Year built:1940
- Building area:1,328 sq. ft.
- Lot area:0.41 Acres
- Lot Features:Level
- Architectural Style:Bungalow/Cottage
- Construction Materials:Vinyl Siding
- Levels:1 Story
Schools
- High school:Griffin
- Middle school:Cowan Road
- Elementary school:Cowan Road
Utilities
- Water:Public, Water Available
- Sewer:Septic Tank
Finances and disclosures
- Price:$228,400
- Price per sq. ft.:$171.99
- Tax amount:$901 (25)
Features and amenities
- Appliances:Dishwasher, Electric Water Heater, Microwave, Oven/Range (Combo), Refrigerator
- Laundry features:In Mud Room, Laundry
- Amenities:Beamed Ceilings, Electric Water Heater, High Ceilings
Parking
- Parking description:Off Street Parking
 2026 Georgia MLS. All rights reserved. Information Deem Reliable But Not Guaranteed October 10, 2026 METROMLS Member Broker: Jim D’Amico
New listings near 101 Vineyard Road
- Coming Soon
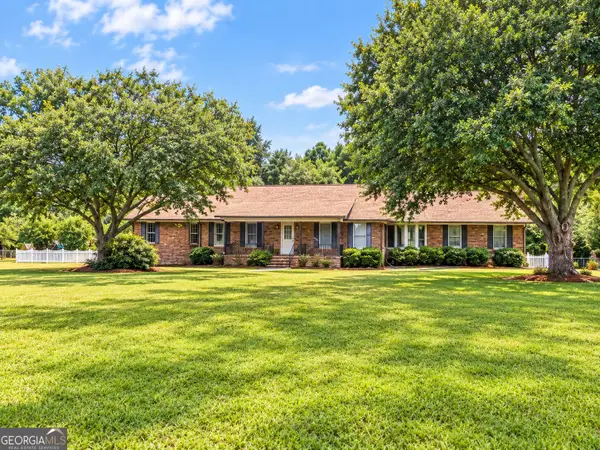 $375,000Coming Soon3 beds 3 baths2,362 sq. ft.
162 Skyview Drive, Griffin, GA 30224
MLS# 10867417Listed by: Prosperity Real Estate Group - Coming Soon
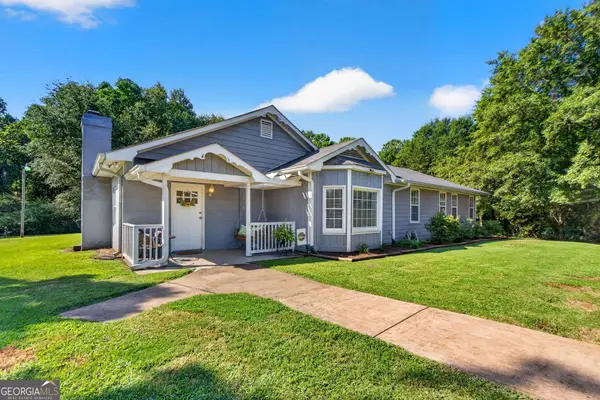 $369,900Coming Soon3 beds 3 baths2,288 sq. ft.
63 Dunlap Circle, Griffin, GA 30224
MLS# 10857926Listed by: Prosperity Real Estate Group - New
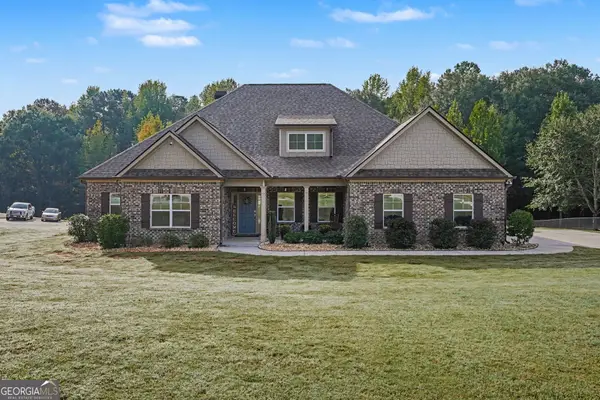 $449,999Active4 beds 4 baths2,758 sq. ft.
1135 Birchwood Drive, Griffin, GA 30224
MLS# 10870474Listed by: Simple Showing Inc - New
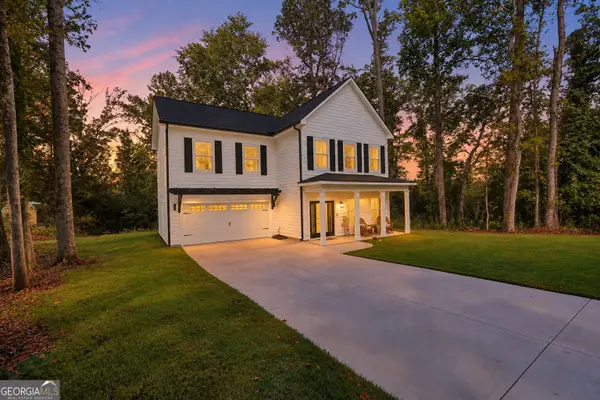 $345,000Active4 beds 3 baths1,892 sq. ft.
1463 Gloria Street, Griffin, GA 30224
MLS# 10870280Listed by: The Legacy Real Estate Group - New
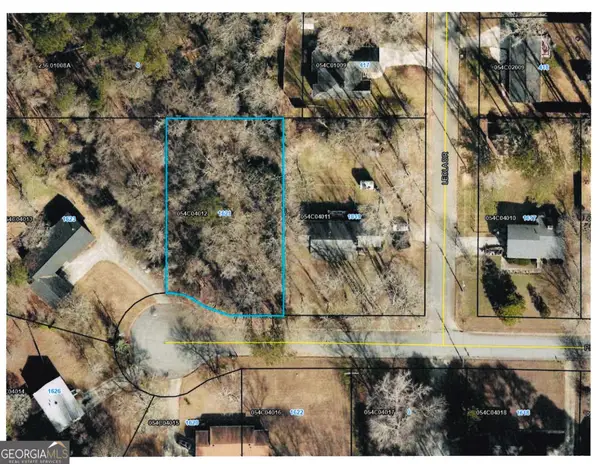 $32,000Active0.49 Acres
1621 Pinebrook Drive, Griffin, GA 30224
MLS# 10870360Listed by: Murray Company, Realtors - New
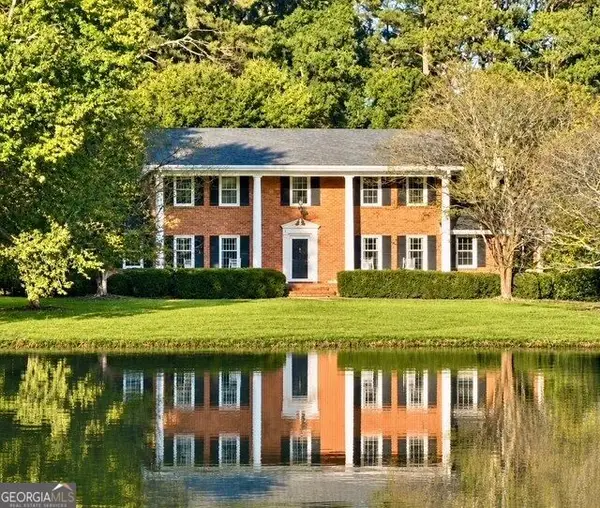 $494,900Active5 beds 4 baths3,480 sq. ft.
1106 Lake Placid Drive, Griffin, GA 30224
MLS# 10870040Listed by: Southern Realty Group of GA, Inc. - New
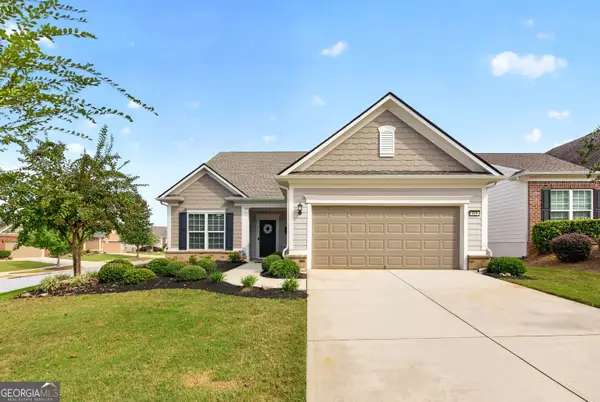 $469,000Active3 beds 3 baths2,987 sq. ft.
819 Firefly Court, Griffin, GA 30223
MLS# 10869972Listed by: Real Broker, LLC - New
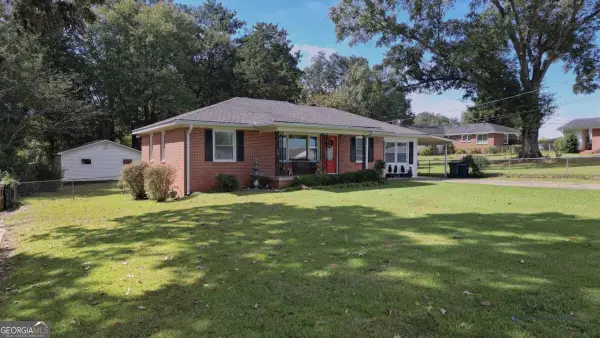 $247,000Active2 beds 1 baths1,041 sq. ft.
304 Mobley Street, Griffin, GA 30223
MLS# 10869879Listed by: Coldwell Banker Realty - New
 $315,000Active4 beds 3 baths2,033 sq. ft.
102 Jasons Ridge, Griffin, GA 30223
MLS# 10869641Listed by: Keller Williams Realty Atl. Partners


Protect your home and budget from life's surprises with an Assurant Home Warranty, backed by a partner that supports you through every step of homeownership. Explore Plans.
©2026 Century 21 Real Estate LLC. All rights reserved. CENTURY 21®, the CENTURY 21 Logo and C21® are service marks owned by Century 21 Real Estate LLC. Century 21 Real Estate LLC fully supports the principles of the Fair Housing Act and the Equal Opportunity Act. Each office is independently owned and operated. Listing information is deemed reliable but not guaranteed accurate.