
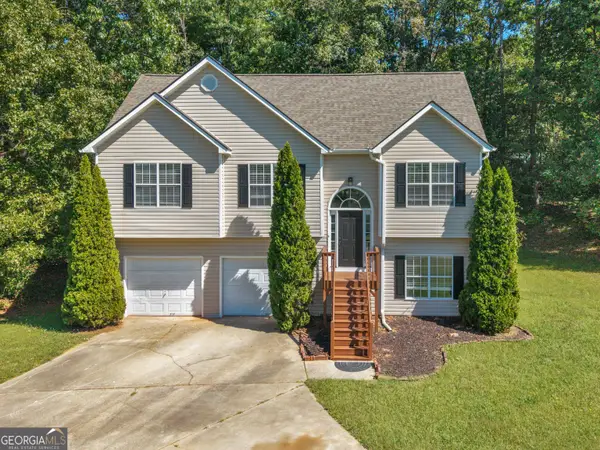
1463 Gloria Street, Griffin, GA 30224
Local realty services provided by:CENTURY 21 Adams-Harvey & Associates
1463 Gloria Street,Griffin, GA 30224
$345,000
- 4 Beds
- 3 Baths
- 1,892 sq. ft.
- Single family
- Active
Listed by: krystal east
Office: the legacy real estate group
MLS#:10870280
Source:METROMLS
Price summary
- Price:$345,000
- Price per sq. ft.:$182.35
About this home
Built in 2025, this beautifully designed 4-bedroom, 3-bathroom home offers the perfect blend of modern style, comfort, and functionality. Featuring a spacious, open-concept living area with an electric fireplace, luxury vinyl plank flooring throughout, and upgraded lighting, this home delivers a fresh, contemporary feel from the moment you step inside. The stunning kitchen is thoughtfully appointed with quartz countertops, stainless steel appliances, soft-close cabinetry, and a cozy breakfast area-perfect for everyday living and entertaining. A full bathroom on the main level adds convenience and flexibility. Upstairs, you'll find four generously sized bedrooms and two full bathrooms. The oversized primary suite is a true retreat, complete with an electric fireplace and a gorgeous en-suite bathroom featuring a beautifully tiled shower, dual vanities, a freestanding soaking tub, and a spacious walk-in closet. Enjoy relaxing mornings or peaceful evenings on the covered front porch. Ideally situated at the end of Gloria St in a prime Griffin location, this nearly new home offers convenient access to schools and everyday amenities....
Contact an agent
Home facts
- Year built:2025
- Subdivision & Development:None
- Listing ID #:10870280
- Updated:October 10, 2026 at 04:34 AM
Rooms and interior
- Bedrooms:4
- Total bathrooms:3
- Full bathrooms:3
- Flooring:Laminate, Sustainable, Vinyl
- Bathrooms Description:Double Vanity, Separate Shower, Soaking Tub
- Kitchen Description:Breakfast Area, Breakfast Bar, Dishwasher, Kitchen Island, Microwave, Oven/Range (Combo), Refrigerator, Solid Surface Counters
- Bedroom Description:Walk-In Closet(s)
- Living area:1,892 sq. ft.
Heating and cooling
- Cooling:Central Air
- Heating:Central
- Central air:Yes
Structure and exterior
- Roof:Composition
- Year built:2025
- Building area:1,892 sq. ft.
- Lot area:0.46 Acres
- Lot Features:Level
- Architectural Style:Traditional
- Construction Materials:Concrete
- Exterior Features:Deck/Patio
- Levels:2 Story
Schools
- High school:Spalding
- Middle school:Rehoboth Road
- Elementary school:Crescent Road
Utilities
- Water:Public, Water Available
- Sewer:Public Sewer, Sewer Connected
Finances and disclosures
- Price:$345,000
- Price per sq. ft.:$182.35
- Tax amount:$4,577 (2026)
Features and amenities
- Appliances:Dishwasher, Dryer, Microwave, Oven/Range (Combo), Refrigerator, Washer
- Laundry features:Dryer, Laundry, Washer
- Amenities:High Ceilings
Parking
- Parking description:Attached
 2026 Georgia MLS. All rights reserved. Information Deem Reliable But Not Guaranteed October 10, 2026 METROMLS Member Broker: Shane Phillips
New listings near 1463 Gloria Street
- Coming Soon
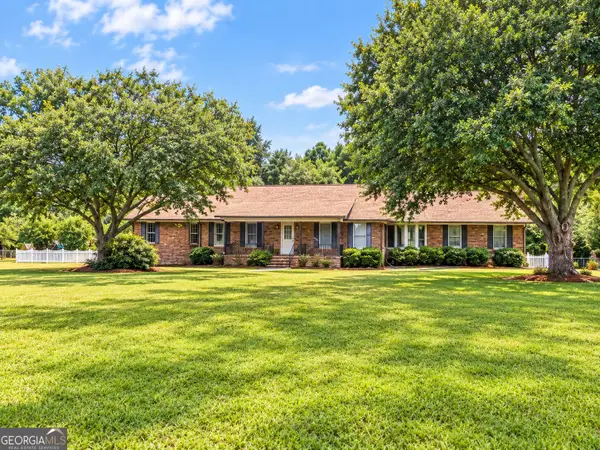 $375,000Coming Soon3 beds 3 baths2,362 sq. ft.
162 Skyview Drive, Griffin, GA 30224
MLS# 10867417Listed by: Prosperity Real Estate Group - Coming Soon
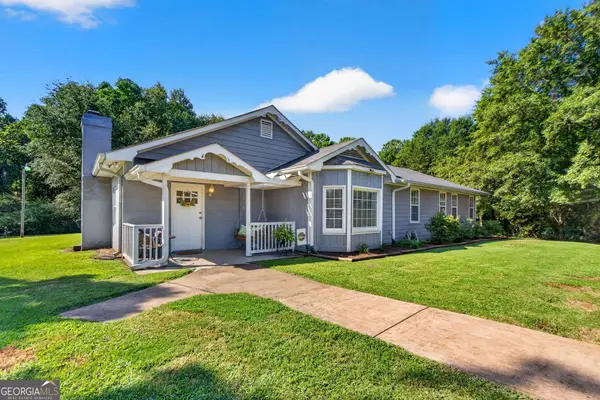 $369,900Coming Soon3 beds 3 baths2,288 sq. ft.
63 Dunlap Circle, Griffin, GA 30224
MLS# 10857926Listed by: Prosperity Real Estate Group - New
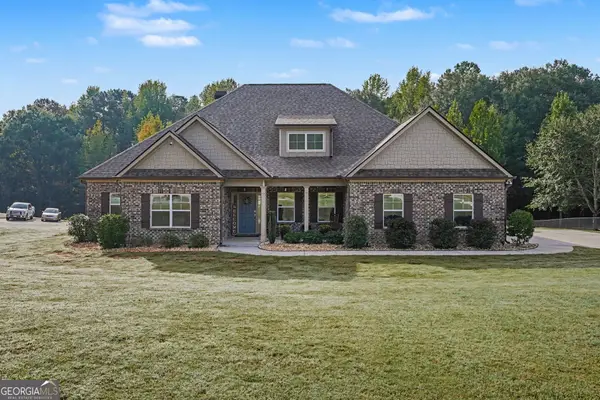 $449,999Active4 beds 4 baths2,758 sq. ft.
1135 Birchwood Drive, Griffin, GA 30224
MLS# 10870474Listed by: Simple Showing Inc - New
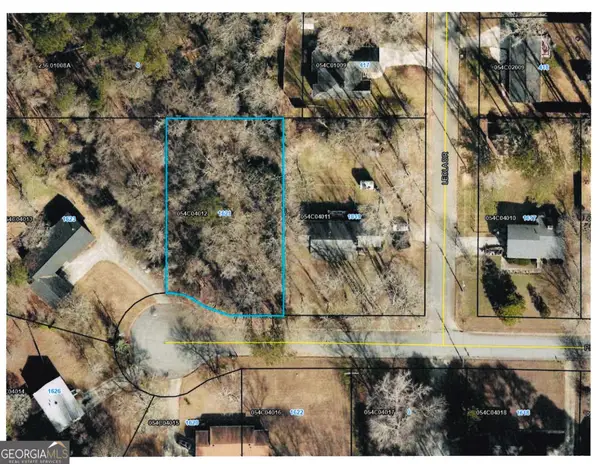 $32,000Active0.49 Acres
1621 Pinebrook Drive, Griffin, GA 30224
MLS# 10870360Listed by: Murray Company, Realtors - New
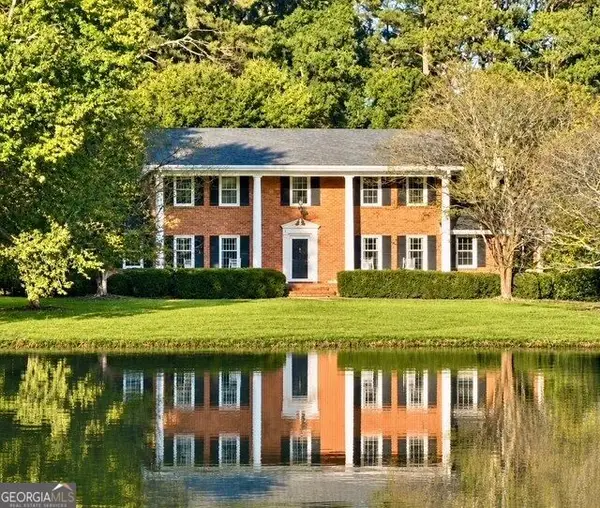 $494,900Active5 beds 4 baths3,480 sq. ft.
1106 Lake Placid Drive, Griffin, GA 30224
MLS# 10870040Listed by: Southern Realty Group of GA, Inc. - New
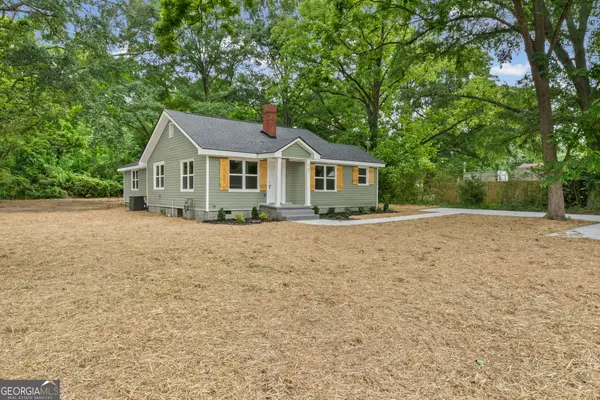 $228,400Active3 beds 2 baths1,328 sq. ft.
101 Vineyard Road, Griffin, GA 30223
MLS# 10869925Listed by: GALISTED2SOLD - New
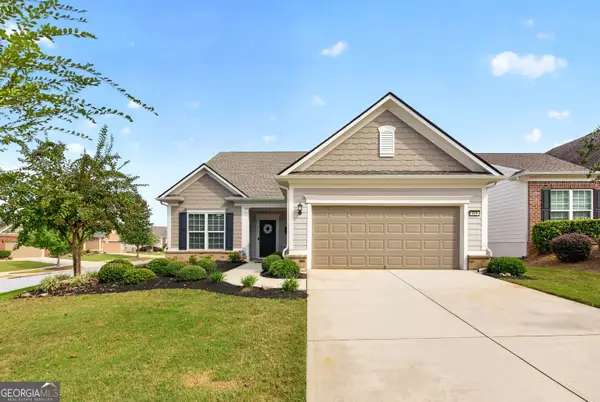 $469,000Active3 beds 3 baths2,987 sq. ft.
819 Firefly Court, Griffin, GA 30223
MLS# 10869972Listed by: Real Broker, LLC - New
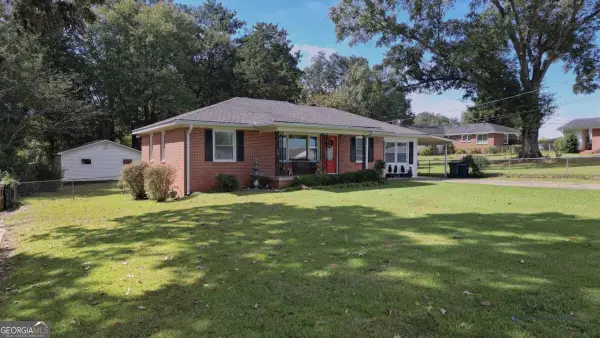 $247,000Active2 beds 1 baths1,041 sq. ft.
304 Mobley Street, Griffin, GA 30223
MLS# 10869879Listed by: Coldwell Banker Realty - New
 $315,000Active4 beds 3 baths2,033 sq. ft.
102 Jasons Ridge, Griffin, GA 30223
MLS# 10869641Listed by: Keller Williams Realty Atl. Partners


Protect your home and budget from life's surprises with an Assurant Home Warranty, backed by a partner that supports you through every step of homeownership. Explore Plans.
©2026 Century 21 Real Estate LLC. All rights reserved. CENTURY 21®, the CENTURY 21 Logo and C21® are service marks owned by Century 21 Real Estate LLC. Century 21 Real Estate LLC fully supports the principles of the Fair Housing Act and the Equal Opportunity Act. Each office is independently owned and operated. Listing information is deemed reliable but not guaranteed accurate.