
819 Firefly Court, Griffin, GA 30223
Local realty services provided by:CENTURY 21 Adams-Harvey & Associates
Listed by: dekota oechsle
Office: real broker, llc
MLS#:10869972
Source:METROMLS
Price summary
- Price:$469,000
- Price per sq. ft.:$157.01
- Monthly HOA dues:$265
About this home
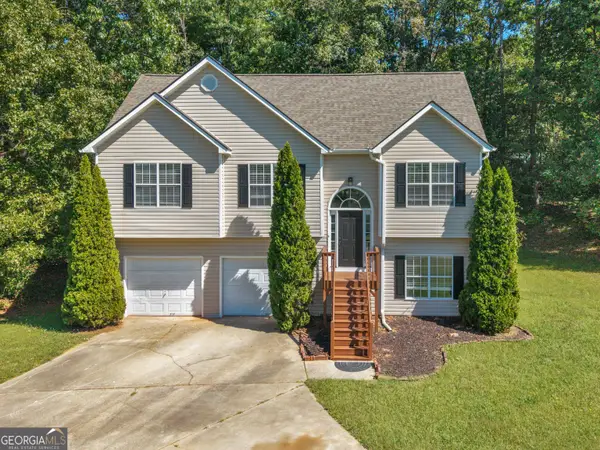
New roof, new flooring. Step into this beautiful 2018 Martin Ray with an upstairs loft, bedroom, and bathroom. Natural light fills the sunroom, and out back, two ceiling fans turn beneath the vaulted wood ceiling of an oversized covered rear porch that opens to a pergola-shaded patio. This Del Webb home in Sun City Peachtree, the 55+ active adult community in Griffin, Spalding County, offers approximately 2,987 sq ft with 3 bedrooms, 3 full baths, and the primary suite on the main level. This Martin Ray floor plan includes the upgraded kitchen package, the loft upgrade, the extended two-car garage upgrade, and an oversized covered rear porch addition. A new architectural roof with a transferable warranty and new main-level flooring were installed in September 2026. Eleven windows have new glass, and a whole-home generator hookup is in place. The open floor plan connects the kitchen, dining area, and living room. The upgraded kitchen has dark cabinetry, granite countertops, a tile backsplash, a gas cooktop with a vent hood, a built-in wall oven with a microwave above, stainless appliances, and a large curved island with pendant lights. The living room has a fireplace and opens to the sunroom. The home office has custom built-ins with a built-in desk and glass-front upper cabinets, and floor-to-ceiling built-in cabinets line the hallway. All of the custom built-ins stay with the home. The main-level primary suite has a tray ceiling, a private bath with a glass-enclosed shower, and a walk-in closet. A second bedroom and full bath are also on the main level. Upstairs, the carpeted loft, third bedroom, and full bath create a private guest suite or in-law suite. Downtown Griffin is about 15 minutes away, I-75 is about 20 minutes, and Hartsfield-Jackson Atlanta International Airport is about 50 minutes north....
Contact an agent
Home facts
- Year built:2018
- Subdivision & Development:Sun City Peachtree
- Listing ID #:10869972
- Updated:October 10, 2026 at 04:34 AM
Rooms and interior
- Bedrooms:3
- Total bathrooms:3
- Full bathrooms:3
- Flooring:Carpet
- Kitchen Description:Cooktop, Microwave, Oven (Wall)
- Bedroom Description:Master On Main Level
- Living area:2,987 sq. ft.
Heating and cooling
- Cooling:Ceiling Fan(s), Central Air
- Heating:Central
- Central air:Yes
Structure and exterior
- Roof:Composition
- Year built:2018
- Building area:2,987 sq. ft.
- Lot area:0.25 Acres
- Lot Features:Corner Lot
- Architectural Style:Craftsman
- Exterior Features:Deck/Patio
- Levels:2 Story
Schools
- High school:Spalding
- Middle school:Kennedy Road
- Elementary school:Jordan Hill Road
Utilities
- Water:Public
- Sewer:Public Sewer, Sewer Connected
Finances and disclosures
- Price:$469,000
- Price per sq. ft.:$157.01
- Tax amount:$6,572 (2026)
Features and amenities
- Appliances:Cooktop, Microwave, Oven (Wall)
- Laundry features:Laundry, Laundry Closet
- Amenities:Bookcases, Pulldown Attic Stairs
Parking
- Parking description:Garage, Garage Door Opener
- Garage:Yes
 2026 Georgia MLS. All rights reserved. Information Deem Reliable But Not Guaranteed October 10, 2026 METROMLS Member Broker: Shane Phillips
New listings near 819 Firefly Court
- Coming Soon
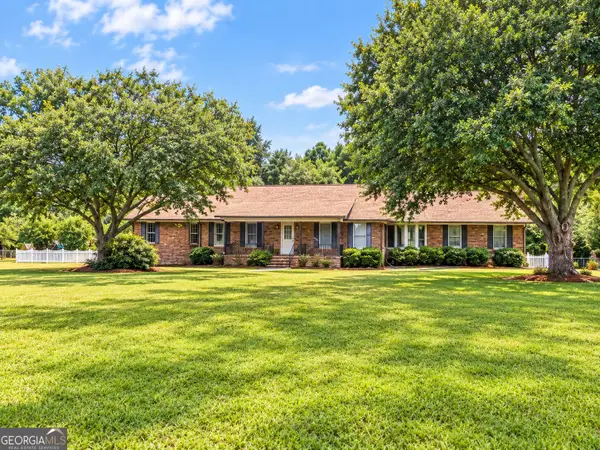 $375,000Coming Soon3 beds 3 baths2,362 sq. ft.
162 Skyview Drive, Griffin, GA 30224
MLS# 10867417Listed by: Prosperity Real Estate Group - Coming Soon
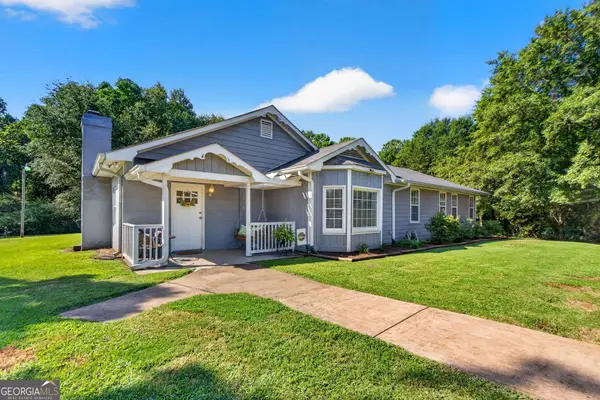 $369,900Coming Soon3 beds 3 baths2,288 sq. ft.
63 Dunlap Circle, Griffin, GA 30224
MLS# 10857926Listed by: Prosperity Real Estate Group - New
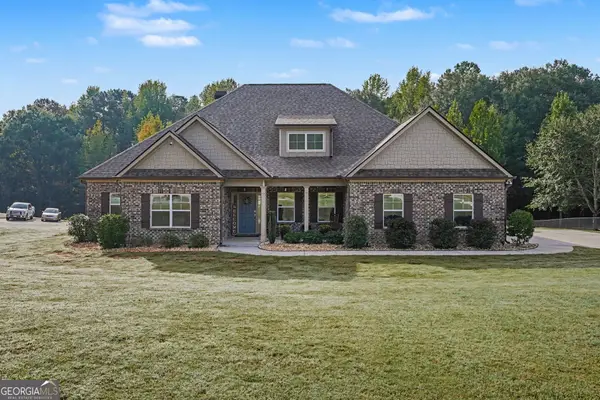 $449,999Active4 beds 4 baths2,758 sq. ft.
1135 Birchwood Drive, Griffin, GA 30224
MLS# 10870474Listed by: Simple Showing Inc - New
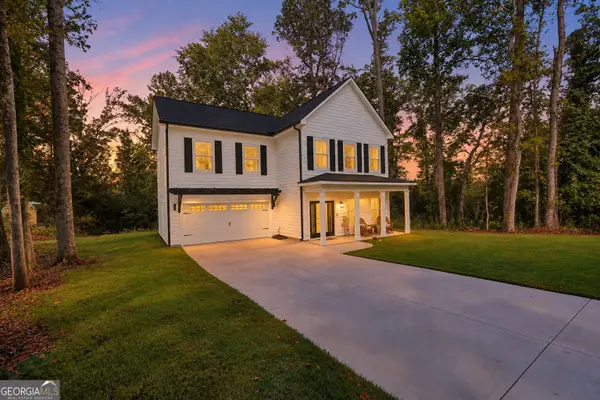 $345,000Active4 beds 3 baths1,892 sq. ft.
1463 Gloria Street, Griffin, GA 30224
MLS# 10870280Listed by: The Legacy Real Estate Group - New
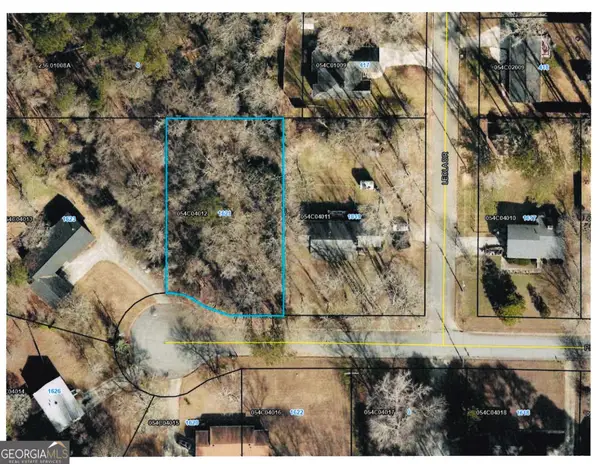 $32,000Active0.49 Acres
1621 Pinebrook Drive, Griffin, GA 30224
MLS# 10870360Listed by: Murray Company, Realtors - New
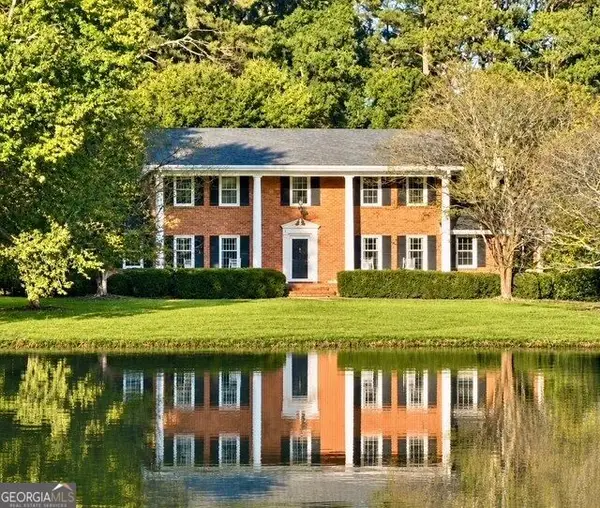 $494,900Active5 beds 4 baths3,480 sq. ft.
1106 Lake Placid Drive, Griffin, GA 30224
MLS# 10870040Listed by: Southern Realty Group of GA, Inc. - New
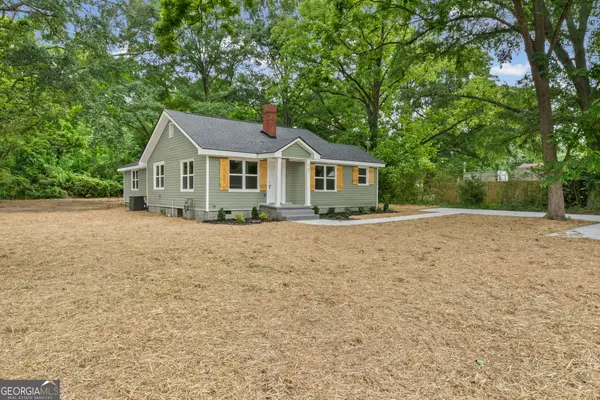 $228,400Active3 beds 2 baths1,328 sq. ft.
101 Vineyard Road, Griffin, GA 30223
MLS# 10869925Listed by: GALISTED2SOLD - New
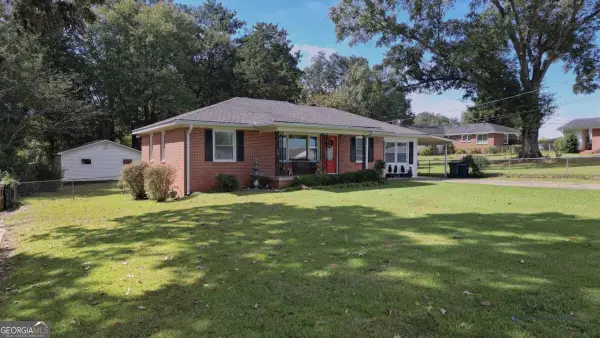 $247,000Active2 beds 1 baths1,041 sq. ft.
304 Mobley Street, Griffin, GA 30223
MLS# 10869879Listed by: Coldwell Banker Realty - New
 $315,000Active4 beds 3 baths2,033 sq. ft.
102 Jasons Ridge, Griffin, GA 30223
MLS# 10869641Listed by: Keller Williams Realty Atl. Partners


Protect your home and budget from life's surprises with an Assurant Home Warranty, backed by a partner that supports you through every step of homeownership. Explore Plans.
©2026 Century 21 Real Estate LLC. All rights reserved. CENTURY 21®, the CENTURY 21 Logo and C21® are service marks owned by Century 21 Real Estate LLC. Century 21 Real Estate LLC fully supports the principles of the Fair Housing Act and the Equal Opportunity Act. Each office is independently owned and operated. Listing information is deemed reliable but not guaranteed accurate.