
1135 Birchwood Drive, Griffin, GA 30224
Local realty services provided by:CENTURY 21 Adams-Harvey & Associates
1135 Birchwood Drive,Griffin, GA 30224
$449,999
- 4 Beds
- 4 Baths
- 2,758 sq. ft.
- Single family
- Active
Listed by: keith kraft
Office: simple showing inc
MLS#:10870474
Source:METROMLS
Price summary
- Price:$449,999
- Price per sq. ft.:$163.16
- Monthly HOA dues:$62.5
About this home
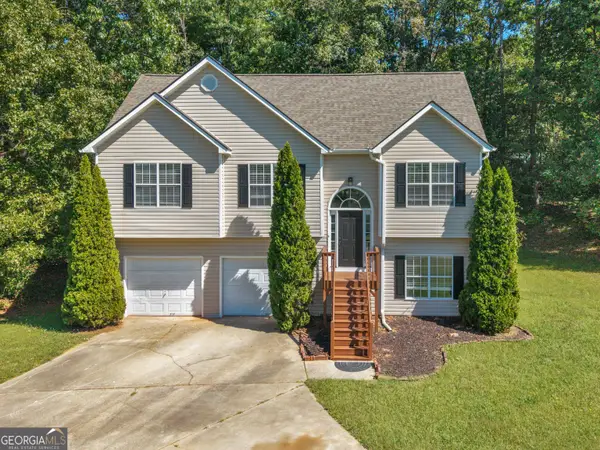
Welcome to 1135 Birchwood Drive in Griffin, Georgia! This beautifully cared-for 4-bedroom, 3.5-bath home sits on a spacious 1.03-acre lot and features a desirable split-bedroom floor plan. Built for its original owners approximately four years ago, the home has been kept immaculately clean and in like-new condition, reflecting pride of ownership throughout. Step inside to an impressive 12-foot foyer that creates a welcoming first impression, with 10-foot ceilings throughout the rest of the home adding to the open, spacious feel. The kitchen has a fun surprise: a hidden walk-in pantry tucked behind what looks like ordinary cabinetry. You might never know it was there until you open the right cupboard! Professionally finished bullnose corners and coordinating molding add a special touch throughout, while the brick-front exterior and fireplace bring classic character and charm. Enjoy some fresh air on either the covered front porch or the covered back porch. A combination of tile, carpet, and hardwood flooring adds warmth and variety to the living spaces, and the attached garage offers everyday convenience. There's even more to appreciate outside, with a brand-new 12x24 shed included in the sale, offering additional space for tools, lawn equipment, hobbies, or storage. The already purchased and owned surveillance system is also included. With its impressive foyer, spacious ceilings, thoughtful details, generous 1.03-acre lot, inviting covered porches, and exceptionally well-maintained condition, this home offers plenty to love in Griffin, Georgia....
Contact an agent
Home facts
- Year built:2022
- Subdivision & Development:Crestwick
- Listing ID #:10870474
- Updated:October 10, 2026 at 04:34 AM
Rooms and interior
- Bedrooms:4
- Total bathrooms:4
- Full bathrooms:3
- Half bathrooms:1
- Flooring:Carpet, Tile, Vinyl
- Dining Description:Seats 12+, Separate Room
- Bathrooms Description:Double Vanity, Separate Shower, Soaking Tub, Tile Bath
- Kitchen Description:Breakfast Area, Breakfast Bar, Cooktop, Dishwasher, Ice Maker, Kitchen Island, Microwave, Oven (Wall), Solid Surface Counters, Stainless Steel Appliance(s), Walk-in Pantry
- Bedroom Description:Master On Main Level, Split Bedroom Plan, Walk-In Closet(s)
- Living area:2,758 sq. ft.
Heating and cooling
- Cooling:Ceiling Fan(s), Central Air, Electric
- Heating:Central, Electric, Heat Pump
- Central air:Yes
Structure and exterior
- Roof:Composition
- Year built:2022
- Building area:2,758 sq. ft.
- Lot area:1.03 Acres
- Lot Features:Cul-De-Sac, Level
- Architectural Style:Brick Front, Ranch
- Construction Materials:Brick
- Exterior Features:Deck/Patio
- Foundation Description:Slab
- Levels:1 Story
Schools
- High school:Spalding
- Middle school:Rehoboth Road
- Elementary school:Crescent Road
Utilities
- Water:Public, Water Available
- Sewer:Septic Tank, Sewer Available, Sewer Connected
Finances and disclosures
- Price:$449,999
- Price per sq. ft.:$163.16
- Tax amount:$6,256 (2025)
Features and amenities
- Appliances:Cooktop, Dishwasher, Electric Water Heater, Microwave, Oven (Wall), Stainless Steel Appliance(s)
- Laundry features:In Mud Room, Laundry
- Amenities:Carbon Monoxide Detector(s), Electric Water Heater, High Ceilings, Pulldown Attic Stairs, Security System, Smoke Detector(s), Tray Ceiling(s), Two Story Foyer, Vaulted Ceiling(s), Window Treatments
Parking
- Total parking spaces:2
- Parking description:Attached, Garage, Garage Door Opener, Kitchen Level, Parking Pad, Side/Rear Entrance
- Garage:Yes
 2026 Georgia MLS. All rights reserved. Information Deem Reliable But Not Guaranteed October 10, 2026 METROMLS Member Broker: Shane Phillips
New listings near 1135 Birchwood Drive
- Coming Soon
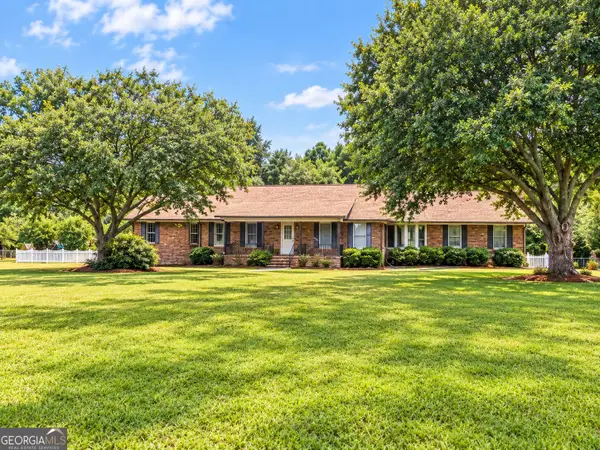 $375,000Coming Soon3 beds 3 baths2,362 sq. ft.
162 Skyview Drive, Griffin, GA 30224
MLS# 10867417Listed by: Prosperity Real Estate Group - Coming Soon
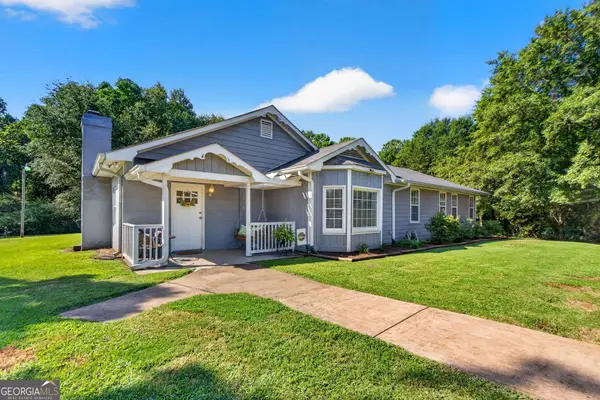 $369,900Coming Soon3 beds 3 baths2,288 sq. ft.
63 Dunlap Circle, Griffin, GA 30224
MLS# 10857926Listed by: Prosperity Real Estate Group - New
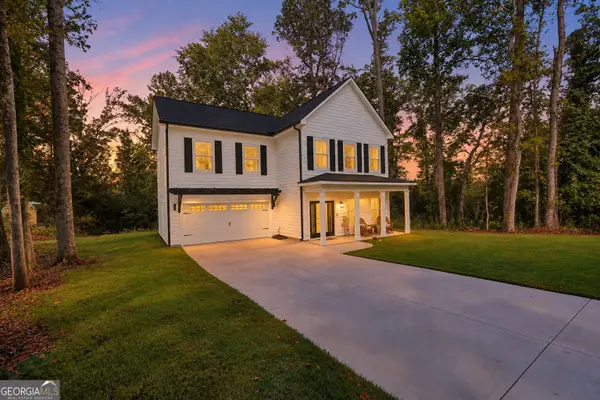 $345,000Active4 beds 3 baths1,892 sq. ft.
1463 Gloria Street, Griffin, GA 30224
MLS# 10870280Listed by: The Legacy Real Estate Group - New
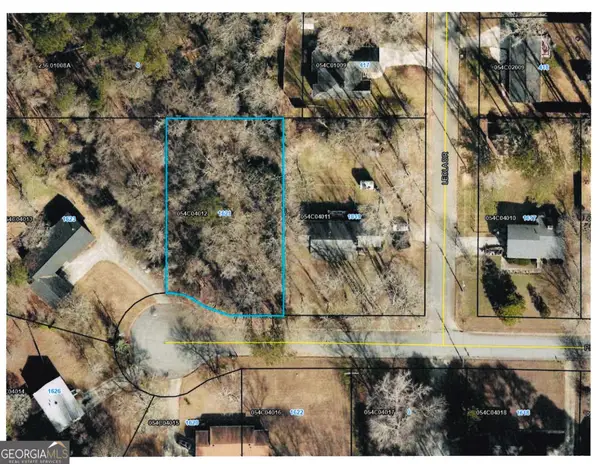 $32,000Active0.49 Acres
1621 Pinebrook Drive, Griffin, GA 30224
MLS# 10870360Listed by: Murray Company, Realtors - New
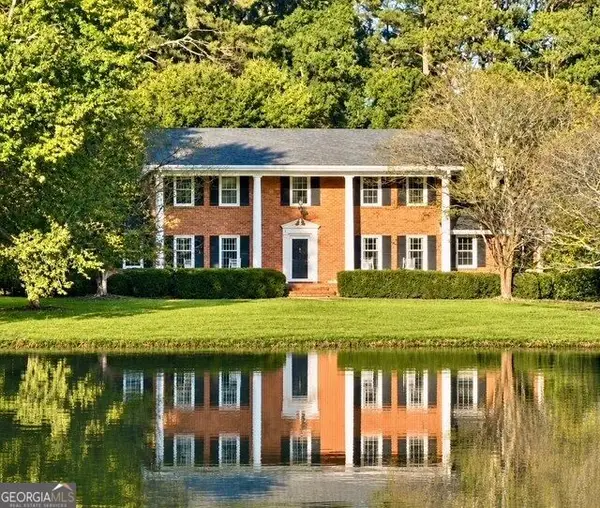 $494,900Active5 beds 4 baths3,480 sq. ft.
1106 Lake Placid Drive, Griffin, GA 30224
MLS# 10870040Listed by: Southern Realty Group of GA, Inc. - New
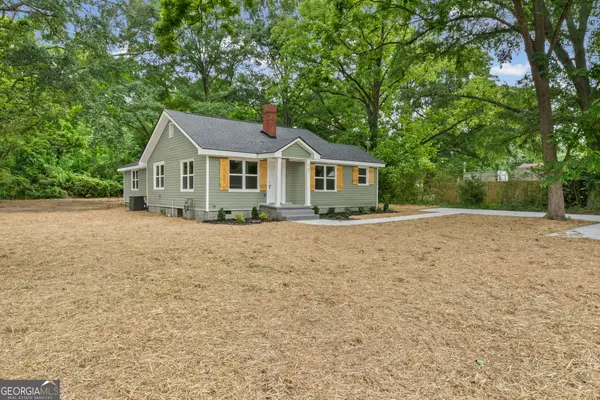 $228,400Active3 beds 2 baths1,328 sq. ft.
101 Vineyard Road, Griffin, GA 30223
MLS# 10869925Listed by: GALISTED2SOLD - New
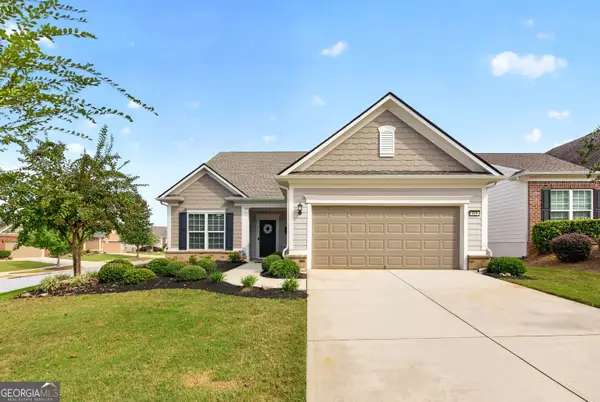 $469,000Active3 beds 3 baths2,987 sq. ft.
819 Firefly Court, Griffin, GA 30223
MLS# 10869972Listed by: Real Broker, LLC - New
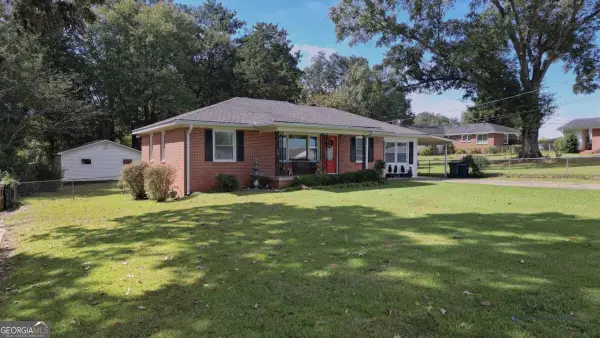 $247,000Active2 beds 1 baths1,041 sq. ft.
304 Mobley Street, Griffin, GA 30223
MLS# 10869879Listed by: Coldwell Banker Realty - New
 $315,000Active4 beds 3 baths2,033 sq. ft.
102 Jasons Ridge, Griffin, GA 30223
MLS# 10869641Listed by: Keller Williams Realty Atl. Partners


Protect your home and budget from life's surprises with an Assurant Home Warranty, backed by a partner that supports you through every step of homeownership. Explore Plans.
©2026 Century 21 Real Estate LLC. All rights reserved. CENTURY 21®, the CENTURY 21 Logo and C21® are service marks owned by Century 21 Real Estate LLC. Century 21 Real Estate LLC fully supports the principles of the Fair Housing Act and the Equal Opportunity Act. Each office is independently owned and operated. Listing information is deemed reliable but not guaranteed accurate.