
1031 Holliday Pass, Griffin, GA 30223
Local realty services provided by:CENTURY 21 Results
1031 Holliday Pass,Griffin, GA 30223
$361,350
- 3 Beds
- 2 Baths
- 1,826 sq. ft.
- Single family
- Active
Listed by: sandra shellie
Office: adams homes realty inc.
MLS#:10847357
Source:METROMLS
Price summary
- Price:$361,350
- Price per sq. ft.:$197.89
About this home
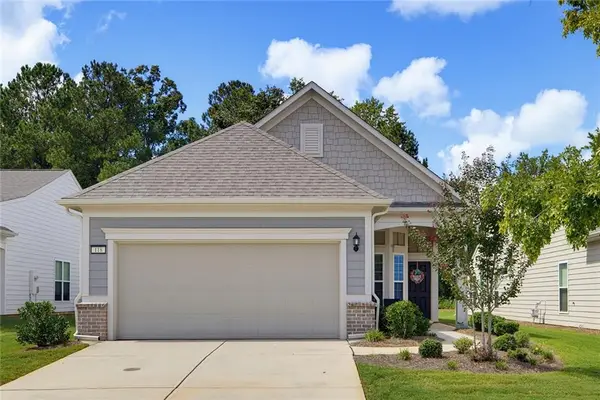
Plan 2100. Spacious RANCH home offering Gourmet Kitchen with Granite Countertop, Spa Like Bathrooms, Stainless Steel Appliance Package, Blinds Throughout, Paid Closing Costs and 100% financing available with Preferred Lender. Only a few opportunities available. Stock photos, A MUST-SEE COMMUNITY!! 5 minutes from major Highway.
Contact an agent
Home facts
- Year built:2026
- Subdivision & Development:Holliday Pass
- Listing ID #:10847357
- Updated:September 17, 2026 at 11:06 AM
Rooms and interior
- Bedrooms:3
- Total bathrooms:2
- Full bathrooms:2
- Flooring:Carpet, Laminate
- Bathrooms Description:Double Vanity, Separate Shower, Soaking Tub
- Kitchen Description:Dishwasher, Microwave, Oven/Range (Combo), Stainless Steel Appliance(s)
- Bedroom Description:Master On Main Level, Walk-In Closet(s)
- Living area:1,826 sq. ft.
Heating and cooling
- Cooling:Central Air
- Heating:Central
- Central air:Yes
Structure and exterior
- Roof:Composition
- Year built:2026
- Building area:1,826 sq. ft.
- Lot area:0.5 Acres
- Architectural Style:Brick/Frame, Contemporary, Craftsman, Ranch
- Construction Materials:Brick, Concrete
- Levels:1 Story
Schools
- High school:Spalding
- Middle school:Kennedy Road
- Elementary school:Jackson Road
Utilities
- Water:Public
- Sewer:Septic Tank, Sewer Available
Finances and disclosures
- Price:$361,350
- Price per sq. ft.:$197.89
- Tax amount:$495 (2025)
Features and amenities
- Appliances:Dishwasher, Electric Water Heater, Microwave, Oven/Range (Combo), Stainless Steel Appliance(s)
- Laundry features:In Hall, Laundry
- Amenities:Electric Water Heater, High Ceilings, Pulldown Attic Stairs
Parking
- Parking description:Attached, Garage
- Garage:Yes
 2026 Georgia MLS. All rights reserved. Information Deem Reliable But Not Guaranteed September 17, 2026
New listings near 1031 Holliday Pass
- New
 $360,000Active4 beds 3 baths3,304 sq. ft.
2006 Tallwood Place, Griffin, GA 30223
MLS# 10847421Listed by: Keller Williams Realty Atl. Partners - New
 $395,000Active4 beds 4 baths2,779 sq. ft.
1232 Buttermilk Ln, Griffin, GA 30224
MLS# 10847441Listed by: Murray Company, Realtors - New
 $25,000Active0.45 Acres
1110 Spring Creek Circle, Griffin, GA 30223
MLS# 10847359Listed by: Keller Williams Realty Atl. Partners - New
 $25,000Active0.44 Acres
1114 Spring Creek Circle, Griffin, GA 30223
MLS# 10847362Listed by: Keller Williams Realty Atl. Partners - New
 $364,350Active4 beds 2 baths1,902 sq. ft.
1033 Holliday Pass, Griffin, GA 30223
MLS# 10847391Listed by: Adams Homes Realty Inc. - New
 $585,000Active6 beds 6 baths5,223 sq. ft.
279 Chestnut Hill Road, Griffin, GA 30224
MLS# 10847323Listed by: McLeRoy Realty - New
 $30,000Active0.46 Acres
1108 Spring Creek Circle, Griffin, GA 30223
MLS# 10847358Listed by: Keller Williams Realty Atl. Partners - New
 $245,000Active2 beds 2 baths1,352 sq. ft.
121 Laprade Rd, Griffin, GA 30223
MLS# 10847098Listed by: Murray Company, Realtors - New
 $369,000Active2 beds 2 baths1,581 sq. ft.
118 Alcovy Court, Griffin, GA 30223
MLS# 7838187Listed by: COMPASS


Protect your home and budget from life's surprises with an Assurant Home Warranty, backed by a partner that supports you through every step of homeownership. Explore Plans.
©2026 Century 21 Real Estate LLC. All rights reserved. CENTURY 21®, the CENTURY 21 Logo and C21® are service marks owned by Century 21 Real Estate LLC. Century 21 Real Estate LLC fully supports the principles of the Fair Housing Act and the Equal Opportunity Act. Each office is independently owned and operated. Listing information is deemed reliable but not guaranteed accurate.