106 Kathy Lane, Griffin, GA 30224
Local realty services provided by:CENTURY 21 Realty 1 Professionals
106 Kathy Lane,Griffin, GA 30224
$259,900
- 3 Beds
- 2 Baths
- 1,370 sq. ft.
- Single family
- Active
Listed by: brenda elizalde
Office: homesmart
MLS#:10843426
Source:METROMLS
Price summary
- Price:$259,900
- Price per sq. ft.:$189.71
About this home
Rare opportunity with an incredible, fully independent guest wing! This beautifully maintained primary residence features a seamless, complete addition that functions just like a private duplex. Ideal for anyone looking for rental income potential! multi-generational living, long-term guests, or an expansive home office. Main house offers a spacious layout with 2 bedrooms and 1 bath and the separate guest studio features 1 bedroom 1 bath with its own private entrance, a fully equipped second kitchen, dedicated laundry, and a comfortable living space, currently Airbnb short time rental. Country living with plenty of space and flexibility! situated on approximately 3.8 acres of open land for outdoor activities, gardening, recreation, pets, mini farm, or many other future possibilities. This property offers space, privacy and an excellent opportunity for homeowners or investors. The main has been partially remodeled and studio is fairly new, the back yard presents a beautiful landscape with well maintained grass and very peaceful environment, makes you feel alive, stress free!. All of these conveniently located at minutes to I-75, tanger outlets, stores, Jackson Lake, High Falls and Indian Springs State Parks, Dauset Trails Nature Center and more! Make this GEM yours before is gone, schedule your visit today!...
Contact an agent
Home facts
- Year built:1991
- Subdivision & Development:None
- Listing ID #:10843426
- Updated:October 25, 2026 at 10:54 AM
Rooms and interior
- Bedrooms:3
- Total bathrooms:2
- Full bathrooms:2
- Flooring:Vinyl
- Kitchen Description:Microwave, Oven/Range (Combo), Refrigerator, Stainless Steel Appliance(s)
- Basement Description:Crawl Space
- Living area:1,370 sq. ft.
Heating and cooling
- Cooling:Central Air, Electric
- Heating:Central, Electric
- Central air:Yes
Structure and exterior
- Roof:Metal
- Year built:1991
- Building area:1,370 sq. ft.
- Lot area:3.85 Acres
- Lot Features:Level, Open Lot
- Architectural Style:Traditional
- Construction Materials:Vinyl Siding
- Exterior Features:Deck
- Levels:1 Story
Schools
- High school:Spalding
- Middle school:Kennedy Road
- Elementary school:Jackson Road
Utilities
- Water:Public, Water Available
- Sewer:Septic Tank
Finances and disclosures
- Price:$259,900
- Price per sq. ft.:$189.71
- Tax amount:$1,638 (2025)
Features and amenities
- Appliances:Electric Water Heater, Microwave, Oven/Range (Combo), Refrigerator, Stainless Steel Appliance(s)
- Laundry features:Laundry Closet
- Amenities:Electric Water Heater, In-Law Floorplan
Parking
- Parking description:Parking Pad
 2026 Georgia MLS. All rights reserved. Information Deem Reliable But Not Guaranteed October 25, 2026 METROMLS Member Broker: Angela Whitmire
New listings near 106 Kathy Lane
- New
 $199,990Active2 beds 2 baths2,614 sq. ft.
314 E Quilly Street, Griffin, GA 30223
MLS# 10878825Listed by: Tops Choice Realty - New
 $275,900Active3 beds 2 baths1,413 sq. ft.
151 Begonia Court, Griffin, GA 30223
MLS# 10878814Listed by: SouthSide, REALTORS - New
 $200,000Active3 beds 2 baths1,302 sq. ft.
109 Crystal Brook, Griffin, GA 30223
MLS# 7858952Listed by: VIRTUAL PROPERTIES REALTY.COM - New
 $185,000Active3 beds 2 baths
110 Elizabeth Street, Griffin, GA 30223
MLS# 10878726Listed by: Sanders Real Estate - New
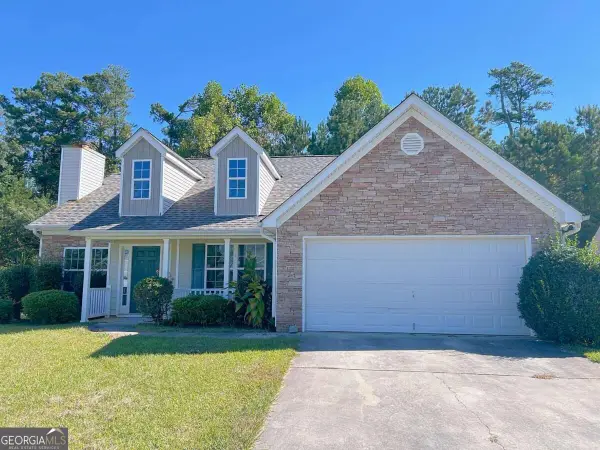 $229,000Active3 beds 2 baths
312 Willow Way, Griffin, GA 30224
MLS# 10878514Listed by: WePartner Realty, LLC - New
 $250,000Active2 beds 2 baths1,419 sq. ft.
329 Sandy Springs Drive, Griffin, GA 30223
MLS# 10878383Listed by: eXp Realty - Open Sun, 2 to 5pmNew
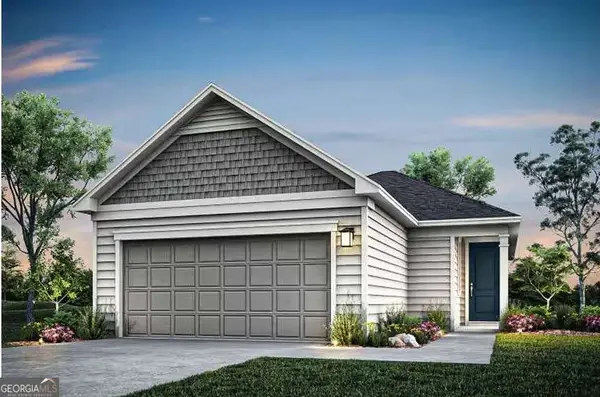 $274,990Active3 beds 2 baths1,367 sq. ft.
197 Ravenna Drive, Griffin, GA 30223
MLS# 10878282Listed by: Pulte Realty of Georgia, Inc - New
 $169,900Active2 beds 1 baths980 sq. ft.
649 Moody Street, Griffin, GA 30223
MLS# 10878242Listed by: Southern Roots Realty Partners - New
 $214,500Active3 beds 1 baths1,160 sq. ft.
427 N Mcdonough Road, Griffin, GA 30223
MLS# 10878186Listed by: RE/MAX SOUTHERN - New

 $105,000Active3 beds 1 baths1,122 sq. ft.
315 N 14th Street, Griffin, GA 30223
MLS# 7857067Listed by: CENTURY 21 CONNECT REALTY


Protect your home and budget from life's surprises with an Assurant Home Warranty, backed by a partner that supports you through every step of homeownership. Explore Plans.
©2026 Century 21 Real Estate LLC. All rights reserved. CENTURY 21®, the CENTURY 21 Logo and C21® are service marks owned by Century 21 Real Estate LLC. Century 21 Real Estate LLC fully supports the principles of the Fair Housing Act and the Equal Opportunity Act. Each office is independently owned and operated. Listing information is deemed reliable but not guaranteed accurate.