
111 Starflower Drive, Griffin, GA 30223
Local realty services provided by:CENTURY 21 Premier Real Estate
111 Starflower Drive,Griffin, GA 30223
$394,500
- 2 Beds
- 2 Baths
- 2,137 sq. ft.
- Single family
- Active
Listed by: terrie morgan
Office: woodforest realty llc
MLS#:10884649
Source:METROMLS
Price summary
- Price:$394,500
- Price per sq. ft.:$184.6
- Monthly HOA dues:$257
About this home
MOTIVATED SELLER - SUN CITY PEACHTREE! Don't miss this opportunity in the highly desirable Sun City Peachtree 55+ community! Featuring the popular Willowbend floor plan in Pod #2, this home offers the opportunity to enjoy the wonderful lifestyle, amenities, activities, and community atmosphere that make Sun City Peachtree such a special place to call home. Additional features include foam insulation in the attic and a Carrier Infinity 3-ton AC unit with a built-in humidifier to help keep you comfortable through that Georgia humidity! This home is very well kept, a must-see, and priced for a motivated seller who is ready to make a deal! If you've been thinking about making a move, now is the time!
Contact an agent
Home facts
- Year built:2007
- Subdivision & Development:Sun City Peachtree
- Listing ID #:10884649
- Updated:November 08, 2026 at 12:29 PM
Rooms and interior
- Bedrooms:2
- Total bathrooms:2
- Full bathrooms:2
- Flooring:Hardwood
- Bathrooms Description:Double Vanity, Separate Shower, Soaking Tub, Tile Bath
- Kitchen Description:Breakfast Area, Dishwasher, Kitchen Island, Microwave, Oven/Range (Combo), Refrigerator, Solid Surface Counters
- Bedroom Description:Master On Main Level, Walk-In Closet(s)
- Living area:2,137 sq. ft.
Heating and cooling
- Cooling:Ceiling Fan(s), Central Air, Electric
- Heating:Central, Hot Water, Natural Gas
- Central air:Yes
Structure and exterior
- Roof:Composition
- Year built:2007
- Building area:2,137 sq. ft.
- Lot area:0.14 Acres
- Lot Features:Level
- Architectural Style:Traditional
- Construction Materials:Brick, Concrete
- Levels:1 Story
Schools
- High school:Spalding
- Middle school:Kennedy Road
- Elementary school:Jordan Hill Road
Utilities
- Water:Public, Water Available
- Sewer:Public Sewer, Sewer Connected
Finances and disclosures
- Price:$394,500
- Price per sq. ft.:$184.6
- Tax amount:$5,501 (2025)
Features and amenities
- Appliances:Dishwasher, Dryer, Gas Water Heater, Microwave, Oven/Range (Combo), Refrigerator, Washer
- Laundry features:Dryer, In Mud Room, Laundry, Washer
- Amenities:Bookcases, Carbon Monoxide Detector(s), Gas Water Heater, Pulldown Attic Stairs, Security System, Smoke Detector(s), Tray Ceiling(s), Vaulted Ceiling(s)
Parking
- Parking description:Attached, Garage, Garage Door Opener, Kitchen Level
- Garage:Yes
 2026 Georgia MLS. All rights reserved. Information Deem Reliable But Not Guaranteed November 8, 2026 METROMLS Member Broker: Andrew S Mullin
New listings near 111 Starflower Drive
- Coming SoonOpen Fri, 4 to 7pm
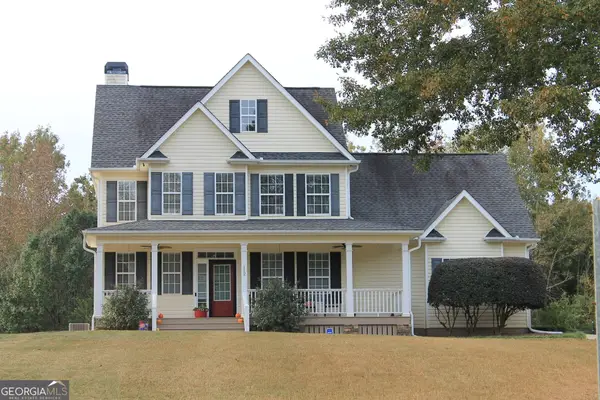 $380,000Coming Soon3 beds 3 baths2,680 sq. ft.
112 Lake Chase Drive S, Griffin, GA 30224
MLS# 10882753Listed by: Realty Empire - Coming Soon
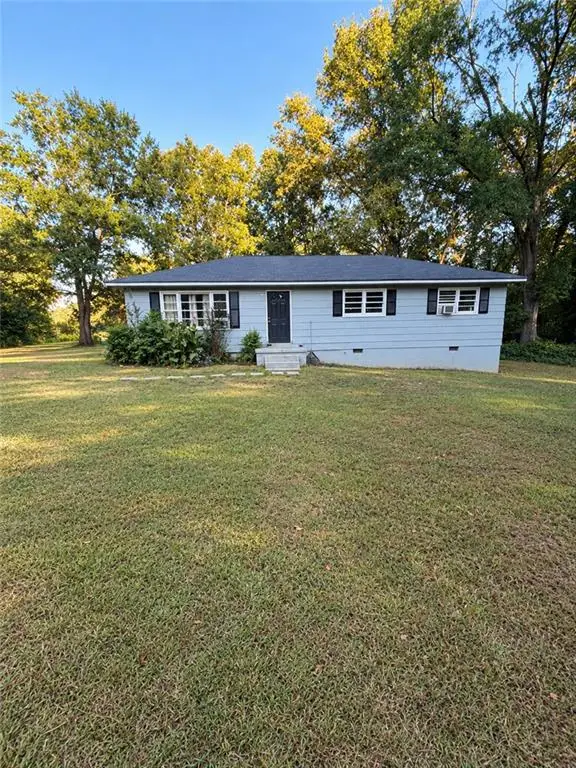 $175,000Coming Soon4 beds 2 baths1,300 sq. ft.
35 Crest Road, Griffin, GA 30224
MLS# 7861137Listed by: MARK SPAIN REAL ESTATE - Coming Soon
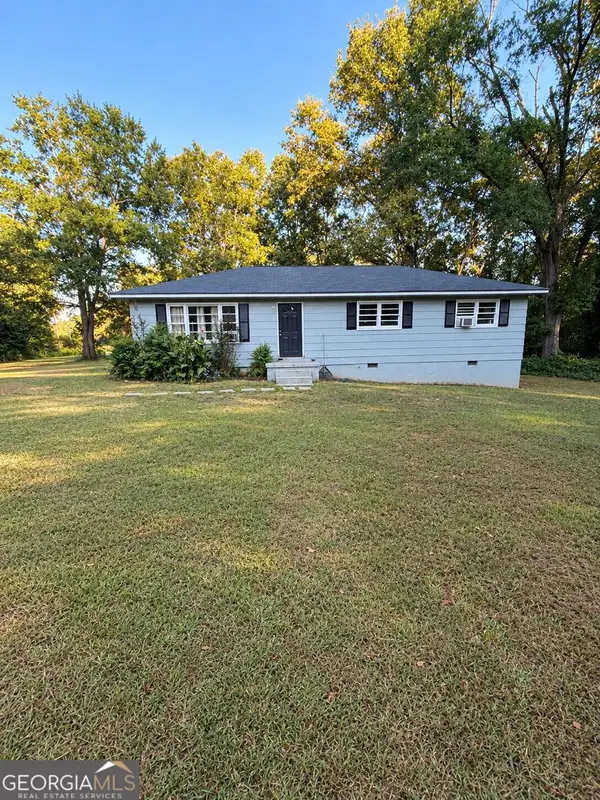 $175,000Coming Soon4 beds 2 baths1,300 sq. ft.
35 Crest Road, Griffin, GA 30224
MLS# 10881409Listed by: Mark Spain Real Estate - Coming Soon
 $250,000Coming Soon3 beds 2 baths1,854 sq. ft.
512 Terry Drive, Griffin, GA 30223
MLS# 10879983Listed by: RE/MAX SOUTHERN - New
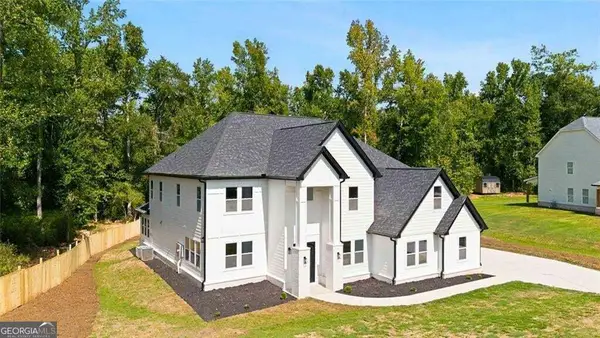 $649,999Active6 beds 6 baths5,450 sq. ft.
1731 Cardinal Dr, Griffin, GA 30223
MLS# 10887115Listed by: Murray Company, Realtors - New
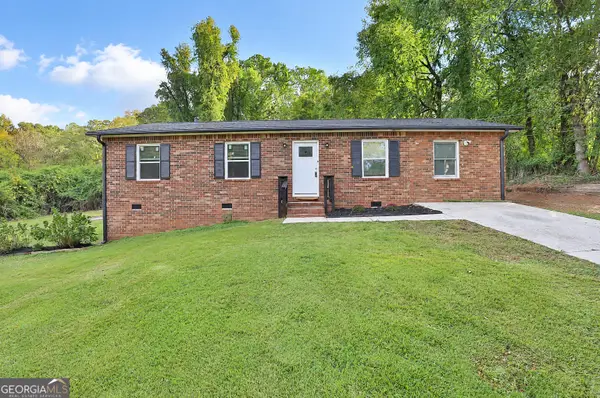 $269,900Active4 beds 3 baths1,404 sq. ft.
22 Johnston Road, Griffin, GA 30224
MLS# 10887069Listed by: Virtual Properties Realty.com - New
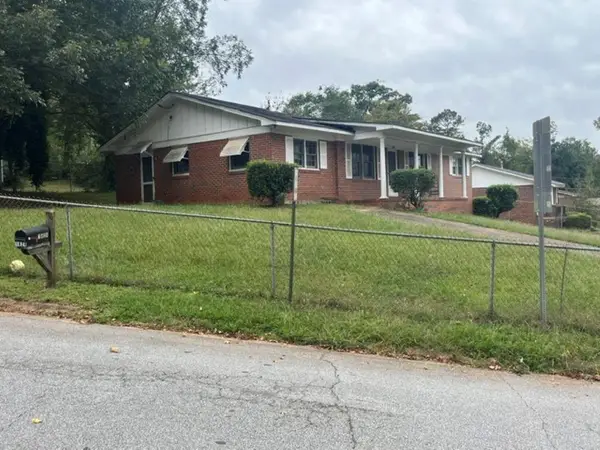 $70,000Active3 beds 2 baths1,641 sq. ft.
1423 Lincoln Road, Griffin, GA 30223
MLS# 7865641Listed by: CHAPMAN HALL REALTORS - New
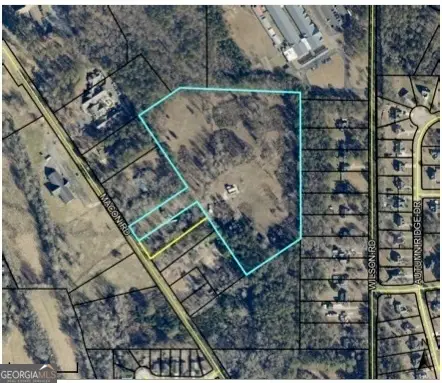 $1,440,000Active17.05 Acres
1471 Macon Road, Griffin, GA 30224
MLS# 10886953Listed by: BHHS Georgia Properties - New
 $649,000Active-- beds -- baths
1762 Jordan Hill Road, Griffin, GA 30223
MLS# 10886872Listed by: BHGRE Metro Brokers - New
 $434,900Active4 beds 3 baths2,157 sq. ft.
125 Aerodrome Way, Griffin, GA 30224
MLS# 10886643Listed by: Chisel Mill Realty


Protect your home and budget from life's surprises with an Assurant Home Warranty, backed by a partner that supports you through every step of homeownership. Explore Plans.
©2026 Century 21 Real Estate LLC. All rights reserved. CENTURY 21®, the CENTURY 21 Logo and C21® are service marks owned by Century 21 Real Estate LLC. Century 21 Real Estate LLC fully supports the principles of the Fair Housing Act and the Equal Opportunity Act. Each office is independently owned and operated. Listing information is deemed reliable but not guaranteed accurate.