
1422 Zebulon Road, Griffin, GA 30224
Local realty services provided by:CENTURY 21 Realty 1 Professionals
1422 Zebulon Road,Griffin, GA 30224
$235,000
- 4 Beds
- 3 Baths
- 2,101 sq. ft.
- Single family
- Active
Listed by: mark spain, arleen sealy-hannibal
Office: mark spain real estate
MLS#:10810416
Source:METROMLS
Price summary
- Price:$235,000
- Price per sq. ft.:$111.85
- Monthly HOA dues:$18.75
About this home
MAKE AN OFFER - MOTIVATED SELLER! Welcome to this charming ranch-style home offering the perfect blend of comfort, space, and opportunity. Featuring two spacious owner's suites with private ensuite bathrooms, this home is ideal for multi-generational living or hosting guests. The updated interior boasts hardwood, tile and carpet flooring, stainless steel appliances, updated lighting, and modern vanities, creating a bright and inviting atmosphere. The kitchen is fully equipped with ample cabinets and counter space. Generous-sized bedrooms, walk-in closets, and an open, functional layout provides plenty of room for everyday living. Outside, the large private lot includes an outbuilding for additional storage and a dedicated 50-amp RV hookup with water service and a sewer connection to the septic system, providing added convenience for motorhome owners or visiting guests. The property also includes lake rights to Lake Louise for recreational enjoyment. With just a few finishing touches, this home is ready to truly shine. Conveniently located near shopping, dining, schools, and major roadways. Schedule your private showing today!...
Contact an agent
Home facts
- Year built:1978
- Subdivision & Development:Lake Louise
- Listing ID #:10810416
- Updated:October 25, 2026 at 09:27 PM
Rooms and interior
- Bedrooms:4
- Total bathrooms:3
- Full bathrooms:3
- Flooring:Carpet, Hardwood
- Kitchen Description:Breakfast Area, Dishwasher
- Bedroom Description:Master On Main Level, Split Bedroom Plan, Walk-In Closet(s)
- Basement Description:Crawl Space
- Living area:2,101 sq. ft.
Heating and cooling
- Cooling:Ceiling Fan(s), Central Air, Electric
- Heating:Central, Natural Gas
- Central air:Yes
Structure and exterior
- Roof:Composition
- Year built:1978
- Building area:2,101 sq. ft.
- Lot area:0.86 Acres
- Lot Features:Private
- Architectural Style:Ranch
- Construction Materials:Wood Siding
- Exterior Features:Deck/Patio
- Levels:1 Story
Schools
- High school:Spalding
- Middle school:Rehoboth Road
- Elementary school:Crescent Road
Utilities
- Water:Public
- Sewer:Septic Tank
Finances and disclosures
- Price:$235,000
- Price per sq. ft.:$111.85
- Tax amount:$3,549 (2025)
Features and amenities
- Appliances:Dishwasher, Gas Water Heater
- Laundry features:Laundry
- Amenities:Carbon Monoxide Detector(s), Double Pane Windows, Gas Water Heater, High Ceilings, Pulldown Attic Stairs, Smoke Detector(s)
Parking
- Total parking spaces:4
- Parking description:Kitchen Level
 2026 Georgia MLS. All rights reserved. Information Deem Reliable But Not Guaranteed October 25, 2026 METROMLS Member Broker: Angela Whitmire
 New listings near 1422 Zebulon Road
- New
 $359,900Active3 beds 3 baths1,883 sq. ft.
314 Maddox Road, Griffin, GA 30224
MLS# 10878848Listed by: Benham Realty Group - New
 $199,990Active2 beds 2 baths2,614 sq. ft.
314 E Quilly Street, Griffin, GA 30223
MLS# 10878825Listed by: Tops Choice Realty - New
 $275,900Active3 beds 2 baths1,413 sq. ft.
151 Begonia Court, Griffin, GA 30223
MLS# 10878814Listed by: SouthSide, REALTORS - New
 $200,000Active3 beds 2 baths1,302 sq. ft.
109 Crystal Brook, Griffin, GA 30223
MLS# 7858952Listed by: VIRTUAL PROPERTIES REALTY.COM - New
 $185,000Active3 beds 2 baths944 sq. ft.
110 Elizabeth Street, Griffin, GA 30223
MLS# 7858936Listed by: SANDERS RE, LLC - New
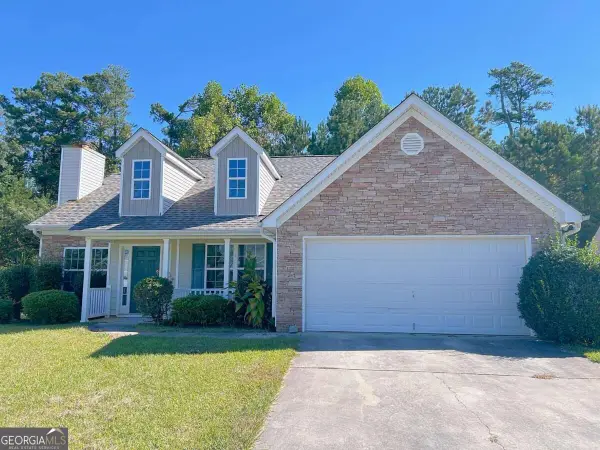 $229,000Active3 beds 2 baths
312 Willow Way, Griffin, GA 30224
MLS# 10878514Listed by: WePartner Realty, LLC - New
 $250,000Active2 beds 2 baths1,419 sq. ft.
329 Sandy Springs Drive, Griffin, GA 30223
MLS# 10878383Listed by: eXp Realty - Open Sun, 2 to 5pmNew
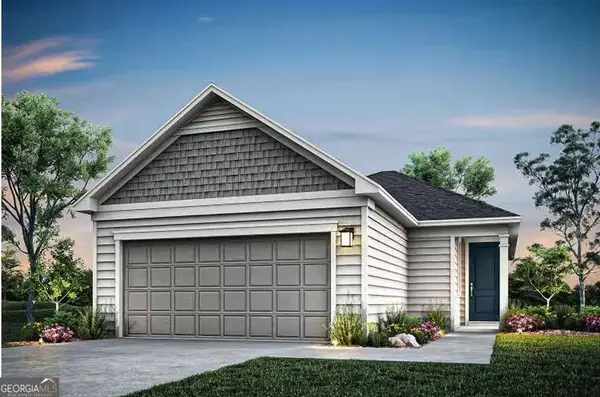 $274,990Active3 beds 2 baths1,367 sq. ft.
197 Ravenna Drive, Griffin, GA 30223
MLS# 10878282Listed by: Pulte Realty of Georgia, Inc - New
 $169,900Active2 beds 1 baths980 sq. ft.
649 Moody Street, Griffin, GA 30223
MLS# 10878242Listed by: Southern Roots Realty Partners - New
 $214,500Active3 beds 1 baths1,160 sq. ft.
427 N Mcdonough Road, Griffin, GA 30223
MLS# 10878186Listed by: RE/MAX SOUTHERN


Protect your home and budget from life's surprises with an Assurant Home Warranty, backed by a partner that supports you through every step of homeownership. Explore Plans.
©2026 Century 21 Real Estate LLC. All rights reserved. CENTURY 21®, the CENTURY 21 Logo and C21® are service marks owned by Century 21 Real Estate LLC. Century 21 Real Estate LLC fully supports the principles of the Fair Housing Act and the Equal Opportunity Act. Each office is independently owned and operated. Listing information is deemed reliable but not guaranteed accurate.