1605 Shackelford Road, Griffin, GA 30224
Local realty services provided by:CENTURY 21 Novus
Listed by: erin young, paula caruthers
Office: berkshire hathaway homeservices georgia properties
MLS#:7792238
Source:FIRSTMLS
Price summary
- Price:$375,000
- Price per sq. ft.:$160.74
About this home
Huge home with endless potential on 5 cleared acres in South Griffin! Freshly painted and featuring 4 bedrooms, this home offers a blank canvas with major updates already completed, including new LVP flooring, new windows, and recently updated HVAC, roof, and septic systems. The expansive unfinished basement with some many possibilities. The large primary suite is conveniently located on the main level. Outside, the fenced five-acre property provides plenty of room for children, pets, gardening, recreation, or simply enjoying the peaceful surroundings. Experience the privacy and tranquility of country living while remaining just minutes from shopping, dining, schools, and everyday conveniences. Don't miss this incredible opportunity to own a versatile property with room to grow!
Contact an agent
Home facts
- Year built:1972
- Subdivision & Development:ROBERT J & LIZZETTE SCHERLIZA
- Listing ID #:7792238
- Updated:October 23, 2026 at 01:25 PM
Rooms and interior
- Bedrooms:4
- Total bathrooms:3
- Full bathrooms:2
- Half bathrooms:1
- Flooring:Laminate, Vinyl
- Bathrooms Description:Tub/Shower Combo
- Kitchen Description:Cabinets White, Dishwasher, Eat-in Kitchen, Electric Cooktop, Pantry, Refrigerator
- Bedroom Description:Master on Main, Roommate Floor Plan
- Basement Description:Exterior Entry, Full, Interior Entry, Unfinished
- Living area:2,333 sq. ft.
Heating and cooling
- Cooling:Central Air
- Heating:Central
- Central air:Yes
Structure and exterior
- Roof:Composition
- Year built:1972
- Building area:2,333 sq. ft.
- Lot area:5 Acres
- Lot Features:Back Yard, Pasture, Private
- Architectural Style:Farmhouse, Traditional
- Construction Materials:Brick 4 Sides
- Exterior Features:Patio
- Levels:3+ Story
Schools
- High school:Pike County
- Middle school:Pike County
- Elementary school:Pike County
Utilities
- Water:Public, Well
- Sewer:Septic Tank
Finances and disclosures
- Price:$375,000
- Price per sq. ft.:$160.74
- Tax amount:$956 (2024)
Features and amenities
- Laundry features:In Bathroom
- Amenities:Bookcases, Walk-In Closet(s)
Parking
- Total parking spaces:1
- Parking description:1 Carport Space(s), Carport
- Carport spaces:1
 Listings identified with the FMLS IDX logo come from FMLS and are held by brokerage firms other than the owner of this website. The listing brokerage is identified in any listing details. Information is deemed reliable but is not guaranteed. If you believe any FMLS listing contains material that infringes your copyrighted work please click here (https://www.fmls.com/dmca) to review our DMCA policy and learn how to submit a takedown request. ©2026 First Multiple Listing Service, Inc. FIRSTMLS Member Broker: Kendall Chance
New listings near 1605 Shackelford Road
- New
 $199,990Active2 beds 2 baths2,614 sq. ft.
314 E Quilly Street, Griffin, GA 30223
MLS# 10878825Listed by: Tops Choice Realty - New
 $275,900Active3 beds 2 baths1,413 sq. ft.
151 Begonia Court, Griffin, GA 30223
MLS# 10878814Listed by: SouthSide, REALTORS - New
 $200,000Active3 beds 2 baths1,302 sq. ft.
109 Crystal Brook, Griffin, GA 30223
MLS# 7858952Listed by: VIRTUAL PROPERTIES REALTY.COM - New
 $185,000Active3 beds 2 baths
110 Elizabeth Street, Griffin, GA 30223
MLS# 10878726Listed by: Sanders Real Estate - New
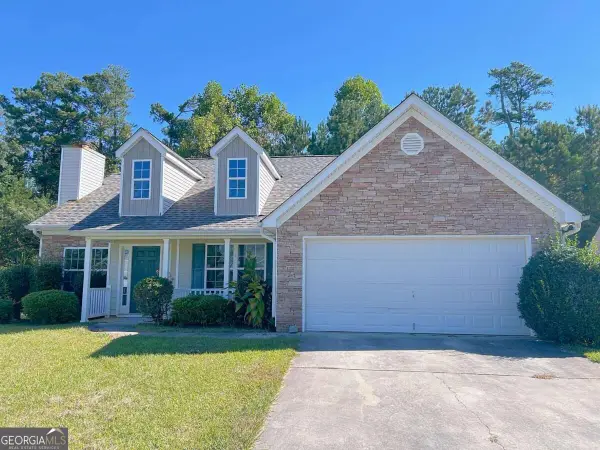 $229,000Active3 beds 2 baths
312 Willow Way, Griffin, GA 30224
MLS# 10878514Listed by: WePartner Realty, LLC - New
 $250,000Active2 beds 2 baths1,419 sq. ft.
329 Sandy Springs Drive, Griffin, GA 30223
MLS# 10878383Listed by: eXp Realty - Open Sun, 2 to 5pmNew
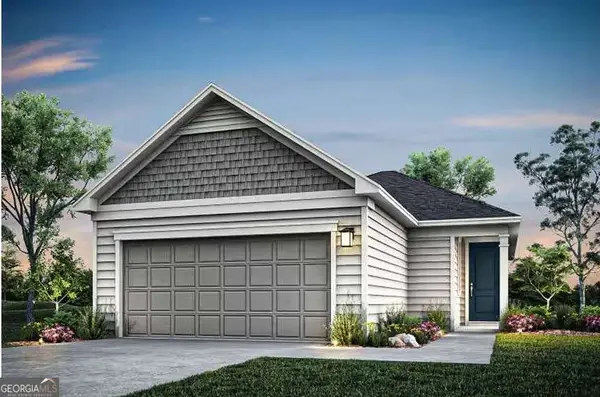 $274,990Active3 beds 2 baths1,367 sq. ft.
197 Ravenna Drive, Griffin, GA 30223
MLS# 10878282Listed by: Pulte Realty of Georgia, Inc - New
 $169,900Active2 beds 1 baths980 sq. ft.
649 Moody Street, Griffin, GA 30223
MLS# 10878242Listed by: Southern Roots Realty Partners - New
 $214,500Active3 beds 1 baths1,160 sq. ft.
427 N Mcdonough Road, Griffin, GA 30223
MLS# 10878186Listed by: RE/MAX SOUTHERN - New

 $105,000Active3 beds 1 baths1,122 sq. ft.
315 N 14th Street, Griffin, GA 30223
MLS# 7857067Listed by: CENTURY 21 CONNECT REALTY


Protect your home and budget from life's surprises with an Assurant Home Warranty, backed by a partner that supports you through every step of homeownership. Explore Plans.
©2026 Century 21 Real Estate LLC. All rights reserved. CENTURY 21®, the CENTURY 21 Logo and C21® are service marks owned by Century 21 Real Estate LLC. Century 21 Real Estate LLC fully supports the principles of the Fair Housing Act and the Equal Opportunity Act. Each office is independently owned and operated. Listing information is deemed reliable but not guaranteed accurate.