
1800 W Ellis Road, Griffin, GA 30223
Local realty services provided by:CENTURY 21 NUWAY REALTY
1800 W Ellis Road,Griffin, GA 30223
$525,000
- 3 Beds
- 4 Baths
- 3,652 sq. ft.
- Single family
- Coming Soon
Listed by: julie fennell
Office: georgia real estate team
MLS#:10845306
Source:METROMLS
Price summary
- Price:$525,000
- Price per sq. ft.:$143.76
About this home
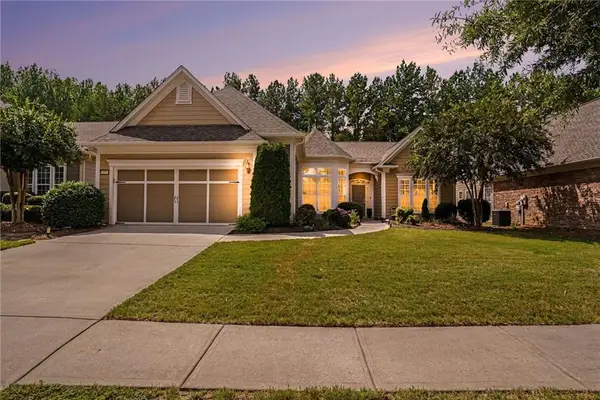
This beautiful custom-built sprawling residence offers an open floor plan, with a desirable three-bedroom split layout. The enormous primary suite provides a private retreat, while each bedroom includes its own full bath for exceptional comfort and privacy. The exceptionally large kitchen is designed for entertaining, and centered around a massive island with ample gathering and prep space. Inviting eat-in kitchen area for morning coffee! Custom backsplash, tile flooring, pendant lighting, and warm copper finishes create a refined look, while stainless steel appliances-including a gas cooktop, double ovens, and built-in microwave-offer everyday convenience. Abundant cabinetry provides generous storage throughout. This home also offers a large formal dining room, an inviting eat-in kitchen area, and a flexible space with double French doors-ideal for a study, home office, homeschool room, or playroom. Call your favorite agent and schedule your private tour today!
Contact an agent
Home facts
- Year built:2007
- Subdivision & Development:none
- Listing ID #:10845306
- Updated:September 14, 2026 at 12:36 PM
Rooms and interior
- Bedrooms:3
- Total bathrooms:4
- Full bathrooms:3
- Half bathrooms:1
- Flooring:Hardwood, Tile
- Dining Description:Separate Room
- Bathrooms Description:Double Vanity, Separate Shower, Soaking Tub
- Kitchen Description:Breakfast Area, Cooktop, Country Kitchen, Dishwasher, Double Oven, Kitchen Island, Microwave, Oven (Wall), Refrigerator, Solid Surface Counters
- Bedroom Description:Master On Main Level, Roommate Plan, Walk-In Closet(s)
- Living area:3,652 sq. ft.
Heating and cooling
- Cooling:Central Air
- Heating:Central
- Central air:Yes
Structure and exterior
- Roof:Composition
- Year built:2007
- Building area:3,652 sq. ft.
- Lot area:4 Acres
- Lot Features:Level, Private
- Architectural Style:Brick/Frame, Craftsman, Ranch
- Construction Materials:Brick, Vinyl Siding
- Exterior Features:Deck/Patio
- Foundation Description:Slab
- Levels:1 Story
Schools
- High school:Griffin
- Middle school:Cowan Road
- Elementary school:Orrs
Utilities
- Water:Public
- Sewer:Septic Tank
Finances and disclosures
- Price:$525,000
- Price per sq. ft.:$143.76
- Tax amount:$6,406 (2025)
Features and amenities
- Appliances:Cooktop, Dishwasher, Double Oven, Electric Water Heater, Microwave, Oven (Wall), Refrigerator
- Laundry features:In Mud Room, Laundry
- Amenities:Double Pane Windows, Electric Water Heater, High Ceilings
Parking
- Parking description:Attached, Garage, Garage Door Opener, Kitchen Level
- Garage:Yes
 2026 Georgia MLS. All rights reserved. Information Deem Reliable But Not Guaranteed September 14, 2026
New listings near 1800 W Ellis Road
- Coming Soon
 $249,900Coming Soon3 beds 3 baths1,672 sq. ft.
111 Autumn Ridge Drive, Griffin, GA 30224
MLS# 10843902Listed by: Joe Stockdale Real Estate - New
 $269,000Active2 beds 2 baths1,336 sq. ft.
127 Begonia Court, Griffin, GA 30223
MLS# 10845378Listed by: SouthSide, REALTORS - New
 $399,000Active3 beds 3 baths2,234 sq. ft.
100 Laketrail Drive, Griffin, GA 30223
MLS# 10845384Listed by: Keller Williams Southern Premier RE - Open Sat, 12 to 4pmNew
 $439,999Active3 beds 2 baths2,030 sq. ft.
1025 Dirr Drive, Griffin, GA 30223
MLS# 7837136Listed by: PULTE REALTY OF GEORGIA, INC. - New
 $260,000Active3 beds 2 baths1,650 sq. ft.
412 E Mcintosh Road, Griffin, GA 30223
MLS# 7836994Listed by: A PLUS REALTY, LLC. - New
 $225,000Active-- beds -- baths
428 Circus Street, Griffin, GA 30223
MLS# 10844916Listed by: BHHS Georgia Properties - New
 $449,500Active3 beds 3 baths2,775 sq. ft.
424 Tallulah Drive, Griffin, GA 30223
MLS# 7836823Listed by: EXP REALTY, LLC. - New
 $199,000Active-- beds -- baths
505 New Salem Road, Griffin, GA 30223
MLS# 10844840Listed by: Virtual Properties Realty.com - Open Sat, 12 to 4pmNew
 $324,440Active2 beds 2 baths1,561 sq. ft.
174 Alcovy Court, Griffin, GA 30223
MLS# 7836666Listed by: PULTE REALTY OF GEORGIA, INC.


Protect your home and budget from life's surprises with an Assurant Home Warranty, backed by a partner that supports you through every step of homeownership. Explore Plans.
©2026 Century 21 Real Estate LLC. All rights reserved. CENTURY 21®, the CENTURY 21 Logo and C21® are service marks owned by Century 21 Real Estate LLC. Century 21 Real Estate LLC fully supports the principles of the Fair Housing Act and the Equal Opportunity Act. Each office is independently owned and operated. Listing information is deemed reliable but not guaranteed accurate.