212 Little Gem Court, Griffin, GA 30223
Local realty services provided by:CENTURY 21 Realty 1 Professionals
212 Little Gem Court,Griffin, GA 30223
$399,000
- 2 Beds
- 2 Baths
- 2,408 sq. ft.
- Single family
- Active
Listed by: susan bradford
Office: tara properties, inc.
MLS#:10803485
Source:METROMLS
Price summary
- Price:$399,000
- Price per sq. ft.:$165.7
- Monthly HOA dues:$265
About this home
Welcome home to 212 Little Gem Court nestled on a quiet cul-de-sac in the highly sought after Sun City Peachtree, an award-winning active adult community designed for vibrant, resort-style living. This beautifully appointed Martin Ray floor plan offers the perfect combination of elegance, comfort, and thoughtful upgrades in one of the community's most desirable and socially active neighborhoods. Step inside to an inviting foyer that leads to a private office, ideal for working from home, hobbies, or a quiet reading retreat. The spacious open concept design seamlessly connects the gourmet kitchen, dining area, and great room, creating the perfect space for entertaining with family and friends. The chef's kitchen is sure to impress with gorgeous quartz countertops, abundant cabinetry featuring soft-close drawers a wall oven, microwave, cooktop, walk in pantry convenient butler's pantry and an oversized island designed for gathering. The spacious great room is centered around a beautiful fireplace with an upgraded blower system, providing warmth and comfort while serving as the heart of the home. Retreat to the luxurious owner's suite featuring a spa-inspired bath complete with a soaking tub, separate walk-in shower dual vanities and generous closet space. Guests will appreciate the beautifully appointed secondary bathroom with its own walk-in-shower. In the laundry room there are additional cabinets for storage and counter top for folding. Additional upgrades include hardwood flooring throughout the home, a bright and inviting sunroom and extended garage that is insulated with a pull-down attic stair case for additional storage, two extra 15 amp electrical circuits and a lawn irrigation system to keep the landscaping looking its best. Best of all kitchen appliances, along with the refrigerator, washer and dryer will remain with the home making your move effortless. Step outside to enjoy the private backyard and patio , the perfect setting for morning coffee, outdoor dining, or simply relaxing while enjoying the peaceful surroundings. The patio provides a gas line for grilling. Living in Sun City Peachtree means enjoying exceptional amenities including indoor and outdoor pools, a state-of the art fitness center, tennis and pickleball courts, walking trails, theatre, softball, clubs, social events, and endless opportunities to meet new friends and stay active. This exceptional home truly offers the lifestyle you've been waiting for. Schedule your private showing today. Don't miss the opportunity to make this home yours....
Contact an agent
Home facts
- Year built:2021
- Subdivision & Development:Sun City Peachtree
- Listing ID #:10803485
- Updated:October 25, 2026 at 10:55 AM
Rooms and interior
- Bedrooms:2
- Total bathrooms:2
- Full bathrooms:2
- Flooring:Hardwood, Tile
- Dining Description:Seats 12+
- Bathrooms Description:Double Vanity, Separate Shower, Soaking Tub, Tile Bath
- Kitchen Description:Cooktop, Dishwasher, Disposal, Kitchen Island, Microwave, Oven (Wall), Pantry, Refrigerator, Solid Surface Counters, Walk-in Pantry
- Bedroom Description:Master On Main Level, Split Bedroom Plan, Walk-In Closet(s)
- Living area:2,408 sq. ft.
Heating and cooling
- Cooling:Central Air, Electric
- Heating:Central, Hot Water, Natural Gas
- Central air:Yes
Structure and exterior
- Roof:Composition
- Year built:2021
- Building area:2,408 sq. ft.
- Lot area:0.27 Acres
- Lot Features:Cul-De-Sac
- Architectural Style:Craftsman
- Construction Materials:Concrete
- Exterior Features:Sprinkler System
- Foundation Description:Slab
- Levels:1 Story
Schools
- High school:Spalding
- Middle school:Kennedy Road
- Elementary school:Jordan Hill Road
Utilities
- Water:Public, Water Available
- Sewer:Public Sewer, Sewer Available, Sewer Connected
Finances and disclosures
- Price:$399,000
- Price per sq. ft.:$165.7
- Tax amount:$6,321 (25)
Features and amenities
- Appliances:Cooktop, Dishwasher, Disposal, Dryer, Gas Water Heater, Microwave, Oven (Wall), Refrigerator, Washer
- Laundry features:Dryer, In Mud Room, Laundry, Washer
- Amenities:Gas Water Heater, Pulldown Attic Stairs
Parking
- Total parking spaces:2
- Parking description:Attached, Garage, Garage Door Opener, Kitchen Level
- Garage:Yes
 2026 Georgia MLS. All rights reserved. Information Deem Reliable But Not Guaranteed October 25, 2026 METROMLS Member Broker: Angela Whitmire
 New listings near 212 Little Gem Court
- New
 $199,990Active2 beds 2 baths2,614 sq. ft.
314 E Quilly Street, Griffin, GA 30223
MLS# 10878825Listed by: Tops Choice Realty - New
 $275,900Active3 beds 2 baths1,413 sq. ft.
151 Begonia Court, Griffin, GA 30223
MLS# 10878814Listed by: SouthSide, REALTORS - New
 $200,000Active3 beds 2 baths1,302 sq. ft.
109 Crystal Brook, Griffin, GA 30223
MLS# 7858952Listed by: VIRTUAL PROPERTIES REALTY.COM - New
 $185,000Active3 beds 2 baths
110 Elizabeth Street, Griffin, GA 30223
MLS# 10878726Listed by: Sanders Real Estate - New
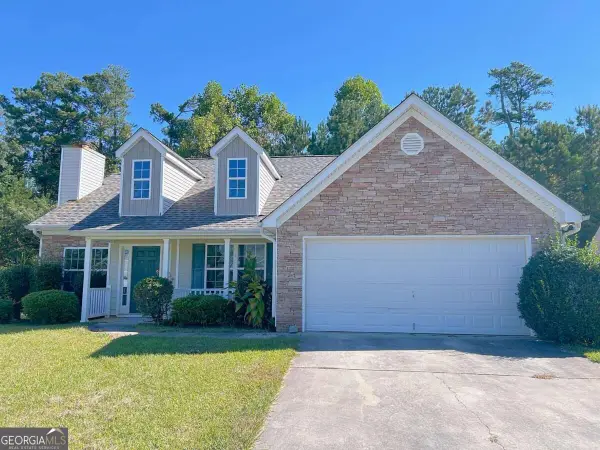 $229,000Active3 beds 2 baths
312 Willow Way, Griffin, GA 30224
MLS# 10878514Listed by: WePartner Realty, LLC - New
 $250,000Active2 beds 2 baths1,419 sq. ft.
329 Sandy Springs Drive, Griffin, GA 30223
MLS# 10878383Listed by: eXp Realty - Open Sun, 2 to 5pmNew
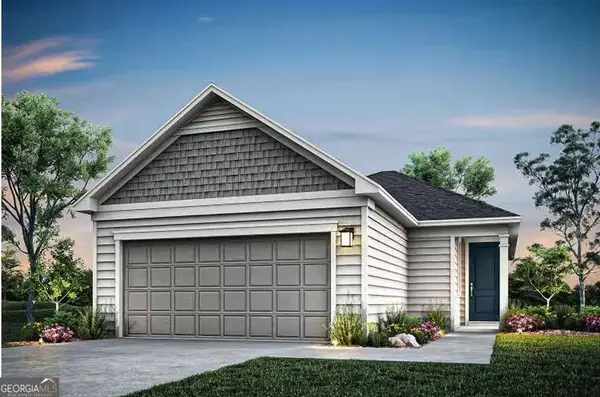 $274,990Active3 beds 2 baths1,367 sq. ft.
197 Ravenna Drive, Griffin, GA 30223
MLS# 10878282Listed by: Pulte Realty of Georgia, Inc - New
 $169,900Active2 beds 1 baths980 sq. ft.
649 Moody Street, Griffin, GA 30223
MLS# 10878242Listed by: Southern Roots Realty Partners - New
 $214,500Active3 beds 1 baths1,160 sq. ft.
427 N Mcdonough Road, Griffin, GA 30223
MLS# 10878186Listed by: RE/MAX SOUTHERN - New

 $105,000Active3 beds 1 baths1,122 sq. ft.
315 N 14th Street, Griffin, GA 30223
MLS# 7857067Listed by: CENTURY 21 CONNECT REALTY


Protect your home and budget from life's surprises with an Assurant Home Warranty, backed by a partner that supports you through every step of homeownership. Explore Plans.
©2026 Century 21 Real Estate LLC. All rights reserved. CENTURY 21®, the CENTURY 21 Logo and C21® are service marks owned by Century 21 Real Estate LLC. Century 21 Real Estate LLC fully supports the principles of the Fair Housing Act and the Equal Opportunity Act. Each office is independently owned and operated. Listing information is deemed reliable but not guaranteed accurate.