
225 English Ivy Drive, Griffin, GA 30223
Local realty services provided by:CENTURY 21 NUWAY REALTY
225 English Ivy Drive,Griffin, GA 30223
$245,000
- 1 Beds
- 2 Baths
- 1,178 sq. ft.
- Single family
- Active
Listed by: bettrena dortch
Office: virtual properties realty.net
MLS#:10884304
Source:METROMLS
Price summary
- Price:$245,000
- Price per sq. ft.:$207.98
- Monthly HOA dues:$204
About this home
Welcome to Sun City Peachtree, a vibrant 55+ community where comfortable living meets endless opportunities for recreation, relaxation, and connection! This inviting 1-bedroom, 1.5-bath home features an open-concept floor plan designed for easy living and entertaining. The spacious layout creates a natural flow between the living and kitchen areas, while a versatile flex space offers endless possibilities as a home office, craft room, workout area, or cozy reading retreat. Enjoy the added convenience of a two-car garage and step outside to your private back patio, the perfect spot for morning coffee, grilling, or entertaining family and friends. And the lifestyle? It's just as impressive! Sun City Peachtree offers an abundance of amenities, including a swimming pool, walking trails, dog park, 140-seat theater, pickleball courts, tennis courts, and so much more! Whether you're looking to downsize, simplify, or embrace a more active and social lifestyle, this home offers the opportunity to enjoy comfortable living while making the most of everything the community has to offer. Enjoy the lifestyle without all the maintenance....
Contact an agent
Home facts
- Year built:2014
- Subdivision & Development:SUN CITY PEACHTREE
- Listing ID #:10884304
- Updated:November 08, 2026 at 12:29 PM
Rooms and interior
- Bedrooms:1
- Total bathrooms:2
- Full bathrooms:1
- Half bathrooms:1
- Flooring:Hardwood
- Bathrooms Description:Double Vanity
- Kitchen Description:Breakfast Bar, Dishwasher, Disposal, Kitchen Island, Microwave, Pantry, Refrigerator
- Bedroom Description:Walk-In Closet(s)
- Living area:1,178 sq. ft.
Heating and cooling
- Cooling:Central Air
- Central air:Yes
Structure and exterior
- Year built:2014
- Building area:1,178 sq. ft.
- Lot area:0.13 Acres
- Lot Features:Level
- Architectural Style:Craftsman, Ranch
- Construction Materials:Wood Siding
- Exterior Features:Deck/Patio
- Foundation Description:Slab
- Levels:1 Story
Schools
- High school:Spalding
- Middle school:Kennedy Road
- Elementary school:Jordan Hill Road
Utilities
- Water:Public, Water Available
- Sewer:Public Sewer
Finances and disclosures
- Price:$245,000
- Price per sq. ft.:$207.98
- Tax amount:$2,365 (2025)
Features and amenities
- Appliances:Dishwasher, Disposal, Microwave, Refrigerator
- Laundry features:In Hall
- Amenities:Carbon Monoxide Detector(s), Smoke Detector(s)
Parking
- Parking description:Garage
- Garage:Yes
 2026 Georgia MLS. All rights reserved. Information Deem Reliable But Not Guaranteed November 8, 2026
New listings near 225 English Ivy Drive
- Coming SoonOpen Fri, 4 to 7pm
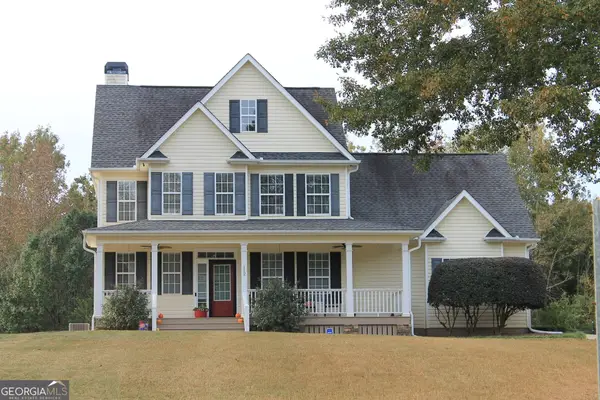 $380,000Coming Soon3 beds 3 baths2,680 sq. ft.
112 Lake Chase Drive S, Griffin, GA 30224
MLS# 10882753Listed by: Realty Empire - Coming Soon
 $175,000Coming Soon4 beds 2 baths1,300 sq. ft.
35 Crest Road, Griffin, GA 30224
MLS# 7861137Listed by: MARK SPAIN REAL ESTATE - Coming Soon
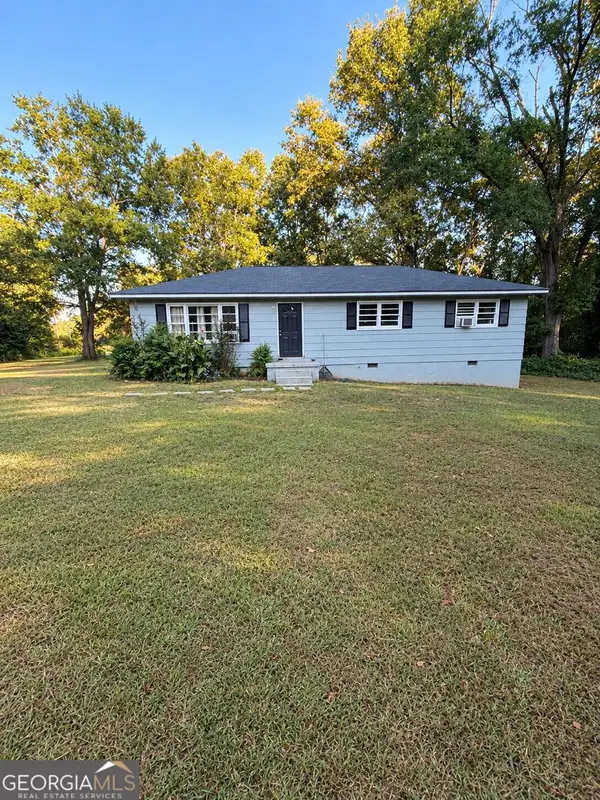 $175,000Coming Soon4 beds 2 baths1,300 sq. ft.
35 Crest Road, Griffin, GA 30224
MLS# 10881409Listed by: Mark Spain Real Estate - Coming Soon
 $250,000Coming Soon3 beds 2 baths1,854 sq. ft.
512 Terry Drive, Griffin, GA 30223
MLS# 10879983Listed by: RE/MAX SOUTHERN - New
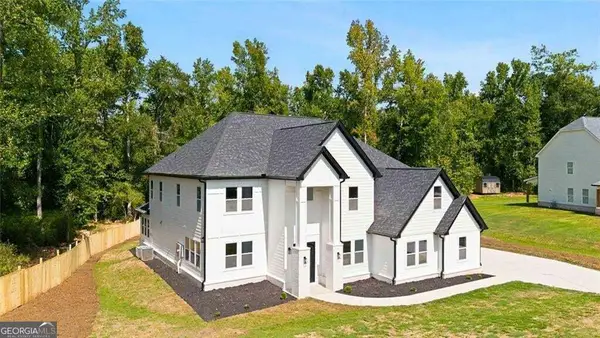 $649,999Active6 beds 6 baths5,450 sq. ft.
1731 Cardinal Dr, Griffin, GA 30223
MLS# 10887115Listed by: Murray Company, Realtors - New
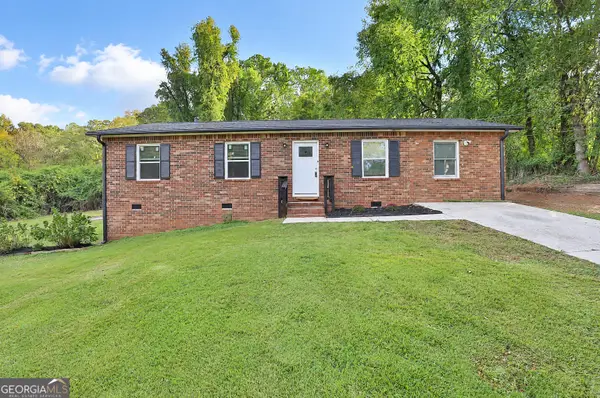 $269,900Active4 beds 3 baths1,404 sq. ft.
22 Johnston Road, Griffin, GA 30224
MLS# 10887069Listed by: Virtual Properties Realty.com - New
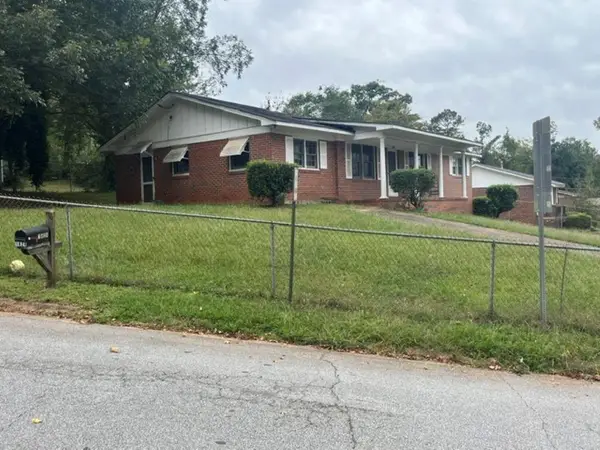 $70,000Active3 beds 2 baths1,641 sq. ft.
1423 Lincoln Road, Griffin, GA 30223
MLS# 7865641Listed by: CHAPMAN HALL REALTORS - New
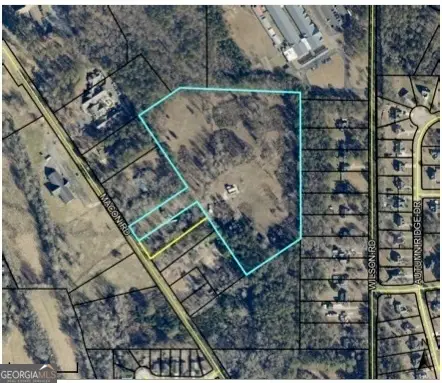 $1,440,000Active17.05 Acres
1471 Macon Road, Griffin, GA 30224
MLS# 10886953Listed by: BHHS Georgia Properties - New
 $649,000Active-- beds -- baths
1762 Jordan Hill Road, Griffin, GA 30223
MLS# 10886872Listed by: BHGRE Metro Brokers - New
 $434,900Active4 beds 3 baths2,157 sq. ft.
125 Aerodrome Way, Griffin, GA 30224
MLS# 10886643Listed by: Chisel Mill Realty


Protect your home and budget from life's surprises with an Assurant Home Warranty, backed by a partner that supports you through every step of homeownership. Explore Plans.
©2026 Century 21 Real Estate LLC. All rights reserved. CENTURY 21®, the CENTURY 21 Logo and C21® are service marks owned by Century 21 Real Estate LLC. Century 21 Real Estate LLC fully supports the principles of the Fair Housing Act and the Equal Opportunity Act. Each office is independently owned and operated. Listing information is deemed reliable but not guaranteed accurate.