2901 Teamon Road, Griffin, GA 30223
Local realty services provided by:CENTURY 21 Results
2901 Teamon Road,Griffin, GA 30223
$1,050,000
- 6 Beds
- 6 Baths
- 3,602 sq. ft.
- Single family
- Active
Listed by: ashley mullinax, whittney self
Office: self property advisors
MLS#:10871661
Source:METROMLS
Price summary
- Price:$1,050,000
- Price per sq. ft.:$291.5
About this home
2901 Teamon Road, Griffin, GA 30223 - Experience exceptional privacy, space, and luxury on this impressive 15.2-acre estate featuring a beautifully designed 6-bedroom, 5-bath home with upscale finishes and an incredible collection of indoor and outdoor amenities. Inside, the spacious floor plan is filled with natural light and offers two dedicated office spaces, generous living areas, and a gourmet kitchen designed for both everyday living and entertaining. The kitchen features a large center island, butler's pantry, abundant cabinetry, and a breakfast room, all flowing seamlessly into the main living spaces. Outside, the property transforms into a private resort with a heated gunite saltwater pool and an expansive covered outdoor living area with a fireplace, creating the perfect setting for entertaining, relaxing, and enjoying the property year-round. Golf enthusiasts will love the approximately 1,300-square-foot private putting green featuring four holes and a bunker. The estate also offers exceptional space for hobbies, storage, or a home-based business with two separate shops, including a heated and cooled 24x36 shop complete with a bedroom, kitchenette and bathroom, plus an additional 18x36 workshop ready for your next project. Two pole barns equipped with power and water add even more versatility. Raised garden beds and a chicken coop complement the acreage and provide opportunities for gardening and a more self-sufficient lifestyle. With 15.2 acres, a luxury residence, resort-style pool, private putting green, multiple workshops and barns, and extensive outdoor living spaces, 2901 Teamon Road, Griffin, GA 30223 offers a rare combination of refined living, recreation, privacy, and functionality-all on one remarkable property....
Contact an agent
Home facts
- Year built:2021
- Subdivision & Development:None
- Listing ID #:10871661
- Updated:October 24, 2026 at 11:28 AM
Rooms and interior
- Bedrooms:6
- Total bathrooms:6
- Full bathrooms:5
- Half bathrooms:1
- Flooring:Carpet, Laminate, Stone, Vinyl
- Dining Description:Living Room/Dining Room Combo
- Bathrooms Description:Double Vanity, Separate Shower, Soaking Tub, Tile Bath
- Kitchen Description:Breakfast Area, Breakfast Bar, Cooktop, Dishwasher, Kitchen Island, Microwave, Oven (Wall), Pantry, Second Kitchen, Solid Surface Counters, Stainless Steel Appliance(s), Walk-in Pantry
- Bedroom Description:Master On Main Level, Split Bedroom Plan, Walk-In Closet(s)
- Living area:3,602 sq. ft.
Heating and cooling
- Cooling:Ceiling Fan(s), Central Air, Zoned
- Heating:Central, Electric
- Central air:Yes
Structure and exterior
- Roof:Composition
- Year built:2021
- Building area:3,602 sq. ft.
- Lot area:15.19 Acres
- Lot Features:Level, Private
- Architectural Style:Craftsman, Traditional
- Construction Materials:Concrete
- Exterior Features:Deck/Patio
- Foundation Description:Slab
- Levels:2 Story
Schools
- High school:Spalding
- Middle school:Kennedy Road
- Elementary school:Jordan Hill Road
Utilities
- Water:Water Available, Well
- Sewer:Septic Tank
Finances and disclosures
- Price:$1,050,000
- Price per sq. ft.:$291.5
- Tax amount:$10,900 (2025)
Features and amenities
- Appliances:Cooktop, Dishwasher, Microwave, Oven (Wall), Stainless Steel Appliance(s)
- Laundry features:In Mud Room, Laundry
- Amenities:Bay Window(s), Bookcases, Double Pane Windows, High Ceilings, Two Story Foyer, Vaulted Ceiling(s)
- Pool features:Heated, In Ground, Salt Water
Parking
- Total parking spaces:4
- Parking description:Attached, Detached Parking, Garage Door Opener
- Garage:Yes
 2026 Georgia MLS. All rights reserved. Information Deem Reliable But Not Guaranteed October 24, 2026
New listings near 2901 Teamon Road
- New
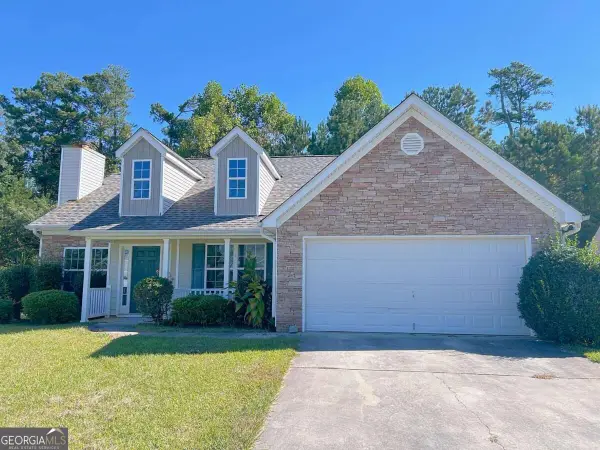 $229,000Active3 beds 2 baths
312 Willow Way, Griffin, GA 30224
MLS# 10878514Listed by: WePartner Realty, LLC - New
 $250,000Active2 beds 2 baths1,419 sq. ft.
329 Sandy Springs Drive, Griffin, GA 30223
MLS# 10878383Listed by: eXp Realty - Open Sat, 12 to 4pmNew
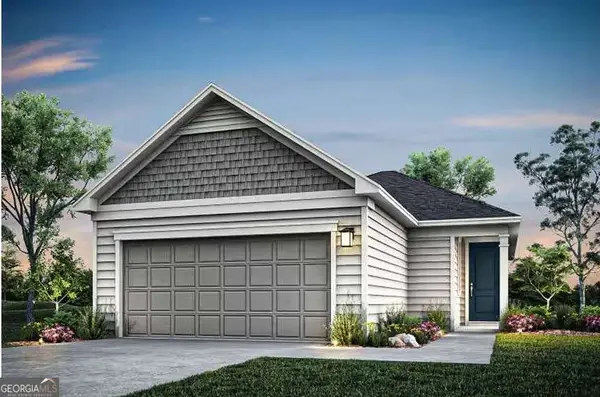 $274,990Active3 beds 2 baths1,367 sq. ft.
197 Ravenna Drive, Griffin, GA 30223
MLS# 10878282Listed by: Pulte Realty of Georgia, Inc - New
 $169,900Active2 beds 1 baths980 sq. ft.
649 Moody Street, Griffin, GA 30223
MLS# 10878242Listed by: Southern Roots Realty Partners - New
 $214,500Active3 beds 1 baths1,160 sq. ft.
427 N Mcdonough Road, Griffin, GA 30223
MLS# 10878186Listed by: RE/MAX SOUTHERN - New

 $105,000Active3 beds 1 baths1,122 sq. ft.
315 N 14th Street, Griffin, GA 30223
MLS# 7857067Listed by: CENTURY 21 CONNECT REALTY - New
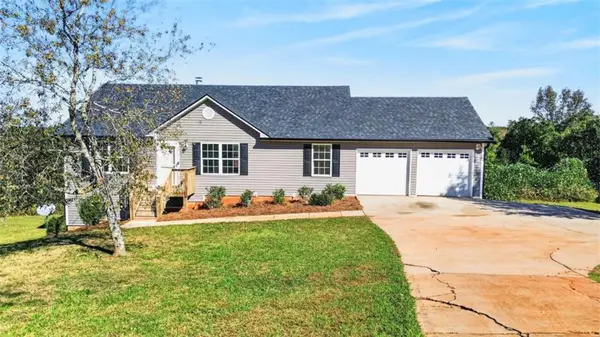 $312,000Active4 beds 3 baths
102 Princess Circle, Griffin, GA 30224
MLS# 7858224Listed by: EXP REALTY, LLC. - New
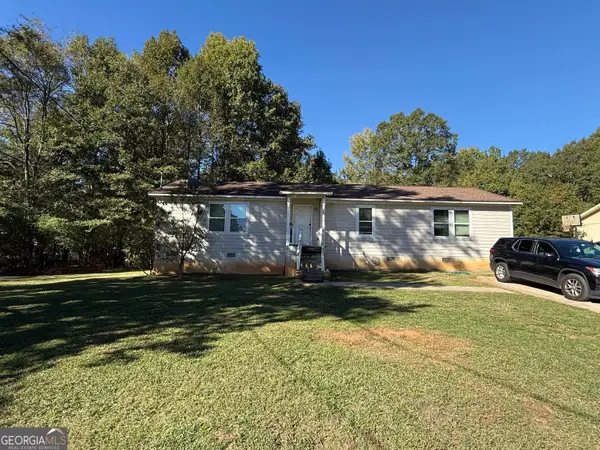 $159,900Active3 beds 2 baths1,440 sq. ft.
125 Little Big Horn Road, Griffin, GA 30223
MLS# 10877554Listed by: HOMEAdvantage - New
 $349,900Active3 beds 2 baths
915 W Poplar Street, Griffin, GA 30224
MLS# 10877352Listed by: Drake Realty of Greater Atlanta - New
 $1,199,900Active4 beds 3 baths5,013 sq. ft.
351 Teamon Road, Griffin, GA 30223
MLS# 10877315Listed by: Harry Norman Realtors


Protect your home and budget from life's surprises with an Assurant Home Warranty, backed by a partner that supports you through every step of homeownership. Explore Plans.
©2026 Century 21 Real Estate LLC. All rights reserved. CENTURY 21®, the CENTURY 21 Logo and C21® are service marks owned by Century 21 Real Estate LLC. Century 21 Real Estate LLC fully supports the principles of the Fair Housing Act and the Equal Opportunity Act. Each office is independently owned and operated. Listing information is deemed reliable but not guaranteed accurate.