442 Heritage Lake Drive, Griffin, GA 30224
Local realty services provided by:CENTURY 21 Adams-Harvey & Associates
Listed by: tammy noll
Office: bhgre metro brokers
MLS#:10770731
Source:METROMLS
Price summary
- Price:$865,000
- Price per sq. ft.:$127.39
- Monthly HOA dues:$33.33
About this home
Seller will make $10,000.00 contribution toward Buyer Closing Cost. Large Master on Main. Tucked away on 3 beautiful acres in the desirable Heritage Lake community of Pike County, this stunning estate blends luxury finishes, spacious living, and peaceful surroundings into one exceptional property. A welcoming front porch and attractive combination of Hardie siding, stacked stone, and shaker accents create incredible curb appeal from the moment you arrive. Inside, rich hardwood floors, detailed trim work, and elegant craftsmanship carry throughout the home. The spacious dining room is perfect for hosting gatherings, while the inviting family room features custom built-ins, coffered ceilings, and a striking stacked stone fireplace. The gourmet kitchen is designed for both everyday living and entertaining with custom cabinetry, granite countertops, stainless steel appliances, a five-burner gas cooktop, tiled floors, and a large island with prep sink. The main-level owner's suite offers a private retreat complete with dual walk-in closets and a beautifully designed spa-style bath featuring marble countertops, a soaking tub, oversized tiled shower, and dual vanities. Upstairs includes a large bonus/flex space, four oversized bedrooms, and two full bathrooms with generous closet space throughout. The newly finished basement expands the home even further with two additional bedrooms, a full bath, workshop area, garage space, and storm shelter-ideal for guests, recreation, or multigenerational living. Enjoy the beauty of outdoor living with a creek flowing along the back of the property leading to the community's private 27-acre stocked lake. Residents also enjoy access to a 6-acre community area with a gazebo and boat ramp. This remarkable Heritage Lake property offers the perfect balance of elegance, comfort, privacy, and community living....
Contact an agent
Home facts
- Year built:2004
- Subdivision & Development:HERITAGE LAKE
- Listing ID #:10770731
- Updated:October 25, 2026 at 10:54 AM
Rooms and interior
- Bedrooms:6
- Total bathrooms:5
- Full bathrooms:4
- Half bathrooms:1
- Flooring:Carpet, Hardwood, Tile
- Dining Description:Seats 12+
- Bathrooms Description:Double Vanity
- Kitchen Description:Breakfast Bar, Dishwasher, Disposal, Double Oven, Kitchen Island, Pantry
- Bedroom Description:Master On Main Level, Walk-In Closet(s)
- Basement Description:Daylight, Exterior Entry, Finished, Full, Interior Entry
- Living area:6,790 sq. ft.
Heating and cooling
- Cooling:Central Air
- Heating:Central
- Central air:Yes
Structure and exterior
- Roof:Composition
- Year built:2004
- Building area:6,790 sq. ft.
- Lot area:3.02 Acres
- Lot Features:Level
- Architectural Style:Craftsman
- Construction Materials:Wood Siding
- Exterior Features:Deck, Deck/Patio, Garden, Gas Grill
- Levels:3+ Story
Schools
- High school:Pike
- Middle school:Pike
- Elementary school:Pike
Utilities
- Water:Water Available, Well
- Sewer:Septic Tank
Finances and disclosures
- Price:$865,000
- Price per sq. ft.:$127.39
- Tax amount:$4,512 (2025)
Features and amenities
- Appliances:Dishwasher, Disposal, Double Oven, Electric Water Heater
- Laundry features:In Kitchen, Laundry
- Amenities:Beamed Ceilings, Bookcases, Electric Water Heater, Satellite Dish, Smoke Detector(s), Vaulted Ceiling(s)
Parking
- Total parking spaces:5
- Parking description:Attached, Garage, Garage Door Opener, Kitchen Level
- Garage:Yes
 2026 Georgia MLS. All rights reserved. Information Deem Reliable But Not Guaranteed October 25, 2026 METROMLS Member Broker: Shane Phillips
New listings near 442 Heritage Lake Drive
- New
 $199,990Active2 beds 2 baths2,614 sq. ft.
314 E Quilly Street, Griffin, GA 30223
MLS# 10878825Listed by: Tops Choice Realty - New
 $275,900Active3 beds 2 baths1,413 sq. ft.
151 Begonia Court, Griffin, GA 30223
MLS# 10878814Listed by: SouthSide, REALTORS - New
 $200,000Active3 beds 2 baths1,302 sq. ft.
109 Crystal Brook, Griffin, GA 30223
MLS# 7858952Listed by: VIRTUAL PROPERTIES REALTY.COM - New
 $185,000Active3 beds 2 baths
110 Elizabeth Street, Griffin, GA 30223
MLS# 10878726Listed by: Sanders Real Estate - New
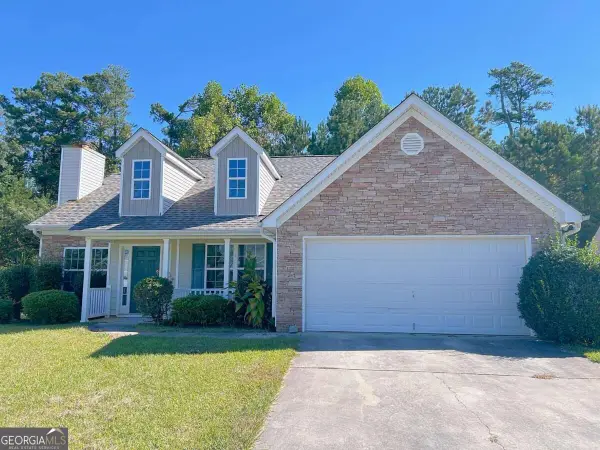 $229,000Active3 beds 2 baths
312 Willow Way, Griffin, GA 30224
MLS# 10878514Listed by: WePartner Realty, LLC - New
 $250,000Active2 beds 2 baths1,419 sq. ft.
329 Sandy Springs Drive, Griffin, GA 30223
MLS# 10878383Listed by: eXp Realty - Open Sun, 2 to 5pmNew
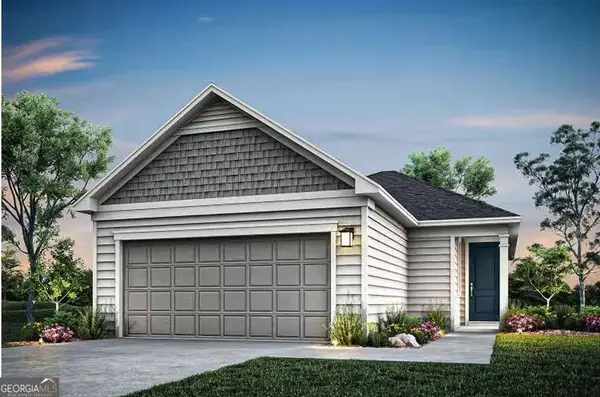 $274,990Active3 beds 2 baths1,367 sq. ft.
197 Ravenna Drive, Griffin, GA 30223
MLS# 10878282Listed by: Pulte Realty of Georgia, Inc - New
 $169,900Active2 beds 1 baths980 sq. ft.
649 Moody Street, Griffin, GA 30223
MLS# 10878242Listed by: Southern Roots Realty Partners - New
 $214,500Active3 beds 1 baths1,160 sq. ft.
427 N Mcdonough Road, Griffin, GA 30223
MLS# 10878186Listed by: RE/MAX SOUTHERN - New

 $105,000Active3 beds 1 baths1,122 sq. ft.
315 N 14th Street, Griffin, GA 30223
MLS# 7857067Listed by: CENTURY 21 CONNECT REALTY


Protect your home and budget from life's surprises with an Assurant Home Warranty, backed by a partner that supports you through every step of homeownership. Explore Plans.
©2026 Century 21 Real Estate LLC. All rights reserved. CENTURY 21®, the CENTURY 21 Logo and C21® are service marks owned by Century 21 Real Estate LLC. Century 21 Real Estate LLC fully supports the principles of the Fair Housing Act and the Equal Opportunity Act. Each office is independently owned and operated. Listing information is deemed reliable but not guaranteed accurate.