505 Kaitlin Circle, Griffin, GA 30223
Local realty services provided by:CENTURY 21 NUWAY REALTY
505 Kaitlin Circle,Griffin, GA 30223
$368,000
- 4 Beds
- 3 Baths
- 2,346 sq. ft.
- Single family
- Active
Listed by: jordan freeman
Office: welcome home real estate group
MLS#:10826888
Source:METROMLS
Price summary
- Price:$368,000
- Price per sq. ft.:$156.86
- Monthly HOA dues:$12.5
About this home
Better than new-because the extras are already done. Welcome to 505 Kaitlin Circle, a beautifully upgraded 2025 Craftsman offering 4 bedrooms, 2.5 baths, a desirable main-level primary suite and 2,346 square feet on a rare 1.09-acre level lot. Enjoy the benefits of new construction without the added expense and work that often come after closing. One of the property's standout features is its outdoor space. The owners have thoughtfully cleared and improved the expansive lot to maximize the usable yard and added professional privacy fencing-creating a wonderful space for children and pets, entertaining, gardening or simply relaxing outdoors. Inside, the open floor plan features a spacious family room with fireplace and a well-appointed kitchen with stainless-steel appliances and solid-surface countertops. The main-level primary suite offers a walk-in closet, soaking tub and separate shower, while three additional bedrooms provide flexibility for family, guests or a home office. Many of the finishing touches are already in place, including custom wood blinds throughout, an upgraded French-door refrigerator, front-load washer and dryer, full-home security system, keyless garage entry and established landscaping-saving the next owner both time and additional expense. Enjoy a peaceful setting while remaining conveniently connected to Griffin, Locust Grove and McDonough for a variety of shopping, dining and entertainment options, along with access toward I-75 and Hartsfield-Jackson Atlanta International Airport. It's an appealing combination of a like-new home, over an acre of usable outdoor space and everyday convenience....
Contact an agent
Home facts
- Year built:2025
- Subdivision & Development:Emerald Forest
- Listing ID #:10826888
- Updated:October 24, 2026 at 11:28 AM
Rooms and interior
- Bedrooms:4
- Total bathrooms:3
- Full bathrooms:2
- Half bathrooms:1
- Flooring:Carpet, Vinyl
- Bathrooms Description:Double Vanity, Separate Shower, Soaking Tub
- Kitchen Description:Country Kitchen, Dishwasher, Microwave, Oven/Range (Combo), Pantry, Refrigerator, Solid Surface Counters, Stainless Steel Appliance(s)
- Bedroom Description:Master On Main Level, Walk-In Closet(s)
- Living area:2,346 sq. ft.
Heating and cooling
- Cooling:Electric
- Heating:Electric
Structure and exterior
- Roof:Composition
- Year built:2025
- Building area:2,346 sq. ft.
- Lot area:1.09 Acres
- Lot Features:Level, Private
- Architectural Style:Craftsman
- Construction Materials:Brick, Vinyl Siding
- Foundation Description:Slab
- Levels:2 Story
Schools
- High school:Spalding
- Middle school:Kennedy Road
- Elementary school:Jackson Road
Utilities
- Water:Public, Water Available
- Sewer:Septic Tank
Finances and disclosures
- Price:$368,000
- Price per sq. ft.:$156.86
- Tax amount:$3,028 (2025)
Features and amenities
- Appliances:Dishwasher, Dryer, Electric Water Heater, Microwave, Oven/Range (Combo), Refrigerator, Stainless Steel Appliance(s), Washer
- Laundry features:Dryer, In Hall, Laundry, Washer
- Amenities:Carbon Monoxide Detector(s), Double Pane Windows, Electric Water Heater, Pulldown Attic Stairs, Security System, Smoke Detector(s)
Parking
- Total parking spaces:4
- Parking description:Attached, Garage, Garage Door Opener, Side/Rear Entrance
- Garage:Yes
 2026 Georgia MLS. All rights reserved. Information Deem Reliable But Not Guaranteed October 24, 2026
New listings near 505 Kaitlin Circle
- New
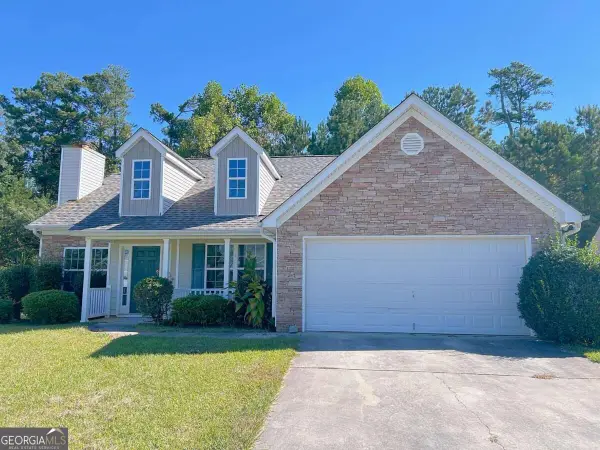 $229,000Active3 beds 2 baths
312 Willow Way, Griffin, GA 30224
MLS# 10878514Listed by: WePartner Realty, LLC - New
 $250,000Active2 beds 2 baths1,419 sq. ft.
329 Sandy Springs Drive, Griffin, GA 30223
MLS# 10878383Listed by: eXp Realty - Open Sat, 12 to 4pmNew
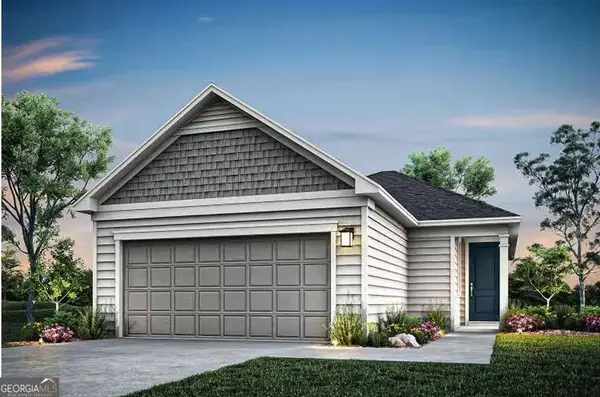 $274,990Active3 beds 2 baths1,367 sq. ft.
197 Ravenna Drive, Griffin, GA 30223
MLS# 10878282Listed by: Pulte Realty of Georgia, Inc - New
 $169,900Active2 beds 1 baths980 sq. ft.
649 Moody Street, Griffin, GA 30223
MLS# 10878242Listed by: Southern Roots Realty Partners - New
 $214,500Active3 beds 1 baths1,160 sq. ft.
427 N Mcdonough Road, Griffin, GA 30223
MLS# 10878186Listed by: RE/MAX SOUTHERN - New

 $105,000Active3 beds 1 baths1,122 sq. ft.
315 N 14th Street, Griffin, GA 30223
MLS# 7857067Listed by: CENTURY 21 CONNECT REALTY - New
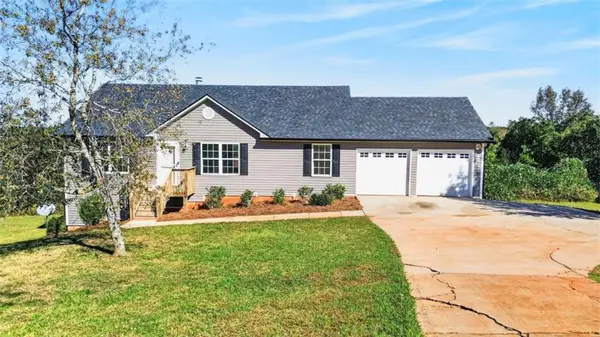 $312,000Active4 beds 3 baths
102 Princess Circle, Griffin, GA 30224
MLS# 7858224Listed by: EXP REALTY, LLC. - New
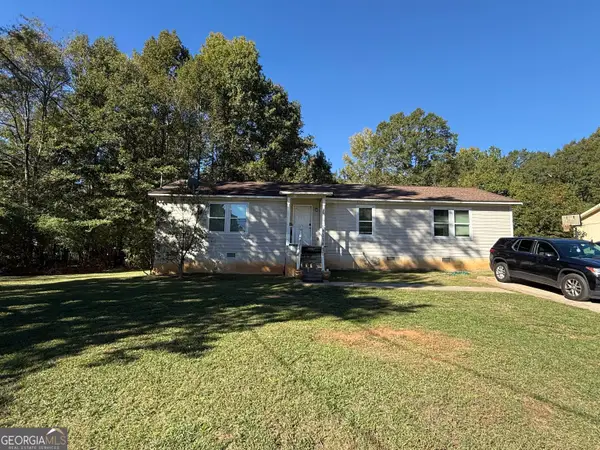 $159,900Active3 beds 2 baths1,440 sq. ft.
125 Little Big Horn Road, Griffin, GA 30223
MLS# 10877554Listed by: HOMEAdvantage - New
 $349,900Active3 beds 2 baths
915 W Poplar Street, Griffin, GA 30224
MLS# 10877352Listed by: Drake Realty of Greater Atlanta - New
 $1,199,900Active4 beds 3 baths5,013 sq. ft.
351 Teamon Road, Griffin, GA 30223
MLS# 10877315Listed by: Harry Norman Realtors


Protect your home and budget from life's surprises with an Assurant Home Warranty, backed by a partner that supports you through every step of homeownership. Explore Plans.
©2026 Century 21 Real Estate LLC. All rights reserved. CENTURY 21®, the CENTURY 21 Logo and C21® are service marks owned by Century 21 Real Estate LLC. Century 21 Real Estate LLC fully supports the principles of the Fair Housing Act and the Equal Opportunity Act. Each office is independently owned and operated. Listing information is deemed reliable but not guaranteed accurate.