
51 Habersham Road, Griffin, GA 30224
Local realty services provided by:CENTURY 21 North East
51 Habersham Road,Griffin, GA 30224
$350,000
- 4 Beds
- 2 Baths
- 1,966 sq. ft.
- Single family
- Active
Listed by: jordan freeman, jamie wright
Office: welcome home real estate group
MLS#:10883775
Source:METROMLS
Price summary
- Price:$350,000
- Price per sq. ft.:$178.03
About this home
Enjoy the peace and privacy of country living in this beautiful 2023-built home, situated on approximately one acre in a USDA-eligible area! Offering over 1,900 square feet, this home features four bedrooms and two full baths with a desirable split-bedroom floor plan. The main level includes three bedrooms and two full baths, while the upstairs bonus area provides a versatile fourth bedroom, home office, playroom, or additional living space. The spacious vaulted great room features a cozy fireplace and opens to the dining area, creating a welcoming space for family and entertaining. The large galley-style kitchen offers granite countertops and stainless steel appliances. Enjoy your morning coffee on the charming rocking chair front porch or unwind on the covered back porch while taking in the peaceful country surroundings. If you're looking for newer construction, room to spread out, and the charm of country living, this home is a must-see!
Contact an agent
Home facts
- Year built:2023
- Subdivision & Development:none
- Listing ID #:10883775
- Updated:November 03, 2026 at 02:30 AM
Rooms and interior
- Bedrooms:4
- Total bathrooms:2
- Full bathrooms:2
- Flooring:Carpet, Laminate
- Dining Description:Seats 12+
- Bathrooms Description:Double Vanity, Separate Shower
- Kitchen Description:Dishwasher, Ice Maker, Microwave, Oven/Range (Combo), Refrigerator, Stainless Steel Appliance(s)
- Bedroom Description:Master On Main Level, Split Bedroom Plan, Walk-In Closet(s)
- Living area:1,966 sq. ft.
Heating and cooling
- Cooling:Ceiling Fan(s), Central Air
- Heating:Central, Electric
- Central air:Yes
Structure and exterior
- Roof:Composition
- Year built:2023
- Building area:1,966 sq. ft.
- Lot area:1.03 Acres
- Lot Features:Level
- Architectural Style:Ranch
- Construction Materials:Brick
- Levels:1.5 Story
Schools
- High school:Spalding
- Middle school:Rehoboth Road
- Elementary school:Futral Road
Utilities
- Water:Public, Water Available
- Sewer:Septic Tank
Finances and disclosures
- Price:$350,000
- Price per sq. ft.:$178.03
- Tax amount:$4,630 (2025)
Features and amenities
- Appliances:Dishwasher, Electric Water Heater, Microwave, Oven/Range (Combo), Refrigerator, Stainless Steel Appliance(s)
- Laundry features:In Mud Room, Laundry
- Amenities:Electric Water Heater, High Ceilings, Pulldown Attic Stairs
Parking
- Parking description:Attached, Garage, Garage Door Opener, Kitchen Level
- Garage:Yes
 2026 Georgia MLS. All rights reserved. Information Deem Reliable But Not Guaranteed November 3, 2026 METROMLS Member Broker: Jim D’Amico
New listings near 51 Habersham Road
- Coming Soon
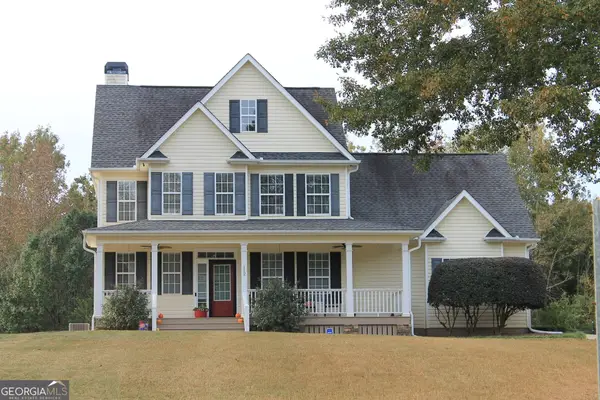 $380,000Coming Soon3 beds 3 baths2,680 sq. ft.
112 Lake Chase Drive S, Griffin, GA 30224
MLS# 10882753Listed by: Realty Empire - Coming Soon
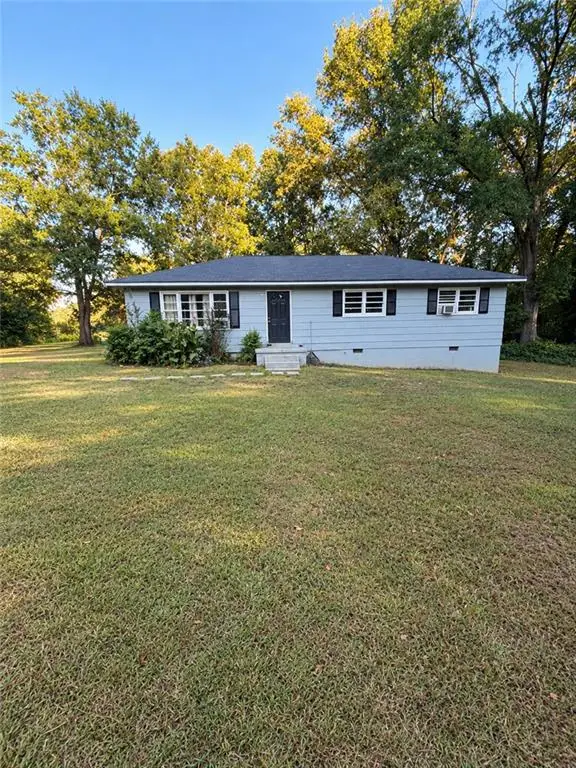 $175,000Coming Soon4 beds 2 baths1,300 sq. ft.
35 Crest Road, Griffin, GA 30224
MLS# 7861137Listed by: MARK SPAIN REAL ESTATE - Coming Soon
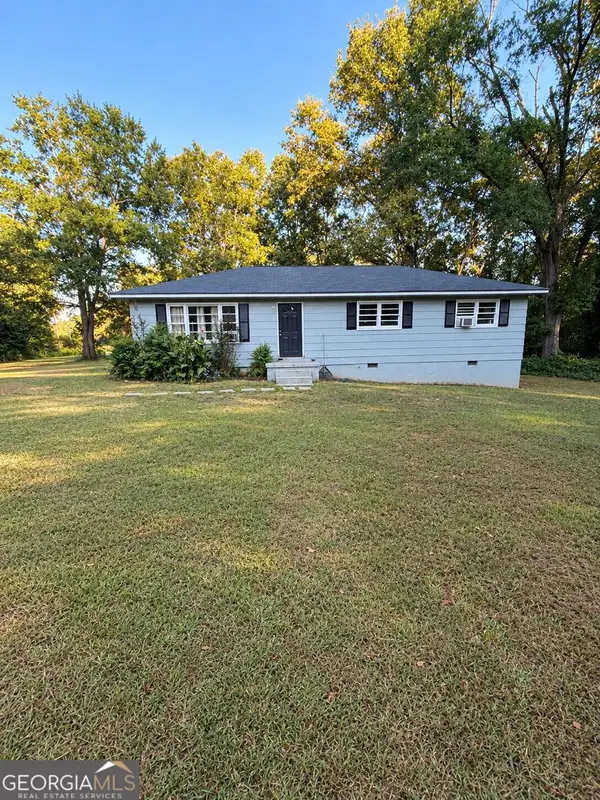 $175,000Coming Soon4 beds 2 baths1,300 sq. ft.
35 Crest Road, Griffin, GA 30224
MLS# 10881409Listed by: Mark Spain Real Estate - Coming Soon
 $250,000Coming Soon3 beds 2 baths1,854 sq. ft.
512 Terry Drive, Griffin, GA 30223
MLS# 10879983Listed by: RE/MAX SOUTHERN - New
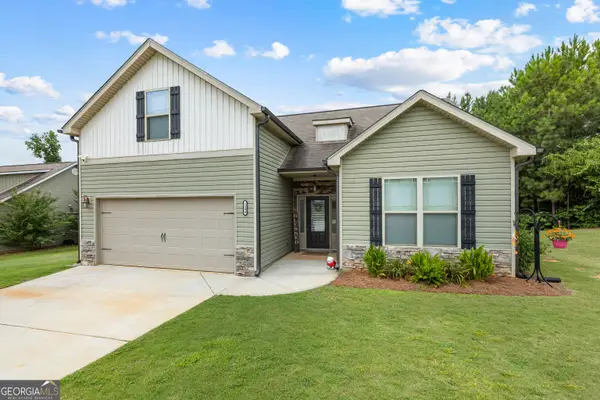 $319,900Active4 beds 2 baths1,643 sq. ft.
1204 Hembree Way, Griffin, GA 30223
MLS# 10883768Listed by: BHHS Georgia Properties - New
 $200,000Active3 beds 2 baths
109 Crystal Brook, Griffin, GA 30223
MLS# 10883640Listed by: Virtual Properties Realty.com - New
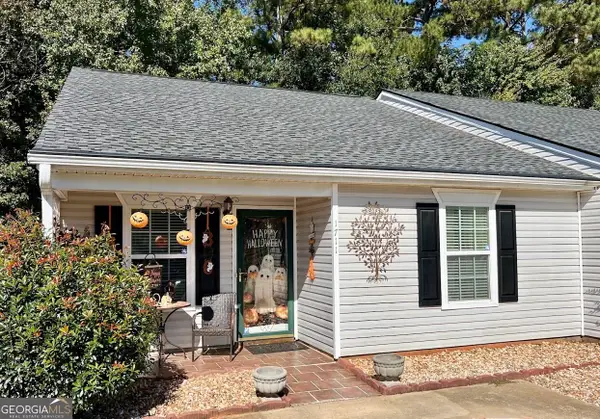 $178,000Active2 beds 2 baths1,209 sq. ft.
1711 Summerwoods Lane, Griffin, GA 30224
MLS# 10882742Listed by: SouthSide, REALTORS - New
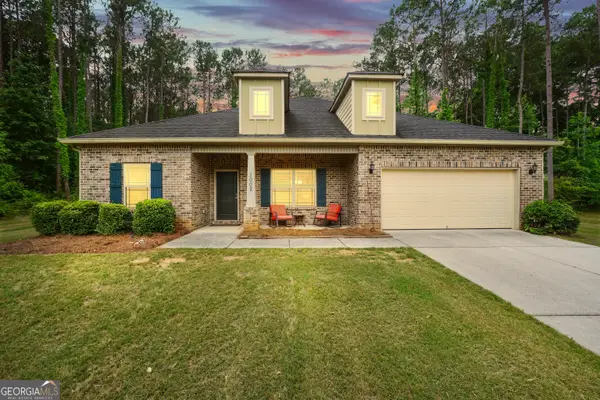 $322,900Active3 beds 2 baths1,895 sq. ft.
1002 Yorkshire Drive, Griffin, GA 30223
MLS# 10882670Listed by: Chapman Group Realty, Inc. - New
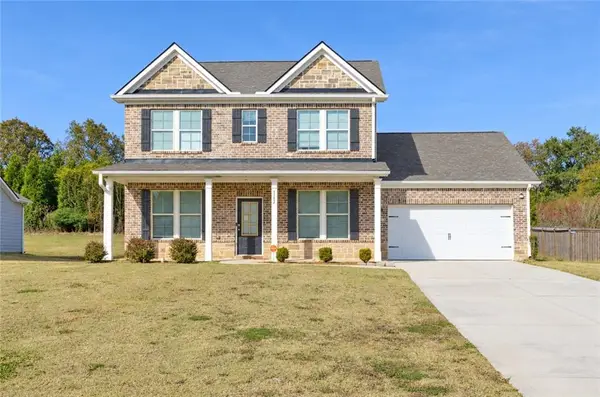 $359,900Active3 beds 4 baths2,560 sq. ft.
1157 Burgundy Drive, Griffin, GA 30223
MLS# 7861889Listed by: REAL BROKER, LLC.


Protect your home and budget from life's surprises with an Assurant Home Warranty, backed by a partner that supports you through every step of homeownership. Explore Plans.
©2026 Century 21 Real Estate LLC. All rights reserved. CENTURY 21®, the CENTURY 21 Logo and C21® are service marks owned by Century 21 Real Estate LLC. Century 21 Real Estate LLC fully supports the principles of the Fair Housing Act and the Equal Opportunity Act. Each office is independently owned and operated. Listing information is deemed reliable but not guaranteed accurate.