
530 Kaitlin Circle, Griffin, GA 30223
Local realty services provided by:CENTURY 21 Results
530 Kaitlin Circle,Griffin, GA 30223
$300,000
- 4 Beds
- 3 Baths
- 1,855 sq. ft.
- Single family
- Active
Listed by: stefan swanson
Office: virtual properties realty.com
MLS#:7837467
Source:FIRSTMLS
Price summary
- Price:$300,000
- Price per sq. ft.:$161.73
About this home
Stunning and move in ready 4 bed/3 bath home featuring new interior paint, new carpet, and new stainless steel appliances on just over 1 acre. Home offers beautiful curb appeal and two car garage. Large living room offers a fireplace, vaulted ceiling, view to the kitchen and dining room, and large windows. Kitchen offers tons of cabinets and countertop space, new stainless steel appliances, eat-in kitchen, and separate dining room. Large master bedroom on main offers double vanity, separate tub and walk in shower, and walk in closet. Two great sized secondary bedrooms and secondary bathroom on main offers large vanity and tub/shower combo. Upstairs provides a private fourth bedroom with a walk in closet and full bathroom offering a large vanity and tub shower combo. Out back the large back deck overlooks the big private backyard with a storage shed.
Contact an agent
Home facts
- Year built:2005
- Subdivision & Development:Emerald Forest
- Listing ID #:7837467
- Updated:September 18, 2026 at 06:51 PM
Rooms and interior
- Bedrooms:4
- Total bathrooms:3
- Full bathrooms:3
- Flooring:Carpet, Hardwood, Vinyl
- Dining Description:Open Concept, Separate Dining Room
- Bathrooms Description:Double Vanity, Separate Tub/Shower
- Kitchen Description:Breakfast Bar, Cabinets Other, Country Kitchen, Dishwasher, Eat-in Kitchen, Electric Range, Laminate Counters, Microwave, View to Family Room
- Bedroom Description:Master on Main
- Basement Description:Crawl Space
- Living area:1,855 sq. ft.
Heating and cooling
- Cooling:Ceiling Fan(s), Central Air
- Heating:Central
- Central air:Yes
Structure and exterior
- Roof:Composition, Shingle
- Year built:2005
- Building area:1,855 sq. ft.
- Lot area:1.05 Acres
- Lot Features:Back Yard
- Architectural Style:Cape Cod, Traditional
- Construction Materials:Vinyl Siding
- Exterior Features:Deck, Front Porch, Private Yard, Rain Gutters
- Levels:1.5 Story
Schools
- High school:Spalding
- Middle school:Kennedy Road
- Elementary school:Jackson Road
Utilities
- Water:Public
- Sewer:Septic Tank
Finances and disclosures
- Price:$300,000
- Price per sq. ft.:$161.73
- Tax amount:$4,211 (2025)
Features and amenities
- Amenities:Walk-In Closet(s)
Parking
- Parking description:Garage
- Garage spaces:2
 Listings identified with the FMLS IDX logo come from FMLS and are held by brokerage firms other than the owner of this website. The listing brokerage is identified in any listing details. Information is deemed reliable but is not guaranteed. If you believe any FMLS listing contains material that infringes your copyrighted work please click here (https://www.fmls.com/dmca) to review our DMCA policy and learn how to submit a takedown request. ©2026 First Multiple Listing Service, Inc. FIRSTMLS Member Broker: Debbie Cooke
New listings near 530 Kaitlin Circle
- Coming Soon
 $229,500Coming Soon4 beds 2 baths1,344 sq. ft.
1653 Piedmont Road, Griffin, GA 30224
MLS# 10848857Listed by: Georgia Real Estate Team - Coming Soon
 $199,000Coming Soon4 beds 3 baths1,820 sq. ft.
1217 Vaughn Road, Griffin, GA 30223
MLS# 10848883Listed by: Georgia Real Estate Team - Coming Soon
 $215,000Coming Soon3 beds 1 baths1,050 sq. ft.
183 Calhoun Road, Griffin, GA 30224
MLS# 10848894Listed by: Georgia Real Estate Team - New
 $206,750Active8.83 Acres
A Newnan Road, Griffin, GA 30223
MLS# 10848956Listed by: McLeRoy Realty - New
 $609,000Active5 beds 4 baths3,594 sq. ft.
165 Mobley Road, Griffin, GA 30223
MLS# 10848814Listed by: CRM & Associates Realty LLC - New
 $259,900Active3 beds 2 baths1,260 sq. ft.
1825 Jordan Hill Road, Griffin, GA 30223
MLS# 10848510Listed by: Southern Roots Realty Partners - New
 $319,999Active3 beds 3 baths1,532 sq. ft.
1602 Vaughn Road, Griffin, GA 30223
MLS# 10848437Listed by: Real Broker, LLC - New
 $360,000Active4 beds 3 baths3,304 sq. ft.
2006 Tallwood Place, GRIFFIN, GA 30223
MLS# 234238Listed by: KELLER WILLIAMS ATLANTA PARTNERS - PEACH - New
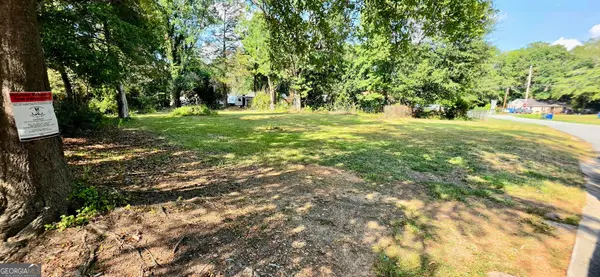 $28,000Active0.28 Acres
1120 George Circle, Griffin, GA 30224
MLS# 10847868Listed by: Southern Classic Realtors


Protect your home and budget from life's surprises with an Assurant Home Warranty, backed by a partner that supports you through every step of homeownership. Explore Plans.
©2026 Century 21 Real Estate LLC. All rights reserved. CENTURY 21®, the CENTURY 21 Logo and C21® are service marks owned by Century 21 Real Estate LLC. Century 21 Real Estate LLC fully supports the principles of the Fair Housing Act and the Equal Opportunity Act. Each office is independently owned and operated. Listing information is deemed reliable but not guaranteed accurate.