
60 Edwards Street, Griffin, GA 30223
Local realty services provided by:CENTURY 21 NUWAY REALTY
60 Edwards Street,Griffin, GA 30223
$169,000
- 3 Beds
- 2 Baths
- 992 sq. ft.
- Single family
- Active
Listed by: brian tatum
Office: market south properties inc.
MLS#:10849274
Source:METROMLS
Price summary
- Price:$169,000
- Price per sq. ft.:$170.36
About this home
INVESTORS DELIGHT! Are you looking to add a new cash flowing rental to your portfolio? Whether you're a seasoned investor or a first-time rookie, this property would be a great addition to your portfolio. With an amazing tenant in place, this home has already had all of the updates in place! Financials available, please message agent for more info! Please do not disturb tenant
Contact an agent
Home facts
- Year built:1951
- Subdivision & Development:NONE
- Listing ID #:10849274
- Updated:September 19, 2026 at 04:27 AM
Rooms and interior
- Bedrooms:3
- Total bathrooms:2
- Full bathrooms:2
- Flooring:Laminate
- Kitchen Description:Oven/Range (Combo), Refrigerator
- Bedroom Description:Master On Main Level
- Living area:992 sq. ft.
Heating and cooling
- Cooling:Central Air
- Heating:Central
- Central air:Yes
Structure and exterior
- Roof:Composition
- Year built:1951
- Building area:992 sq. ft.
- Lot area:0.42 Acres
- Lot Features:Level
- Architectural Style:Bungalow/Cottage
- Construction Materials:Vinyl Siding
- Levels:1 Story
Schools
- High school:Spalding
- Middle school:Rehoboth Road
- Elementary school:Futral Road
Utilities
- Water:Public
- Sewer:Public Sewer
Finances and disclosures
- Price:$169,000
- Price per sq. ft.:$170.36
- Tax amount:$1,169 (2026)
Features and amenities
- Appliances:Electric Water Heater, Oven/Range (Combo), Refrigerator
- Laundry features:Laundry Closet
- Amenities:Electric Water Heater, Pulldown Attic Stairs
Parking
- Parking description:Side/Rear Entrance
 2026 Georgia MLS. All rights reserved. Information Deem Reliable But Not Guaranteed September 19, 2026
New listings near 60 Edwards Street
- Coming Soon
 $229,500Coming Soon4 beds 2 baths1,344 sq. ft.
1653 Piedmont Road, Griffin, GA 30224
MLS# 10848857Listed by: Georgia Real Estate Team - Coming Soon
 $199,000Coming Soon4 beds 3 baths1,820 sq. ft.
1217 Vaughn Road, Griffin, GA 30223
MLS# 10848883Listed by: Georgia Real Estate Team - Coming Soon
 $215,000Coming Soon3 beds 1 baths1,050 sq. ft.
183 Calhoun Road, Griffin, GA 30224
MLS# 10848894Listed by: Georgia Real Estate Team - New
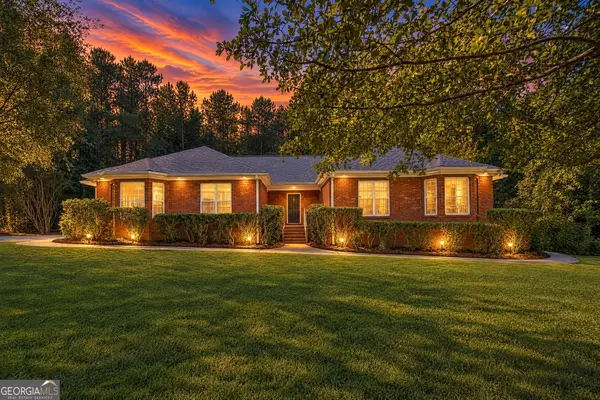 $399,900Active-- beds -- baths
100/102 Bluebird Lane, Griffin, GA 30223
MLS# 10849361Listed by: Southern Classic Realtors - New
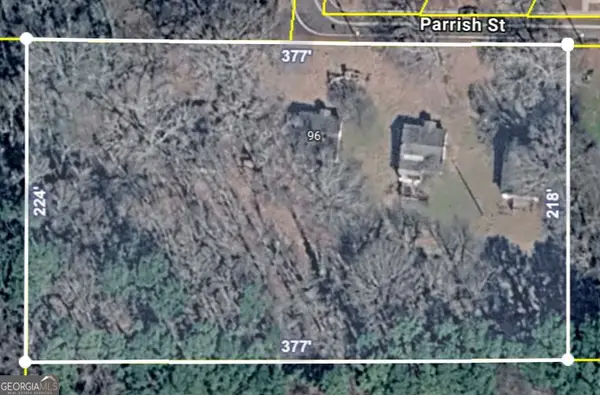 $150,000Active-- beds -- baths3,608 sq. ft.
96 Parrish Street, Griffin, GA 30223
MLS# 10849309Listed by: Market South Properties Inc. - New
 $206,750Active8.83 Acres
A Newnan Road, Griffin, GA 30223
MLS# 10848956Listed by: McLeRoy Realty - New
 $609,000Active5 beds 4 baths3,594 sq. ft.
165 Mobley Road, Griffin, GA 30223
MLS# 10848814Listed by: CRM & Associates Realty LLC - New
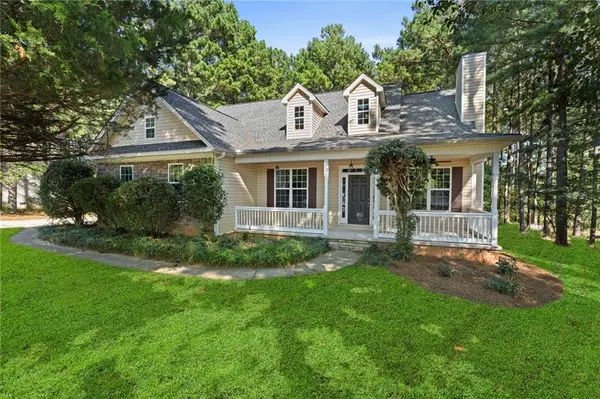 $300,000Active4 beds 3 baths1,855 sq. ft.
530 Kaitlin Circle, Griffin, GA 30223
MLS# 7837467Listed by: VIRTUAL PROPERTIES REALTY.COM - New
 $259,900Active3 beds 2 baths1,260 sq. ft.
1825 Jordan Hill Road, Griffin, GA 30223
MLS# 10848510Listed by: Southern Roots Realty Partners


Protect your home and budget from life's surprises with an Assurant Home Warranty, backed by a partner that supports you through every step of homeownership. Explore Plans.
©2026 Century 21 Real Estate LLC. All rights reserved. CENTURY 21®, the CENTURY 21 Logo and C21® are service marks owned by Century 21 Real Estate LLC. Century 21 Real Estate LLC fully supports the principles of the Fair Housing Act and the Equal Opportunity Act. Each office is independently owned and operated. Listing information is deemed reliable but not guaranteed accurate.