
70 Quail Hollow Road, Griffin, GA 30224
Local realty services provided by:CENTURY 21 Realty 1 Professionals
70 Quail Hollow Road,Griffin, GA 30224
$524,900
- 5 Beds
- 3 Baths
- 4,245 sq. ft.
- Single family
- Pending
Listed by: melissa stephens
Office: bhgre metro brokers
MLS#:10815089
Source:METROMLS
Price summary
- Price:$524,900
- Price per sq. ft.:$123.65
About this home
Incredible Ranch Home Offering Over Over 4,200+/- Square Feet of Finished Living Space that includes 5 Bedrooms and 3 Full Baths - Full Finished Basement with a Great In-Law Suite offering it's own driveway, Garage, Kitchenette & 2nd Laundry Hookup - Perfect for Generational Living! Inground Saltwater Pool, Incredible Porch/Outdoor Living Space, Fenced Backyard, & 2.23 +/- Acres in a Quiet Community with No HOA! So much to love here! Homes like this are a rare! A formal foyer entry with soaring ceiling and trim detail welcome you home, where you'll find comfortable and plentiful living spaces to include a formal living room/office with french doors, a formal dining room with french doors, and a large family room with a beautiful tray ceiling with molding, fireplace with gas logs, and a wall of built in bookcases/cabinets. The kitchen features a custom venthood, plentiful cabinetry, upgraded quartz countertops, tile backsplash, moveable island, built in microwave, wall oven, gas cooktop, and dishwasher, an informal dining area with bay window, and breakfast bar. The rear foyer houses the pantry and the spacious laundry room with tile floor. On the main level you'll find a split bedroom plan with 3 bedrooms & 2 full baths and the 4th bedroom is tucked away upstairs privately. The primary suite it large and offers a double tray ceiling with molding and a great ensuite bath with tile floor, dual sink vanity, huge oversized tile shower with dual showerheads, a large jetted soaking tub, a built in vanity, and a spacious walk in closet. The 4th bedroom upstairs is huge and would also make a great rec room or playroom and also offers walk in attic access. There's LVP floors throughout the main living areas upstairs and downstairs and tile floors in all bathrooms. From the main level you can take your pick of outdoor living on the large rocking chair front porch or the rear covered deck overlooking the pool and massive yard space. The outdoor living is awesome! The finished terrace level offers truly useable and functional space that feels like a second home! There's a private driveway with a full drive under garage for private access - there's no need to come through the main home at all! Spaces include a large bedroom with full ensuite bathroom (the homes 5th bedroom and 3rd full bath), a spacious den/living area with kitchenette including cabinetry and a sink, and two bonus rooms/flex rooms (possible 6th and 7th bedroom) or perfect for additional rec rooms/offices, etc. The drive under garage offers plentiful extra storage space and a full laundry hookup - this is a great space for a shop as well! French doors to the covered terrace level patio and the inground pool and yard offer opportunity to bring your living and entertaining outdoors! The backyard area around the pool is fenced and ample, but there's plenty of additional yard space beyond the fence on this beautiful 2.23 +/- acre lot! Other features include a 2 car side entry garage with automatic opener servicing the main home, the 1 car drive under garage servicing the terrace level, two separate driveways, 2 water heaters, 3 HVAC units, brand new roof, and sturdy brick and Hardie sided exterior! Conveniently located in the quiet Orchard Hill area of Griffin with easy access to Hwy 16 and I-75 - perfect for commuters! No HOA!...
Contact an agent
Home facts
- Year built:2000
- Subdivision & Development:Quail Hollow
- Listing ID #:10815089
- Updated:September 18, 2026 at 01:38 PM
Rooms and interior
- Bedrooms:5
- Total bathrooms:3
- Full bathrooms:3
- Flooring:Carpet, Hardwood, Tile, Vinyl
- Dining Description:Separate Room
- Bathrooms Description:Double Vanity, Separate Shower, Soaking Tub, Tile Bath, Whirlpool Bath
- Kitchen Description:Breakfast Area, Breakfast Bar, Cooktop, Dishwasher, Kitchen Island, Microwave, Oven (Wall), Pantry, Solid Surface Counters
- Bedroom Description:Master On Main Level, Roommate Plan, Split Bedroom Plan, Walk-In Closet(s)
- Basement Description:Bath Finished, Daylight, Exterior Entry, Finished, Full, Interior Entry
- Living area:4,245 sq. ft.
Heating and cooling
- Cooling:Ceiling Fan(s), Central Air
- Heating:Central
- Central air:Yes
Structure and exterior
- Year built:2000
- Building area:4,245 sq. ft.
- Lot area:2.23 Acres
- Lot Features:Level
- Architectural Style:Brick Front, Ranch
- Construction Materials:Brick
- Exterior Features:Deck, Deck/Patio
- Levels:1 Story, 1.5 Story
Schools
- High school:Spalding
- Middle school:Rehoboth Road
- Elementary school:Crescent Road
Utilities
- Water:Public, Water Available
- Sewer:Septic Tank
Finances and disclosures
- Price:$524,900
- Price per sq. ft.:$123.65
- Tax amount:$6,282 (2025)
Features and amenities
- Appliances:Cooktop, Dishwasher, Electric Water Heater, Microwave, Oven (Wall)
- Laundry features:In Hall, Laundry
- Amenities:Bookcases, Double Pane Windows, Electric Water Heater, In-Law Floorplan, Smoke Detector(s), Tray Ceiling(s), Two Story Foyer
- Pool features:In Ground, Salt Water
Parking
- Total parking spaces:3
- Parking description:Attached, Basement, Garage, Garage Door Opener, Kitchen Level, Side/Rear Entrance, Storage
- Garage:Yes
 2026 Georgia MLS. All rights reserved. Information Deem Reliable But Not Guaranteed September 18, 2026 METROMLS Member Broker: Angela Whitmire
 New listings near 70 Quail Hollow Road
- New
 $259,900Active3 beds 2 baths1,260 sq. ft.
1825 Jordan Hill Road, Griffin, GA 30223
MLS# 10848510Listed by: Southern Roots Realty Partners - New
 $319,999Active3 beds 3 baths1,532 sq. ft.
1602 Vaughn Road, Griffin, GA 30223
MLS# 10848437Listed by: Real Broker, LLC - New
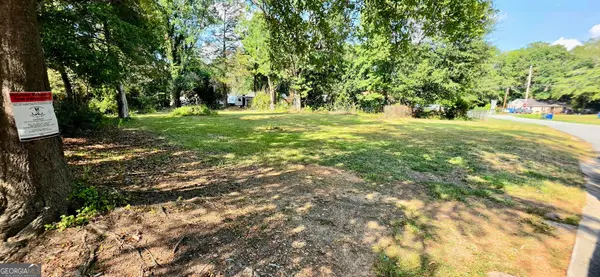 $28,000Active0.28 Acres
1120 George Circle, Griffin, GA 30224
MLS# 10847868Listed by: Southern Classic Realtors - New
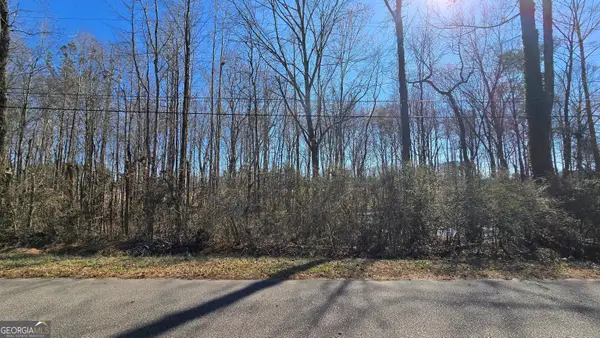 $25,000Active0.45 Acres
1112 Spring Creek Circle, Griffin, GA 30223
MLS# 10847897Listed by: Keller Williams Realty Atl. Partners - New
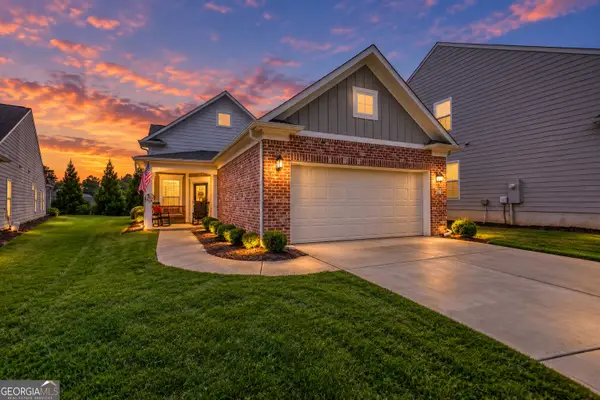 $295,000Active2 beds 2 baths1,326 sq. ft.
314 Duplin Drive, Griffin, GA 30223
MLS# 10847987Listed by: Joe Stockdale Real Estate - New
 $189,900Active2 beds 2 baths1,209 sq. ft.
1514 Louise Anderson Drive, Griffin, GA 30224
MLS# 10848026Listed by: Atlantic Real Estate Brokers - New
 $324,440Active2 beds 2 baths1,561 sq. ft.
174 Alcovy Court, Griffin, GA 30223
MLS# 10848034Listed by: Pulte Realty of Georgia, Inc - New
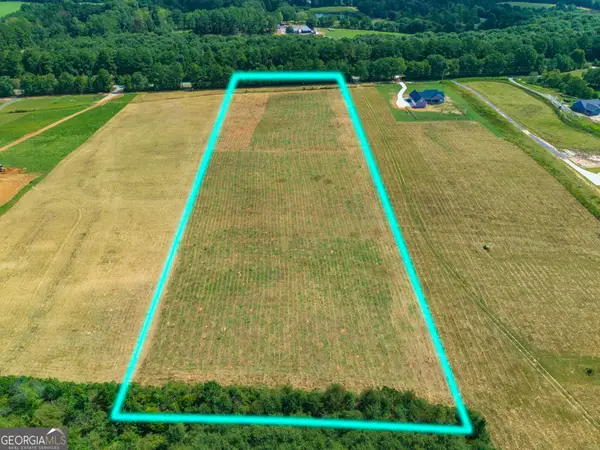 $139,020Active6.62 Acres
201 Hamil Road, Griffin, GA 30223
MLS# 10848067Listed by: Hunt & Harvest Realty - New
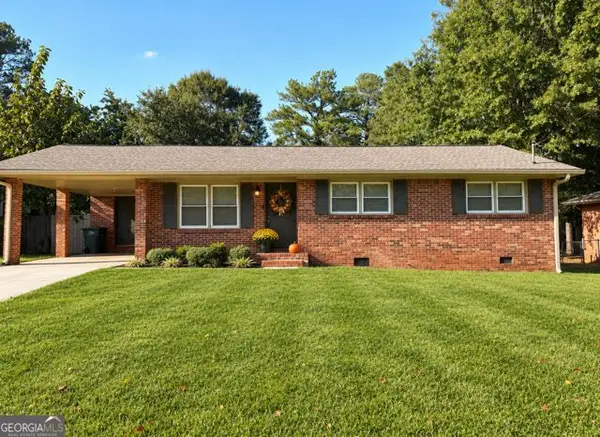 $227,000Active2 beds 2 baths1,386 sq. ft.
1826 Hallmark Drive, Griffin, GA 30223
MLS# 10847805Listed by: Fathom Realty GA, LLC - New
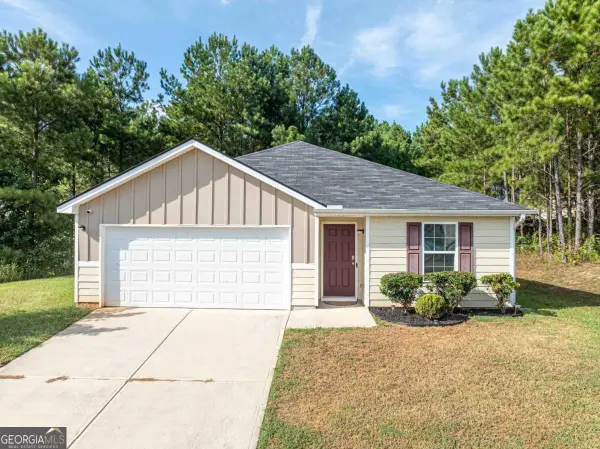 $265,000Active4 beds 2 baths1,418 sq. ft.
1779 Robinson Court, Griffin, GA 30224
MLS# 10847412Listed by: Genesis Signature Properties


Protect your home and budget from life's surprises with an Assurant Home Warranty, backed by a partner that supports you through every step of homeownership. Explore Plans.
©2026 Century 21 Real Estate LLC. All rights reserved. CENTURY 21®, the CENTURY 21 Logo and C21® are service marks owned by Century 21 Real Estate LLC. Century 21 Real Estate LLC fully supports the principles of the Fair Housing Act and the Equal Opportunity Act. Each office is independently owned and operated. Listing information is deemed reliable but not guaranteed accurate.