
2335 Laurens Street, Grovetown, GA 30813
Local realty services provided by:CENTURY 21 Jeff Keller Realty
Listed by: jamie r long
Office: keller williams realty augusta partners
MLS#:100599640
Source:NC_CCAR
Price summary
- Price:$444,900
- Price per sq. ft.:$145.06
About this home
Fantastic 4 bed 4 bath modern Farmhouse in Wright's Farm packed with custom features few homes offer! Custom built-in book cases, double ovens, Arctic White Quartzite countertops, outdoor covered back patio with build in stone fireplace, separate full office/flex room, fully stained privacy fence, vaulted bedroom ceiling, oversized windows and kitchen cabinetry (with full trimmed out finishes!), and an inviting open-concept layout with minimal maintenance and designed for comfortable everyday living.
Downstairs you will find luxury vinyl flooring (no carpet!), recess lighting, crown molding, Waynescoating, and coffered wood ceilings to name a few of the craft/custom finishes! The home also has a mudroom entry off the two-car garage, a spacious kitchen pantry, and even a small space to design or add in additional custom book cases or built in desk or storage system!
Upstairs, you will find all four bedrooms and the laundry room with a private bathroom in one guest bedroom and a second bath off the hall for the other two guest rooms. The expansive primary suite offers a peaceful retreat with a huge walk-in closet, crown molding, trey ceiling, beautiful natural lighting, and an upscale modern bathroom with custom tiled shower, separate tub, Quartzite countertops, and marble look tile flooring!
The home is fully landscaped and within 5 miles of schools. Combining modern construction with timeless farmhouse style, thoughtful design, spacious rooms, and exceptional indoor and outdoor living spaces, this Grovetown home is a must-see! And all kitchen appliances and blinds stay!! If you love a home with symmetry and beautiful sight lines, that feels fresh and brand new, this is your home! Schedule a showing today!...
Contact an agent
Home facts
- Year built:2023
- Subdivision & Development:Wrights Farm
- Listing ID #:100599640
- Added:3 day(s) ago
- Updated:September 01, 2026 at 10:41 AM
Rooms and interior
- Bedrooms:4
- Total bathrooms:4
- Full bathrooms:3
- Half bathrooms:1
- Rooms Total:8
- Flooring:Carpet, Vinyl
- Dining Description:Eat-in Kitchen
- Bathrooms Description:Walk-in Shower
- Kitchen Description:Dishwasher, Disposal, Double Oven, Eat-in Kitchen, Pantry, Range, Refrigerator
- Bedroom Description:Walk-In Closet(s)
- Living area:3,067 sq. ft.
Heating and cooling
- Cooling:Central Air
- Heating:Electric, Fireplace(s), Heating
- Central air:Yes
Structure and exterior
- Roof:Composition, Metal
- Year built:2023
- Building area:3,067 sq. ft.
- Lot area:0.18 Acres
- Lot Features:Level
- Construction Materials:Fiber Cement, Wood Frame
- Exterior Features:Covered, Porch
- Foundation Description:Slab
- Levels:2 Story
Schools
- High school:Grovetown High
- Middle school:Grovetown
- Elementary school:Cedar Ridge
Utilities
- Sewer:Sewer Connected
Finances and disclosures
- Price:$444,900
- Price per sq. ft.:$145.06
Features and amenities
- Appliances:Dishwasher, Disposal, Double Oven, Dryer, Range, Refrigerator, Washer
- Laundry features:Dryer, Laundry Room, Washer, Washer Hookup
- Amenities:Blinds/Shades, Bookcases, Ceiling Fan(s), Clubhouse, Community Pool, Management, Park, Street Lights, Tray Ceiling(s), Vaulted Ceiling(s), Walk-In Closet(s)
- Pool features:Community Pool
Parking
- Total parking spaces:2
- Parking description:Attached, Attached Garage, Concrete, Garage, Garage Door Opener, Parking Pad, Paved
- Garage:Yes
- Garage spaces:2

New listings near 2335 Laurens Street
- New
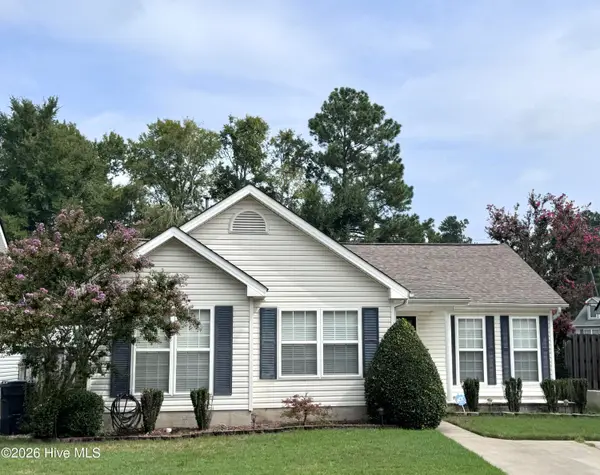 $249,900Active3 beds 2 baths1,300 sq. ft.
4651 Clifden Avenue, Grovetown, GA 30813
MLS# 100599769Listed by: MEYBOHM REAL ESTATE - EVANS - New
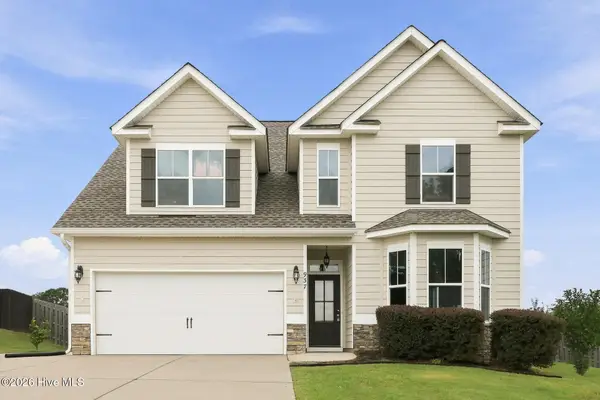 $339,900Active5 beds 4 baths2,734 sq. ft.
937 Niagra Falls, Grovetown, GA 30813
MLS# 100600233Listed by: G1440 REALTY INC - New
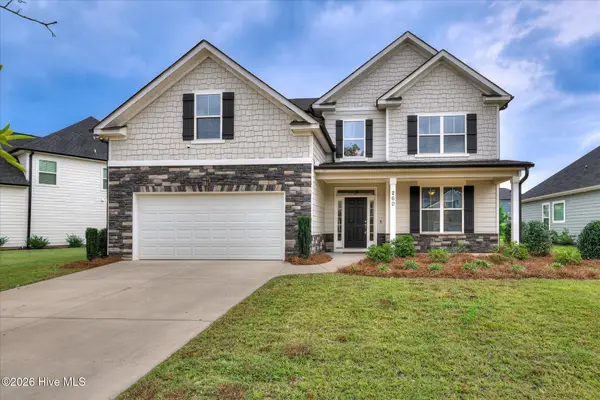 $399,900Active5 beds 4 baths2,926 sq. ft.
260 Prominence Drive, Grovetown, GA 30813
MLS# 100600090Listed by: LYONS PROPERTY GROUP, LLC - New
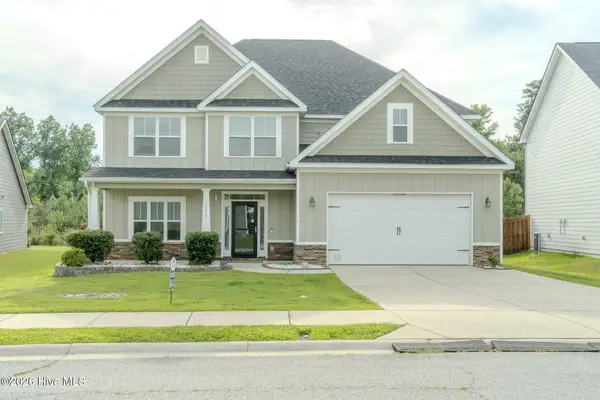 $359,900Active5 beds 3 baths2,901 sq. ft.
1572 Driftwood Lane, Grovetown, GA 30813
MLS# 100600064Listed by: TONYA JONES REAL ESTATE, LLC - New
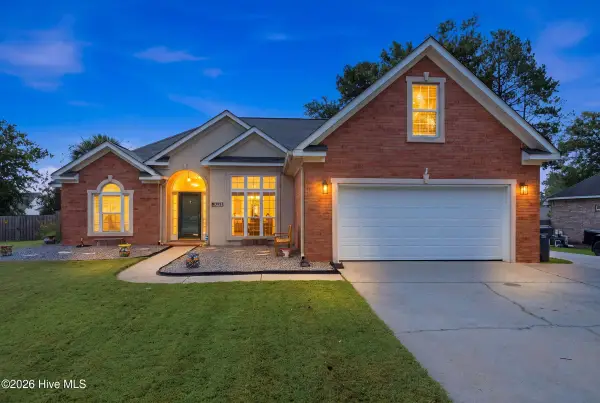 $384,900Active3 beds 2 baths2,241 sq. ft.
1953 Long Creek Falls, Grovetown, GA 30813
MLS# 100600046Listed by: BLANCHARD & CALHOUN - WA 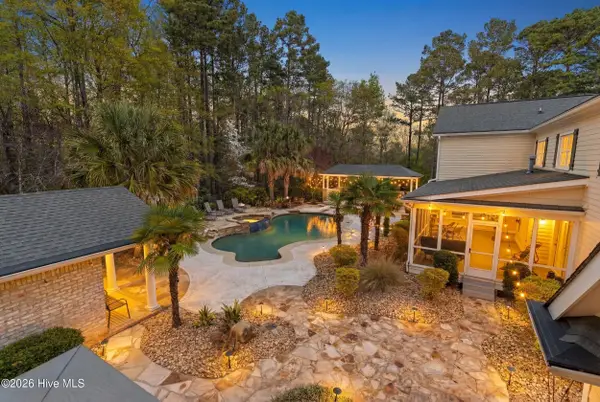 $1,200,000Pending6 beds 8 baths6,041 sq. ft.
211 Ronda Court, Grovetown, GA 30813
MLS# 100599979Listed by: EPIQUE REALTY- New
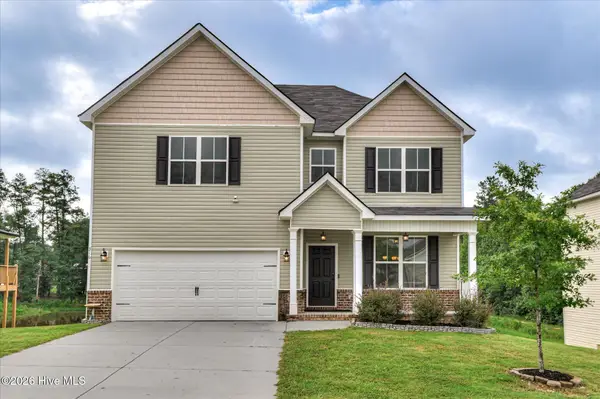 $335,000Active4 beds 3 baths2,419 sq. ft.
316 Koweta Way, Grovetown, GA 30813
MLS# 100599955Listed by: BLANCHARD & CALHOUN - EVANS - Open Sat, 2 to 4pmNew
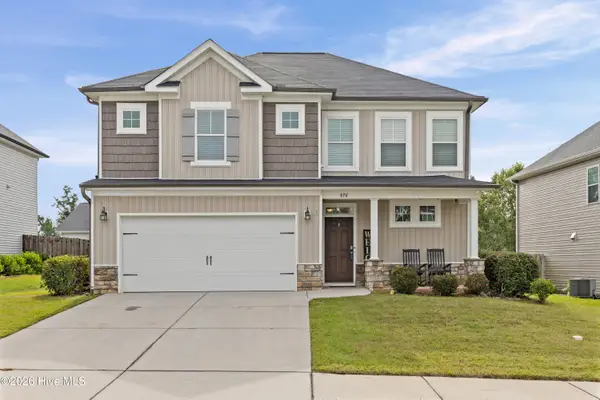 $359,000Active4 beds 3 baths2,241 sq. ft.
876 Williford Run Drive, Grovetown, GA 30813
MLS# 100599920Listed by: KELLER WILLIAMS REALTY AUGUSTA PARTNERS - New
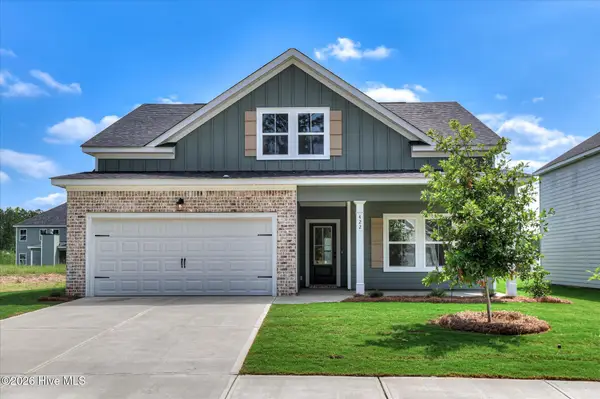 $399,900Active4 beds 3 baths2,349 sq. ft.
422 Granard St Drive, Grovetown, GA 30813
MLS# 100599744Listed by: MEYBOHM - NEW HOME DIV.


Protect your home and budget from life's surprises with an Assurant Home Warranty, backed by a partner that supports you through every step of homeownership. Explore Plans.
©2026 Century 21 Real Estate LLC. All rights reserved. CENTURY 21®, the CENTURY 21 Logo and C21® are service marks owned by Century 21 Real Estate LLC. Century 21 Real Estate LLC fully supports the principles of the Fair Housing Act and the Equal Opportunity Act. Each office is independently owned and operated. Listing information is deemed reliable but not guaranteed accurate.