
4873 Old Belair Lane, Grovetown, GA 30813
Local realty services provided by:CENTURY 21 Jeff Keller Realty
Listed by: caleb willing
Office: better homes & gardens executive partners
MLS#:100603740
Source:NC_CCAR
Price summary
- Price:$389,900
- Price per sq. ft.:$139.5
About this home
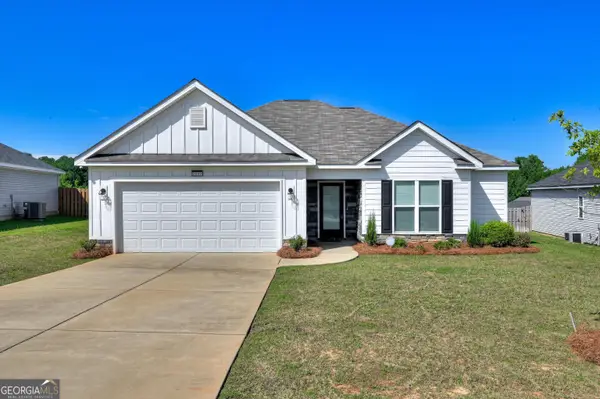
Welcome home to 4873 Old Belair Lane! This beautifully appointed 3 bedroom, 2 and a half bath home offers a spacious, thoughtfully designed floor plan with convenient access to I-20 and Fort Gordon. From the inviting covered front porch to the large backyard, this home offers comfortable living spaces both inside and out.
Step inside to find engineered hardwood flooring throughout the main living areas, creating a warm and cohesive feel, with carpeted stairs for added comfort. The home's open-concept primary living spaces are designed for easy everyday living and entertaining, featuring generous room sizes, archway openings, and a seamless flow between the living, dining, and kitchen areas.
The kitchen features granite countertops, rich dark cabinetry, convenient bar seating, and a cozy additional seating area, providing plenty of space for both cooking and gathering.
The spacious primary suite offers a relaxing retreat with plenty of room to unwind. The en-suite bathroom features dual vanities, a large walk-in shower, and a garden tub, creating a comfortable and functional space to start or end your day.
The secondary bedrooms provide flexibility for family, guests, a home office, or additional living needs, while the Jack-and-Jill bathroom offers convenient access between bedrooms. A dedicated laundry room with extra storage adds to the home's functionality and organization.
Outside, enjoy the large backyard, perfect for outdoor activities, entertaining, gardening, or simply relaxing. The covered front porch includes a comfortable sitting area and provides a welcoming place to enjoy your morning coffee or unwind in the evening.
With its spacious layout, desirable finishes, generous outdoor space, and convenient location near I-20 and Fort Gordon, this home offers the perfect combination of comfort, style, and convenience....
Contact an agent
Home facts
- Year built:2012
- Subdivision & Development:Not In Subdivision
- Listing ID #:100603740
- Added:1 day(s) ago
- Updated:September 16, 2026 at 03:56 AM
Rooms and interior
- Bedrooms:4
- Total bathrooms:3
- Full bathrooms:2
- Half bathrooms:1
- Flooring:Carpet
- Bathrooms Description:Walk-in Shower
- Kitchen Description:Range, Refrigerator
- Living area:2,795 sq. ft.
Heating and cooling
- Cooling:Central Air
- Heating:Electric, Fireplace(s), Forced Air, Heat Pump, Heating
- Central air:Yes
Structure and exterior
- Roof:Composition
- Year built:2012
- Building area:2,795 sq. ft.
- Lot area:0.91 Acres
- Lot Features:Wooded
- Construction Materials:Stone, Vinyl Siding, Wood Frame
- Exterior Features:Covered, Porch
- Foundation Description:Slab
- Levels:2 Story
Schools
- High school:Evans
- Middle school:Columbia
- Elementary school:Brookwood
Finances and disclosures
- Price:$389,900
- Price per sq. ft.:$139.5
Features and amenities
- Appliances:Range, Refrigerator
Parking
- Total parking spaces:2
- Parking description:Attached, Attached Garage, Concrete, Garage
- Garage:Yes
- Garage spaces:2

New listings near 4873 Old Belair Lane
- New
 $349,500Active4 beds 3 baths2,301 sq. ft.
3054 Margot Lane, Grovetown, GA 30813
MLS# 100603780Listed by: EXP REALTY, LLC - New
 $274,900Active4 beds 3 baths1,726 sq. ft.
300 Dorn Street, Grovetown, GA 30813
MLS# 100603759Listed by: KELLER WILLIAMS REALTY AUGUSTA PARTNERS 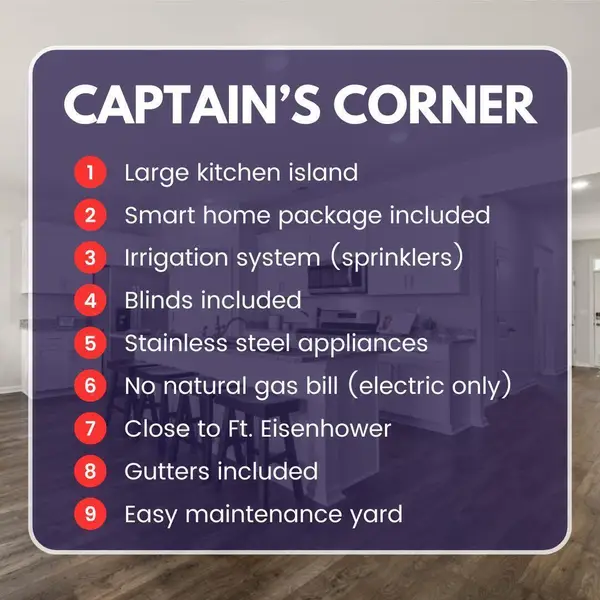 $312,560Active4 beds 3 baths1,976 sq. ft.
5036 Captain Drive, Grovetown, GA 30813
MLS# 100576956Listed by: D.R. HORTON REALTY OF GEORGIA, INC.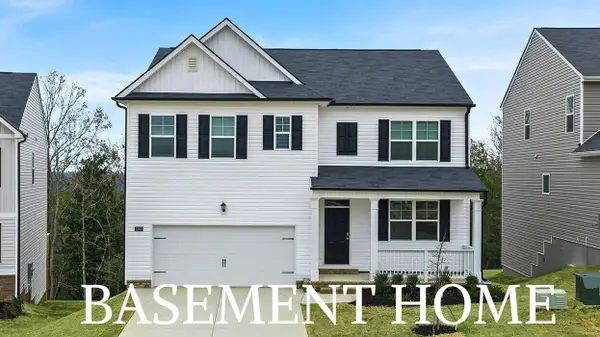 $371,000Active5 beds 3 baths2,511 sq. ft.
1396 Admiral Avenue, Grovetown, GA 30813
MLS# 100577058Listed by: D.R. HORTON REALTY OF GEORGIA, INC.- New
 $359,900Active5 beds 3 baths2,914 sq. ft.
214 Kickham Lane, Grovetown, GA 30813
MLS# 100603692Listed by: MEYBOHM REAL ESTATE - EVANS - New
 $314,000Active4 beds 3 baths2,519 sq. ft.
1323 York Drive, Grovetown, GA 30813
MLS# 100603529Listed by: AUGUSTA REALTY COMPANY 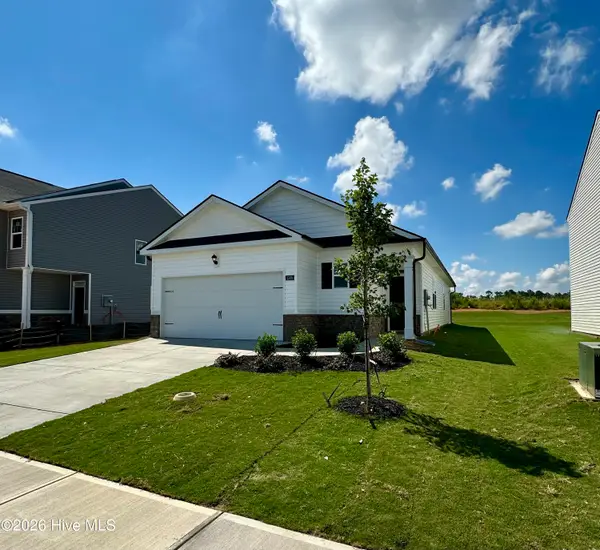 $275,430Active3 beds 2 baths1,459 sq. ft.
5160 Captain Drive, Grovetown, GA 30813
MLS# 100576914Listed by: D.R. HORTON REALTY OF GEORGIA, INC.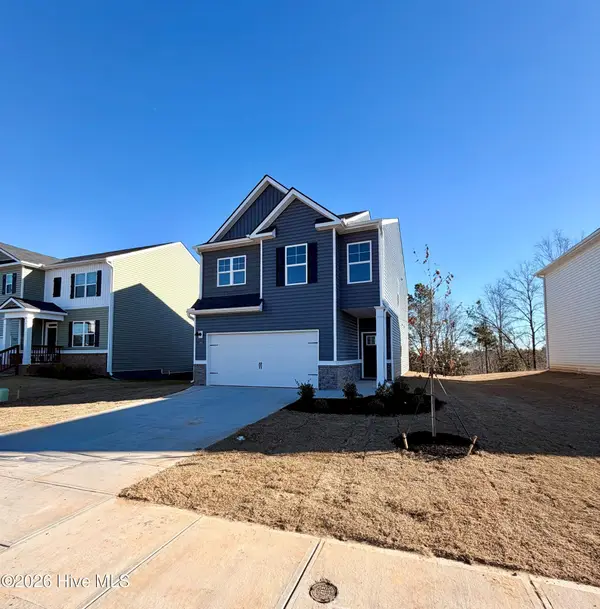 $310,000Active4 beds 3 baths1,976 sq. ft.
5151 Captain Drive, Grovetown, GA 30813
MLS# 98253842Listed by: D.R. HORTON REALTY OF GEORGIA, INC.- New
 $350,000Active3 beds 2 baths1,622 sq. ft.
2382 Bundoran Drive, Grovetown, GA 30813
MLS# 10845886Listed by: BHHS Beazley, Realtors


Protect your home and budget from life's surprises with an Assurant Home Warranty, backed by a partner that supports you through every step of homeownership. Explore Plans.
©2026 Century 21 Real Estate LLC. All rights reserved. CENTURY 21®, the CENTURY 21 Logo and C21® are service marks owned by Century 21 Real Estate LLC. Century 21 Real Estate LLC fully supports the principles of the Fair Housing Act and the Equal Opportunity Act. Each office is independently owned and operated. Listing information is deemed reliable but not guaranteed accurate.