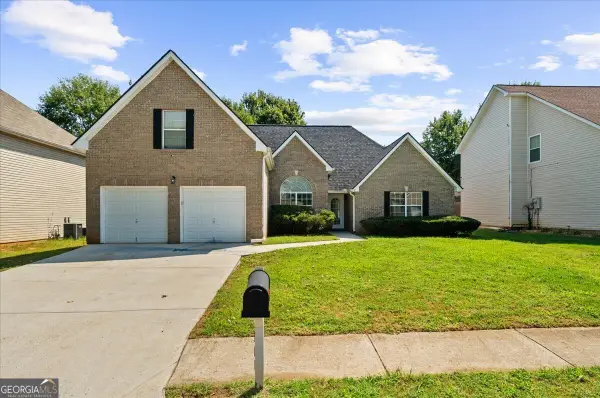
101 Haverling Pass, Hampton, GA 30228
Local realty services provided by:CENTURY 21 Novus
101 Haverling Pass,Hampton, GA 30228
$594,993
- 5 Beds
- 5 Baths
- 3,827 sq. ft.
- Single family
- Active
Listed by: drb team listings
Office: drb group georgia llc
MLS#:10805159
Source:METROMLS
Price summary
- Price:$594,993
- Price per sq. ft.:$155.47
- Monthly HOA dues:$26.67
About this home
Introducing the "Rosemary II" on Homesite 1, located in the prestigious Cambria at Traditions community in Hampton, GA. This stunning home is a prime example of refined craftsmanship and design. The Craftsman-inspired residence features 5 bedrooms and 4.5 bathrooms, complemented by a study that seamlessly blends luxury with practicality. The grand entrance opens into a spacious foyer with detailed picture molding trim, leading to the expansive Great Room and Dining Room. Intricate columns and coffered ceilings enhance the sense of elegance throughout the space. The state-of-the-art Gourmet Kitchen stands out with its large island, quartz countertops, generous walk-in pantry, and ample cabinetry. A Butler's Pantry adds an extra touch of sophistication. Durable yet stylish Luxury Vinyl Plank Flooring graces the main level, and the formal dining room is distinguished by decorative trim and coffered ceilings, providing an elevated dining experience. Discover the exceptional craftsmanship and elegance of the Rosemary II in the vibrant Cambria at Traditions community. This residence also features a spacious guest suite on the main floor, equipped with an en-suite bathroom and dual walk-in closets, ensuring unmatched comfort for visitors. The upper level unfolds into a roomy loft, adaptable to various needs. The Owner's Suite, a testament to tranquility, includes a sitting area, two capacious walk-in closets, and a spa-like bathroom, adorned with dual vanities, a tastefully tiled standalone garden tub, and a walk-in shower. Positioned in the coveted Cambria at Traditions community, this home offers convenient access to local amenities, making it an ideal location for modern living. Experience the pinnacle of luxury with the Rosemary II design. We invite you to engage with us today and explore the potential of this distinguished dwelling becoming your home....
Contact an agent
Home facts
- Year built:2026
- Subdivision & Development:Cambria at Traditions
- Listing ID #:10805159
- Updated:September 13, 2026 at 11:08 AM
Rooms and interior
- Bedrooms:5
- Total bathrooms:5
- Full bathrooms:4
- Half bathrooms:1
- Flooring:Carpet, Tile, Vinyl
- Bathrooms Description:Double Vanity
- Kitchen Description:Breakfast Area, Dishwasher, Disposal, Double Oven, Kitchen Island, Microwave, Solid Surface Counters, Walk-in Pantry
- Living area:3,827 sq. ft.
Heating and cooling
- Cooling:Ceiling Fan(s), Central Air, Zoned
- Heating:Central
- Central air:Yes
Structure and exterior
- Roof:Composition
- Year built:2026
- Building area:3,827 sq. ft.
- Lot area:0.42 Acres
- Lot Features:Level, Private
- Architectural Style:Brick 4 Side, Traditional
- Construction Materials:Concrete
- Exterior Features:Deck/Patio
- Foundation Description:Slab
- Levels:2 Story
Schools
- High school:Dutchtown
- Middle school:Dutchtown
- Elementary school:Dutchtown
Utilities
- Water:Public, Water Available
- Sewer:Public Sewer
Finances and disclosures
- Price:$594,993
- Price per sq. ft.:$155.47
Features and amenities
- Appliances:Dishwasher, Disposal, Double Oven, Microwave
- Laundry features:Laundry
- Amenities:Carbon Monoxide Detector(s), Double Pane Windows, High Ceilings, Smoke Detector(s), Window Treatments
Parking
- Total parking spaces:2
- Parking description:Garage
- Garage:Yes
 2026 Georgia MLS. All rights reserved. Information Deem Reliable But Not Guaranteed September 13, 2026 METROMLS Member Broker: Curtis North
New listings near 101 Haverling Pass
- Coming Soon
 $329,900Coming Soon5 beds 3 baths2,372 sq. ft.
399 Toronto Circle, Hampton, GA 30228
MLS# 7836970Listed by: KELLER WILLIAMS ATLANTA CLASSIC - Coming Soon
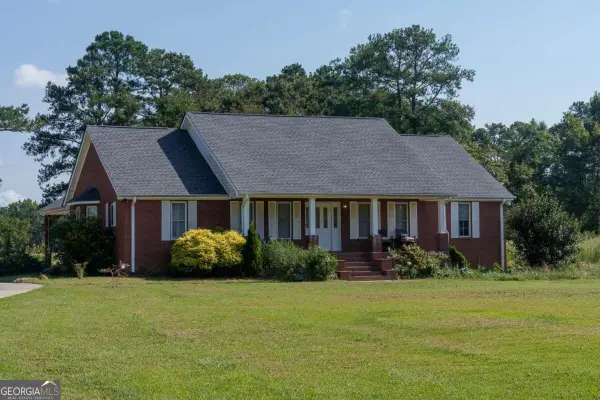 $829,000Coming Soon3 beds 3 baths2,079 sq. ft.
3000 Highway 81 W, Hampton, GA 30228
MLS# 10840475Listed by: Golley Realty Group - Coming Soon
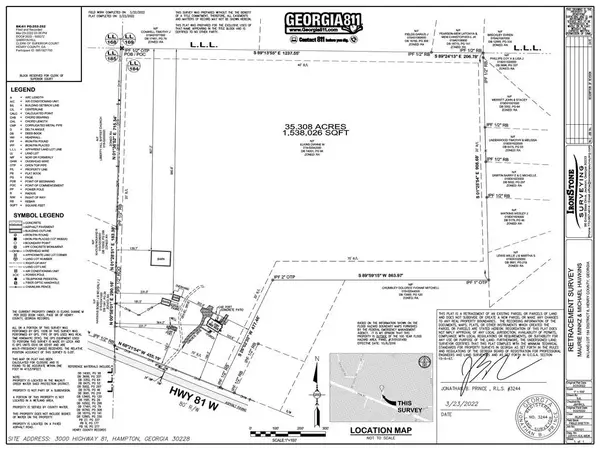 $829,000Coming Soon3 beds 3 baths2,079 sq. ft.
3000 Highway 81 W, Hampton, GA 30228
MLS# 7832405Listed by: GOLLEY REALTY GROUP - Coming Soon
 $155,000Coming Soon3 beds 2 baths1,176 sq. ft.
65 North Avenue, Hampton, GA 30228
MLS# 7324502Listed by: MARK SPAIN REAL ESTATE - New
 $239,900Active3 beds 2 baths1,408 sq. ft.
116 Goldleaf Drive, Hampton, GA 30228
MLS# 10844330Listed by: Offerpad Brokerage - New
 $325,000Active4 beds 3 baths2,552 sq. ft.
719 Winesap Court, Hampton, GA 30228
MLS# 10844194Listed by: Ansley Real Estate | Christie's Int - New
 $285,000Active3 beds 3 baths
11811 Registry Boulevard, Hampton, GA 30228
MLS# 10843896Listed by: FASS Real Estate Services GA - New
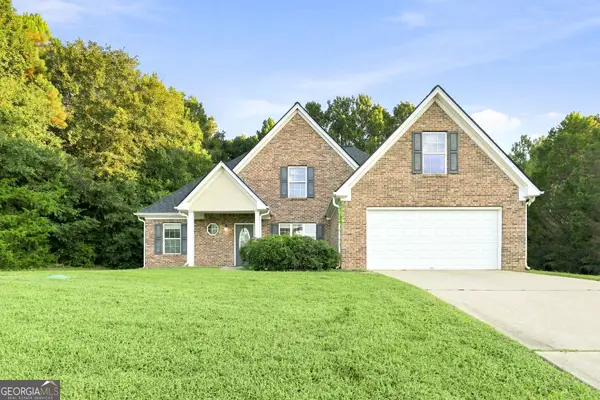 $325,000Active4 beds 3 baths2,242 sq. ft.
109 Dorsey Springs Drive, Hampton, GA 30228
MLS# 10843362Listed by: EveryState - New
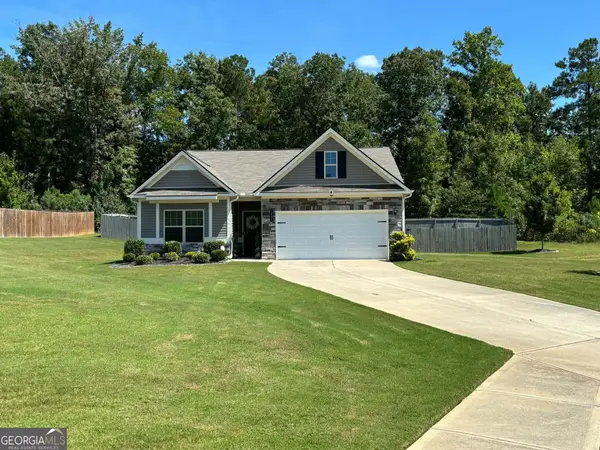
 $315,000Active3 beds 2 baths1,796 sq. ft.
1404 Beckett Drive, Hampton, GA 30228
MLS# 10843027Listed by: Century 21 Results - New
 $299,900Active4 beds 3 baths2,104 sq. ft.
1457 Shelnut Court, Hampton, GA 30228
MLS# 10842935Listed by: Atlantic Real Estate Brokers


Protect your home and budget from life's surprises with an Assurant Home Warranty, backed by a partner that supports you through every step of homeownership. Explore Plans.
©2026 Century 21 Real Estate LLC. All rights reserved. CENTURY 21®, the CENTURY 21 Logo and C21® are service marks owned by Century 21 Real Estate LLC. Century 21 Real Estate LLC fully supports the principles of the Fair Housing Act and the Equal Opportunity Act. Each office is independently owned and operated. Listing information is deemed reliable but not guaranteed accurate.