2801 Karras Cove, Hampton, GA 30228
Local realty services provided by:CENTURY 21 Results
2801 Karras Cove,Hampton, GA 30228
$664,900
- 4 Beds
- 4 Baths
- 4,902 sq. ft.
- Single family
- Pending
Listed by: jessica pedreira
Office: virtual properties realty.com
MLS#:7805015
Source:FIRSTMLS
Price summary
- Price:$664,900
- Price per sq. ft.:$135.64
- Monthly HOA dues:$158.33
About this home
Welcome to 2801 Karras Cove in the prestigious gated Crystal Lake Golf & Country Club—where luxury, elegance, and resort-style living come together.
Nestled in one of Hampton's most sought-after communities, this stunning four-sided brick home offers exceptional craftsmanship, modern updates, and access to premier amenities including a championship golf course, swimming pool, tennis courts, scenic lakes, a beautiful clubhouse, and an active community filled with year-round neighborhood events.
Step inside to discover an impressive open floor plan designed for both everyday living and entertaining. The chef's dream kitchen features brand-new appliances, abundant cabinetry, generous prep space, and opens seamlessly to the spacious living and dining areas. Elegant coffered ceilings, soaring ceilings, custom trim work, and designer finishes create a sophisticated yet welcoming atmosphere throughout.
This move-in-ready home offers 4 spacious bedrooms and 3.5 bathrooms, including oversized bedrooms with walk-in closets that provide exceptional storage and comfort. Recent updates include new interior paint, new flooring, modern light fixtures, and new appliances, allowing you to move right in and start enjoying the luxury lifestyle you've been dreaming of.
Completing this exceptional property is a three-car garage, beautiful curb appeal, and timeless all-brick construction. Whether you're hosting guests, relaxing at home, or taking advantage of Crystal Lake's outstanding amenities, this home truly offers the best of luxury living.
Don't miss this rare opportunity to own a beautifully updated home in the exclusive Crystal Lake Golf & Country Club community. Schedule your private showing today and experience the lifestyle you deserve....
Contact an agent
Home facts
- Year built:2016
- Subdivision & Development:CRYSTAL LAKE G&CC
- Listing ID #:7805015
- Updated:September 13, 2026 at 07:29 AM
Rooms and interior
- Bedrooms:4
- Total bathrooms:4
- Full bathrooms:3
- Half bathrooms:1
- Flooring:Carpet
- Dining Description:Seats 12+
- Bathrooms Description:Separate His/Hers, Separate Tub/Shower, Vaulted Ceiling(s)
- Kitchen Description:Breakfast Bar, Cabinets White, Dishwasher, Double Oven, Gas Cooktop, Microwave, Pantry Walk-In, Stone Counters
- Bedroom Description:Oversized Master
- Living area:4,902 sq. ft.
Heating and cooling
- Cooling:Ceiling Fan(s), Central Air
- Heating:Central
- Central air:Yes
Structure and exterior
- Roof:Shingle
- Year built:2016
- Building area:4,902 sq. ft.
- Lot area:0.64 Acres
- Lot Features:Back Yard
- Architectural Style:Traditional
- Construction Materials:Brick 4 Sides
- Exterior Features:Covered
- Levels:2 Story
Schools
- High school:Dutchtown
- Middle school:Dutchtown
- Elementary school:Dutchtown
Utilities
- Water:Public, Water Available
- Sewer:Public Sewer, Sewer Available
Finances and disclosures
- Price:$664,900
- Price per sq. ft.:$135.64
- Tax amount:$11,177 (2025)
Features and amenities
- Laundry features:Common Area
- Amenities:Cathedral Ceiling(s), Coffered Ceiling(s), Disappearing Attic Stairs, Entrance Foyer, High Ceilings 10 ft Main, His and Hers Closets, Walk-In Closet(s)
Parking
- Parking description:Garage
- Garage spaces:3
 Listings identified with the FMLS IDX logo come from FMLS and are held by brokerage firms other than the owner of this website. The listing brokerage is identified in any listing details. Information is deemed reliable but is not guaranteed. If you believe any FMLS listing contains material that infringes your copyrighted work please click here (https://www.fmls.com/dmca) to review our DMCA policy and learn how to submit a takedown request. ©2026 First Multiple Listing Service, Inc. FIRSTMLS Member Broker: Debbie Cooke
New listings near 2801 Karras Cove
- Coming Soon
 $329,900Coming Soon5 beds 3 baths2,372 sq. ft.
399 Toronto Circle, Hampton, GA 30228
MLS# 7836970Listed by: KELLER WILLIAMS ATLANTA CLASSIC - Coming Soon
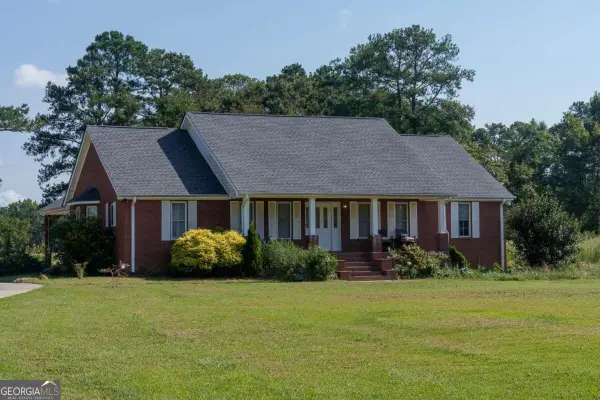 $829,000Coming Soon3 beds 3 baths2,079 sq. ft.
3000 Highway 81 W, Hampton, GA 30228
MLS# 10840475Listed by: Golley Realty Group - Coming Soon
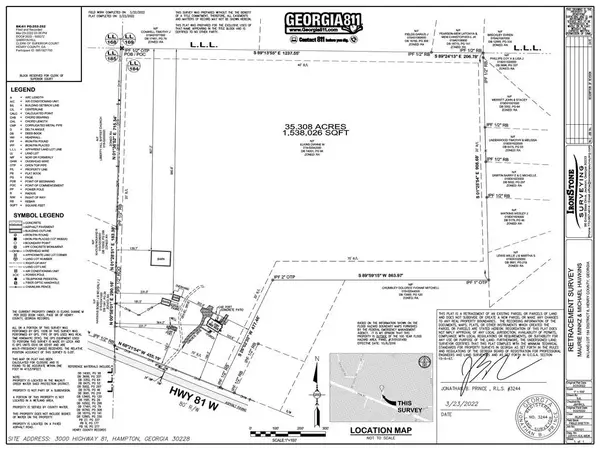 $829,000Coming Soon3 beds 3 baths2,079 sq. ft.
3000 Highway 81 W, Hampton, GA 30228
MLS# 7832405Listed by: GOLLEY REALTY GROUP - Coming Soon
 $155,000Coming Soon3 beds 2 baths1,176 sq. ft.
65 North Avenue, Hampton, GA 30228
MLS# 7324502Listed by: MARK SPAIN REAL ESTATE - New
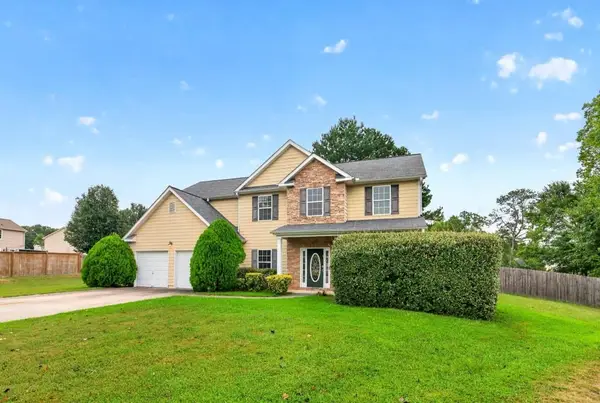 $325,000Active4 beds 3 baths2,552 sq. ft.
719 Winesap Court, Hampton, GA 30228
MLS# 7836330Listed by: ANSLEY REAL ESTATE - New
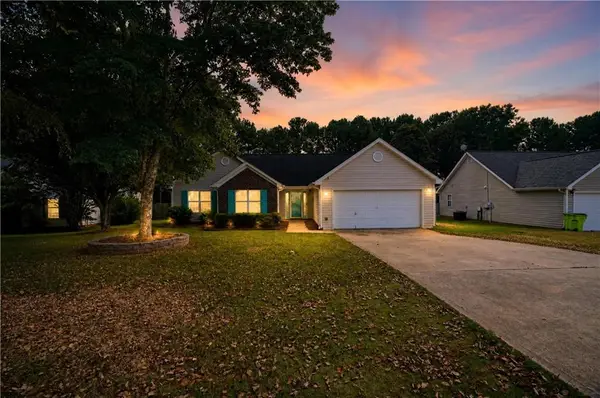 $239,900Active3 beds 2 baths1,408 sq. ft.
116 Goldleaf Drive, Hampton, GA 30228
MLS# 7836399Listed by: OFFERPAD BROKERAGE, LLC. - New
 $285,000Active3 beds 3 baths
11811 Registry Boulevard, Hampton, GA 30228
MLS# 10843896Listed by: FASS Real Estate Services GA - New
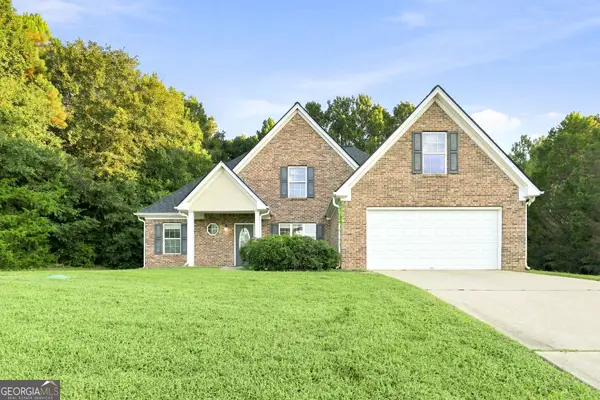 $325,000Active4 beds 3 baths2,242 sq. ft.
109 Dorsey Springs Drive, Hampton, GA 30228
MLS# 10843362Listed by: EveryState - New
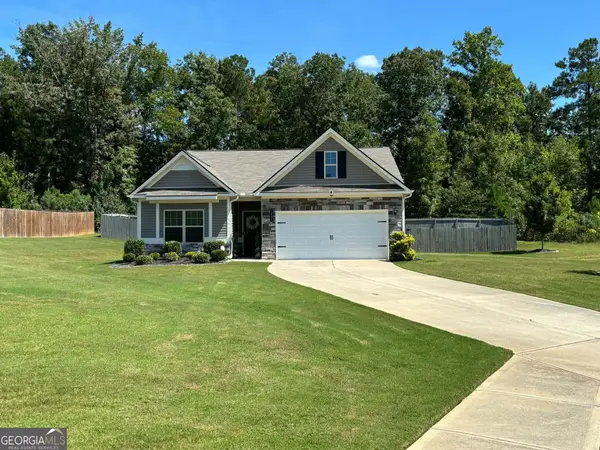
 $315,000Active3 beds 2 baths1,796 sq. ft.
1404 Beckett Drive, Hampton, GA 30228
MLS# 10843027Listed by: Century 21 Results - New
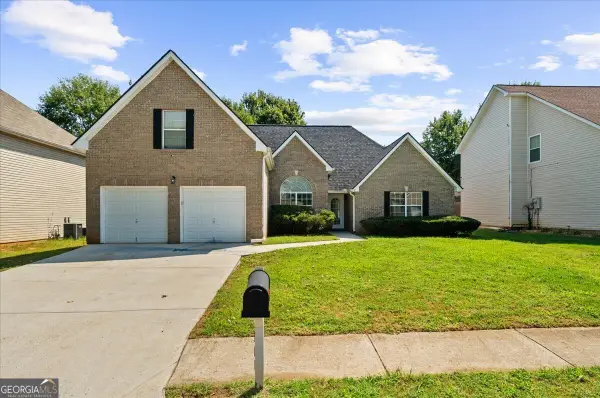 $299,900Active4 beds 3 baths2,104 sq. ft.
1457 Shelnut Court, Hampton, GA 30228
MLS# 10842935Listed by: Atlantic Real Estate Brokers


Protect your home and budget from life's surprises with an Assurant Home Warranty, backed by a partner that supports you through every step of homeownership. Explore Plans.
©2026 Century 21 Real Estate LLC. All rights reserved. CENTURY 21®, the CENTURY 21 Logo and C21® are service marks owned by Century 21 Real Estate LLC. Century 21 Real Estate LLC fully supports the principles of the Fair Housing Act and the Equal Opportunity Act. Each office is independently owned and operated. Listing information is deemed reliable but not guaranteed accurate.