426 Pates Lake Court, Hampton, GA 30228
Local realty services provided by:CENTURY 21 Novus
426 Pates Lake Court,Hampton, GA 30228
$245,900
- 4 Beds
- 3 Baths
- 2,067 sq. ft.
- Single family
- Pending
Listed by: marquita williams
Office: maximum one realtor partners
MLS#:10755340
Source:METROMLS
Price summary
- Price:$245,900
- Price per sq. ft.:$118.96
- Monthly HOA dues:$33.33
About this home
Unlock the potential of your dream homes in the desirable Pates Lake subdivision! This home includes 3-bedroom, plus a bonus room, that can be used as an additional room and 2.5 bathroom, it offers a blend of space and comfort, ideal for family living and entertaining. This charming property is ideal for investors or a family looking to add their personal touch. Nestled in a serene setting this property invites you to create your own oasis while enjoying the vibrant community around you. Potential SHORT SALE, Sold As Is
Contact an agent
Home facts
- Year built:1995
- Subdivision & Development:Pates Lake
- Listing ID #:10755340
- Updated:September 13, 2026 at 08:06 AM
Rooms and interior
- Bedrooms:4
- Total bathrooms:3
- Full bathrooms:2
- Half bathrooms:1
- Flooring:Carpet, Hardwood
- Dining Description:Separate Room
- Bathrooms Description:Double Vanity, Separate Shower, Soaking Tub
- Kitchen Description:Dishwasher, Microwave, Oven/Range (Combo), Refrigerator
- Bedroom Description:Master On Main Level, Walk-In Closet(s)
- Living area:2,067 sq. ft.
Heating and cooling
- Cooling:Ceiling Fan(s), Central Air, Electric
- Heating:Natural Gas
- Central air:Yes
Structure and exterior
- Roof:Composition
- Year built:1995
- Building area:2,067 sq. ft.
- Lot area:0.75 Acres
- Lot Features:Cul-De-Sac
- Architectural Style:Traditional
- Construction Materials:Brick, Vinyl Siding
- Exterior Features:Deck
- Foundation Description:Slab
- Levels:2 Story
Schools
- High school:Dutchtown
- Middle school:Dutchtown
- Elementary school:Dutchtown
Utilities
- Water:Public
- Sewer:Septic Tank
Finances and disclosures
- Price:$245,900
- Price per sq. ft.:$118.96
- Tax amount:$5,157 (2024)
Features and amenities
- Appliances:Dishwasher, Microwave, Oven/Range (Combo), Refrigerator
- Laundry features:In Hall, Laundry
- Amenities:Carbon Monoxide Detector(s), High Ceilings, Pulldown Attic Stairs, Security System, Smoke Detector(s), Vaulted Ceiling(s)
Parking
- Total parking spaces:4
- Parking description:Attached, Garage, Garage Door Opener, Kitchen Level
- Garage:Yes
 2026 Georgia MLS. All rights reserved. Information Deem Reliable But Not Guaranteed September 13, 2026 METROMLS Member Broker: Curtis North
New listings near 426 Pates Lake Court
- Coming Soon
 $329,900Coming Soon5 beds 3 baths2,372 sq. ft.
399 Toronto Circle, Hampton, GA 30228
MLS# 7836970Listed by: KELLER WILLIAMS ATLANTA CLASSIC - Coming Soon
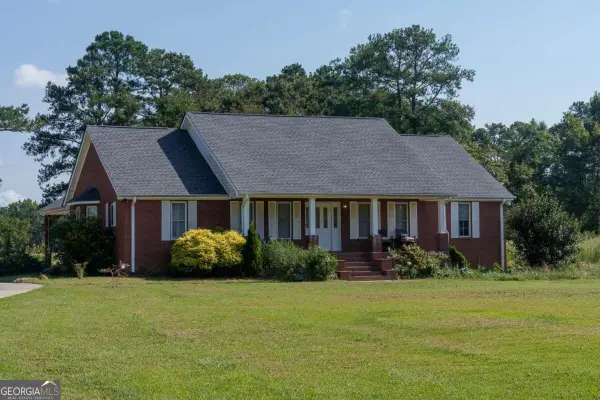 $829,000Coming Soon3 beds 3 baths2,079 sq. ft.
3000 Highway 81 W, Hampton, GA 30228
MLS# 10840475Listed by: Golley Realty Group - Coming Soon
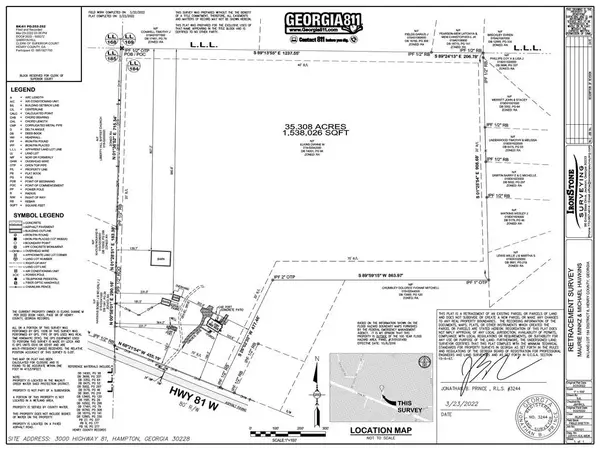 $829,000Coming Soon3 beds 3 baths2,079 sq. ft.
3000 Highway 81 W, Hampton, GA 30228
MLS# 7832405Listed by: GOLLEY REALTY GROUP - Coming Soon
 $155,000Coming Soon3 beds 2 baths1,176 sq. ft.
65 North Avenue, Hampton, GA 30228
MLS# 7324502Listed by: MARK SPAIN REAL ESTATE - New
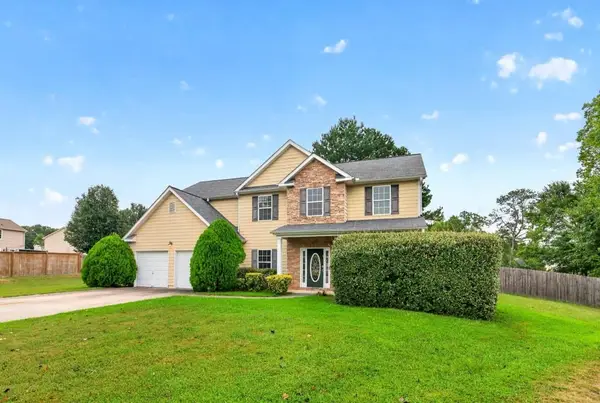 $325,000Active4 beds 3 baths2,552 sq. ft.
719 Winesap Court, Hampton, GA 30228
MLS# 7836330Listed by: ANSLEY REAL ESTATE - New
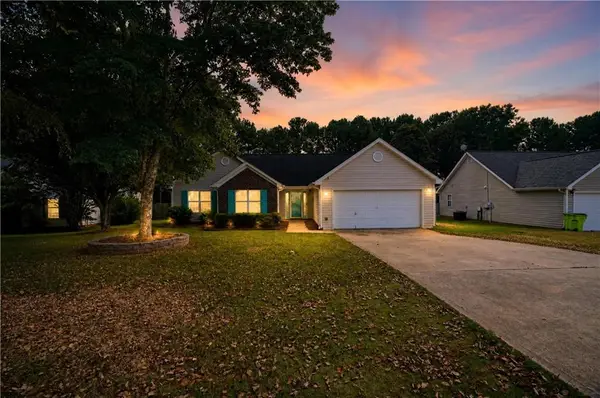 $239,900Active3 beds 2 baths1,408 sq. ft.
116 Goldleaf Drive, Hampton, GA 30228
MLS# 7836399Listed by: OFFERPAD BROKERAGE, LLC. - New
 $285,000Active3 beds 3 baths
11811 Registry Boulevard, Hampton, GA 30228
MLS# 10843896Listed by: FASS Real Estate Services GA - New
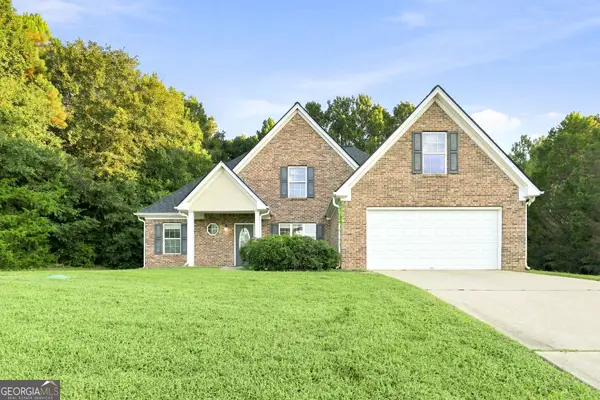 $325,000Active4 beds 3 baths2,242 sq. ft.
109 Dorsey Springs Drive, Hampton, GA 30228
MLS# 10843362Listed by: EveryState - New
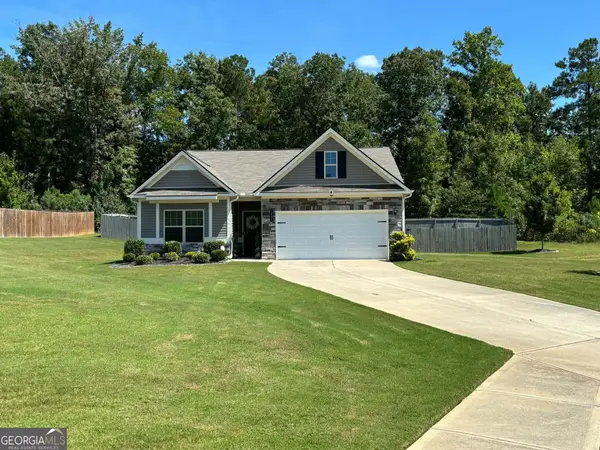
 $315,000Active3 beds 2 baths1,796 sq. ft.
1404 Beckett Drive, Hampton, GA 30228
MLS# 10843027Listed by: Century 21 Results - New
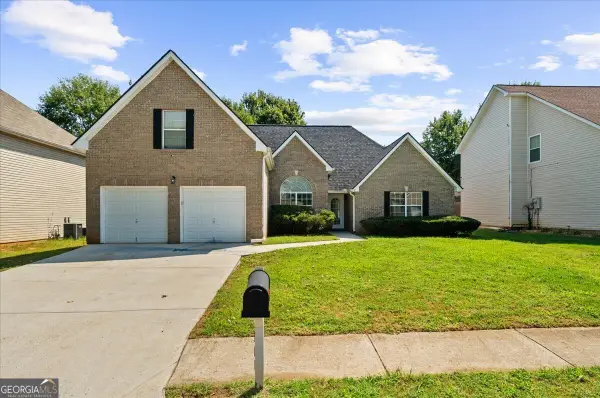 $299,900Active4 beds 3 baths2,104 sq. ft.
1457 Shelnut Court, Hampton, GA 30228
MLS# 10842935Listed by: Atlantic Real Estate Brokers


Protect your home and budget from life's surprises with an Assurant Home Warranty, backed by a partner that supports you through every step of homeownership. Explore Plans.
©2026 Century 21 Real Estate LLC. All rights reserved. CENTURY 21®, the CENTURY 21 Logo and C21® are service marks owned by Century 21 Real Estate LLC. Century 21 Real Estate LLC fully supports the principles of the Fair Housing Act and the Equal Opportunity Act. Each office is independently owned and operated. Listing information is deemed reliable but not guaranteed accurate.