
441 Mansfield Lane, Hoschton, GA 30548
Local realty services provided by:CENTURY 21 The Avenues
441 Mansfield Lane,Hoschton, GA 30548
$658,680
- 3 Beds
- 4 Baths
- 2,529 sq. ft.
- Single family
- Active
Listed by: william maltbie
Office: homebuilder brokerage service
MLS#:7863593
Source:FIRSTMLS
Price summary
- Price:$658,680
- Price per sq. ft.:$260.45
- Monthly HOA dues:$310
About this home
This Poplar floorplan lives large with its central Island Kitchen and spacious open main living area with its Great Room and Cafe. Its open layout and central location make serving a breeze, while its expansive countertops are sure to delight any chef. All Bedrooms are spaced apart and offer en Suite Baths for the comfort and privacy of your guests. If you're looking for a dedicated home office space, the Den delivers. The Owner's Suite is a private sanctuary in the rear of the home featuring coffered ceilings, an oversized shower, separate quartz vanities, and a large walk-in closet with the option to include a connecting door to the Laundry Room for added convenience. You can personalize the Poplar floorplan with structural options, including nine different exterior choices, 4th Bedroom, Sunroom, Screened Porch, Golf Cart Garage, Unfinished or Finished Bonus Room, various Basement options, and more. To learn about all the ways, you can have this home, come and see Cresswind Georgia At Twin Lakes (55+). Photos of a decorated model home are for reference only. Actual home may differ....
Contact an agent
Home facts
- Year built:2027
- Subdivision & Development:CRESSWIND AT TWIN LAKES
- Listing ID #:7863593
- Updated:November 05, 2026 at 07:50 PM
Rooms and interior
- Bedrooms:3
- Total bathrooms:4
- Full bathrooms:3
- Half bathrooms:1
- Flooring:Carpet
- Dining Description:Open Concept
- Bathrooms Description:Double Vanity, Shower Only
- Kitchen Description:Dishwasher, Disposal, Double Oven, Gas Cooktop, Kitchen Island, Microwave, Pantry Walk-In, Stone Counters
- Bedroom Description:Master on Main
- Living area:2,529 sq. ft.
Heating and cooling
- Cooling:Central Air
- Heating:Central
- Central air:Yes
Structure and exterior
- Roof:Shingle
- Year built:2027
- Building area:2,529 sq. ft.
- Lot area:0.21 Acres
- Lot Features:Back Yard, Cul-De-Sac, Front Yard, Landscaped
- Architectural Style:Craftsman
- Construction Materials:Cement Siding
- Exterior Features:Covered, Rear Porch
- Levels:1 Story
Schools
- High school:Jackson County
- Middle school:West Jackson
- Elementary school:West Jackson
Utilities
- Water:Public, Water Available
- Sewer:Public Sewer, Sewer Available
Finances and disclosures
- Price:$658,680
- Price per sq. ft.:$260.45
Features and amenities
- Laundry features:Laundry Room, Main Level
- Amenities:Entrance Foyer, Gas Water Heater, High Speed Internet, Tankless Water Heater, Tray Ceiling(s), Walk-In Closet(s)
Parking
- Parking description:Attached, Garage, Garage Door Opener, Garage Faces Front
- Garage spaces:2
 Listings identified with the FMLS IDX logo come from FMLS and are held by brokerage firms other than the owner of this website. The listing brokerage is identified in any listing details. Information is deemed reliable but is not guaranteed. If you believe any FMLS listing contains material that infringes your copyrighted work please click here (https://www.fmls.com/dmca) to review our DMCA policy and learn how to submit a takedown request. ©2026 First Multiple Listing Service, Inc.
New listings near 441 Mansfield Lane
- New
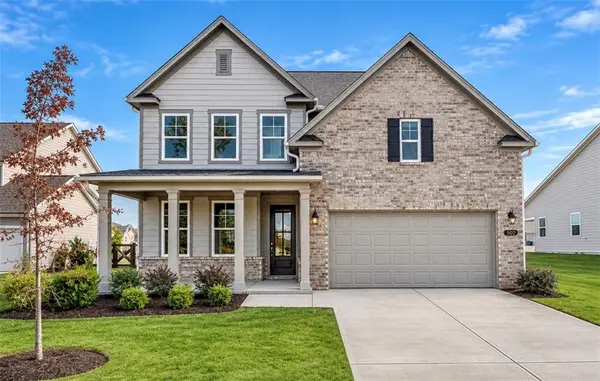 $464,990Active5 beds 4 baths2,655 sq. ft.
507 Grand Wehunt Drive, Hoschton, GA 30548
MLS# 7865577Listed by: DAVIDSON REALTY GA, LLC - New
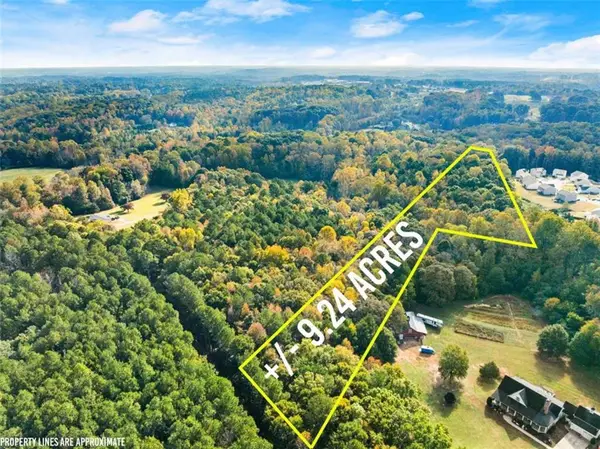 $438,900Active9.24 Acres
0 Walnut Rd - Track 1, Hoschton, GA 30548
MLS# 7865499Listed by: KELLER WILLIAMS REALTY ATLANTA PARTNERS - New
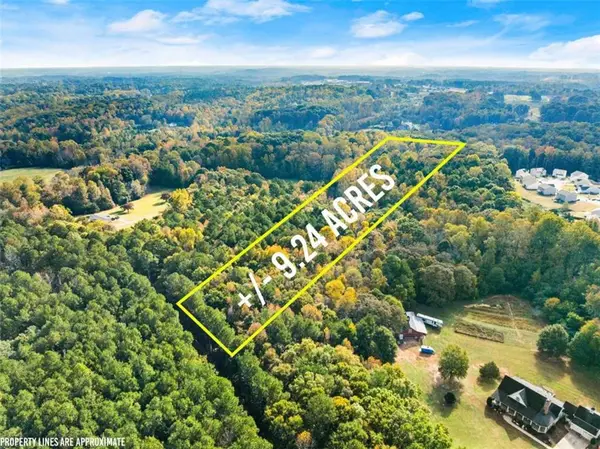 $438,900Active9.24 Acres
01 Walnut Rd - Track 2, Hoschton, GA 30548
MLS# 7865502Listed by: KELLER WILLIAMS REALTY ATLANTA PARTNERS - New
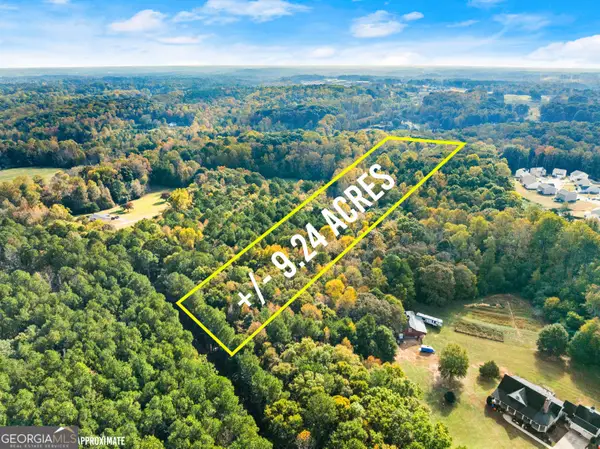 $438,900Active-- beds -- baths
2 Walnut Rd - Track 2, Hoschton, GA 30548
MLS# 10886099Listed by: Keller Williams Realty Atl. Partners - New
 $438,900Active-- beds -- baths
3 Walnut Rd - Track 3, Hoschton, GA 30548
MLS# 10886100Listed by: Keller Williams Realty Atl. Partners - New
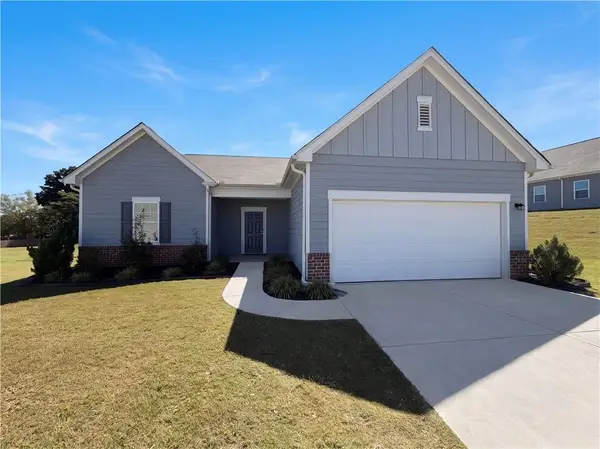 $390,000Active4 beds 3 baths2,164 sq. ft.
62 Pond Court, Hoschton, GA 30548
MLS# 7848710Listed by: OPENDOOR BROKERAGE, LLC - New
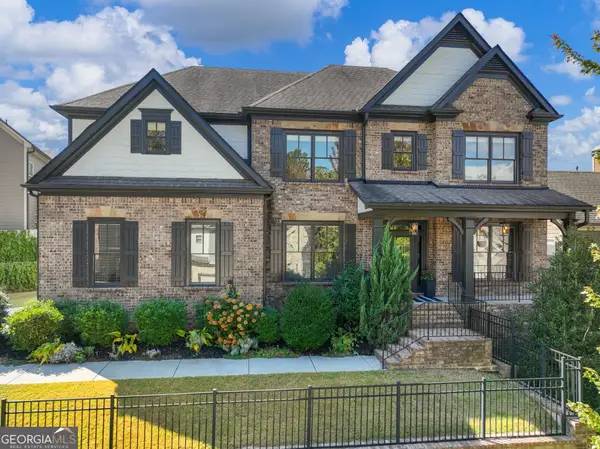 $564,800Active5 beds 4 baths3,335 sq. ft.
1500 Ashbury Park Drive Ne, Hoschton, GA 30548
MLS# 10885917Listed by: Re/Max Tru, Inc. - New
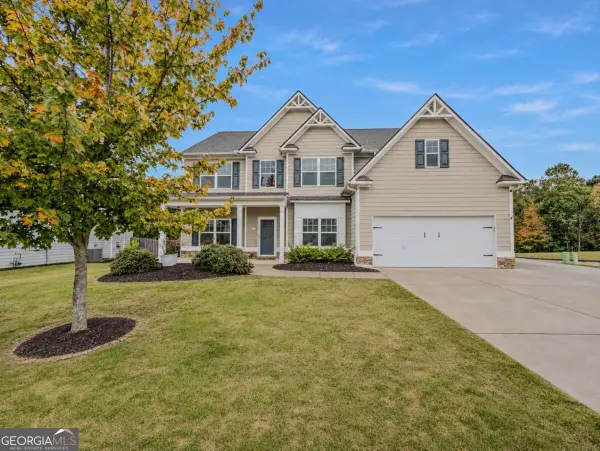 $395,000Active5 beds 3 baths2,882 sq. ft.
1102 Bald Eagle Trace, Hoschton, GA 30548
MLS# 10885947Listed by: Keller Williams Realty Atl. Partners - New
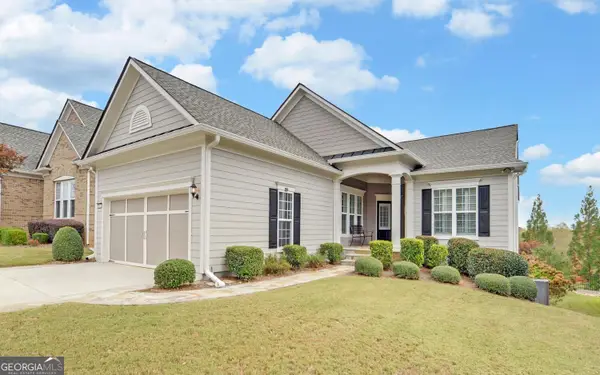 $649,000Active3 beds 3 baths3,704 sq. ft.
6667 Fawn Meadow Lane, Hoschton, GA 30548
MLS# 10885622Listed by: Funari Realty LLC - New
 $1,250,000Active5 beds 5 baths5,674 sq. ft.
2402 Sunflower Drive, Hoschton, GA 30548
MLS# 10885547Listed by: Keller Williams Realty PeachtreeRoad


Protect your home and budget from life's surprises with an Assurant Home Warranty, backed by a partner that supports you through every step of homeownership. Explore Plans.
©2026 Century 21 Real Estate LLC. All rights reserved. CENTURY 21®, the CENTURY 21 Logo and C21® are service marks owned by Century 21 Real Estate LLC. Century 21 Real Estate LLC fully supports the principles of the Fair Housing Act and the Equal Opportunity Act. Each office is independently owned and operated. Listing information is deemed reliable but not guaranteed accurate.