
10515 Wren Ridge Road, Johns Creek, GA 30022
Local realty services provided by:CENTURY 21 Novus
10515 Wren Ridge Road,Johns Creek, GA 30022
$699,000
- 5 Beds
- 4 Baths
- 2,968 sq. ft.
- Single family
- Coming Soon
Listed by: nadav akselrad
Office: jnl smart realty, llc.
MLS#:7863436
Source:FIRSTMLS
Price summary
- Price:$699,000
- Price per sq. ft.:$235.51
- Monthly HOA dues:$100
About this home
Rare turn-key retreat on a quiet cul-de-sac in a highly desired Alpharetta swim and tennis community. Recently renovated throughout with gleaming hardwood floors across the open main level and a beautiful newer chef's kitchen perfect for entertaining. The upper level features 4 spacious bedrooms, while the finished basement boasts a private 5th bedroom and full bath ideal for guests or an in-law suite. Exceptional outdoor living includes a stunning covered deck off the main level and an incredible private lakeside deck right on the water's edge. Minutes from award-winning schools, fine dining, and premium shopping at Avalon and Downtown Alpharetta.
Contact an agent
Home facts
- Year built:1990
- Subdivision & Development:Aviary
- Listing ID #:7863436
- Updated:November 04, 2026 at 04:53 AM
Rooms and interior
- Bedrooms:5
- Total bathrooms:4
- Full bathrooms:3
- Half bathrooms:1
- Flooring:Carpet
- Kitchen Description:Cabinets White, Dishwasher, Electric Oven, Refrigerator, View to Family Room
- Basement Description:Finished, Finished Bath
- Living area:2,968 sq. ft.
Heating and cooling
- Cooling:Central Air
- Heating:Central
- Central air:Yes
Structure and exterior
- Roof:Shingle
- Year built:1990
- Building area:2,968 sq. ft.
- Lot area:0.27 Acres
- Lot Features:Back Yard, Cul-De-Sac
- Architectural Style:Traditional
- Construction Materials:Brick Front
- Exterior Features:Balcony, Covered
- Levels:3+ Story
Schools
- High school:Chattahoochee
- Middle school:Taylor Road
- Elementary school:State Bridge Crossing
Utilities
- Water:Public, Water Available
- Sewer:Public Sewer, Sewer Available
Finances and disclosures
- Price:$699,000
- Price per sq. ft.:$235.51
- Tax amount:$4,341 (2025)
Features and amenities
- Laundry features:Lower Level
- Amenities:High Ceilings 10 ft Lower
Parking
- Parking description:Garage
- Garage spaces:2
 Listings identified with the FMLS IDX logo come from FMLS and are held by brokerage firms other than the owner of this website. The listing brokerage is identified in any listing details. Information is deemed reliable but is not guaranteed. If you believe any FMLS listing contains material that infringes your copyrighted work please click here (https://www.fmls.com/dmca) to review our DMCA policy and learn how to submit a takedown request. ©2026 First Multiple Listing Service, Inc. FIRSTMLS Member Broker: Kendall Chance
New listings near 10515 Wren Ridge Road
- Coming Soon
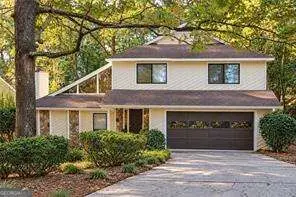 $499,000Coming Soon4 beds 3 baths2,248 sq. ft.
8580 Colony Club Drive, Johns Creek, GA 30022
MLS# 10884011Listed by: Compass - Coming Soon
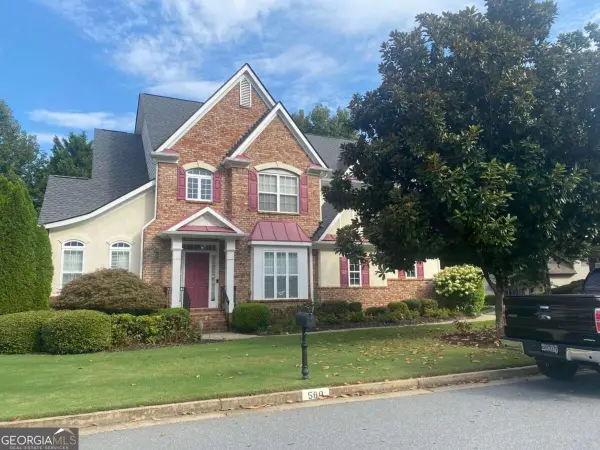 $725,000Coming Soon4 beds 3 baths2,852 sq. ft.
580 Carrington Cove, Johns Creek, GA 30005
MLS# 10883131Listed by: Keller Williams Chattahoochee - Coming Soon
 $849,000Coming Soon4 beds 3 baths5,004 sq. ft.
3110 Birchton Street, Johns Creek, GA 30022
MLS# 7859986Listed by: HARRY NORMAN REALTORS - Coming Soon
 $535,000Coming Soon4 beds 4 baths5,179 sq. ft.
320 N Peak Drive, Alpharetta, GA 30022
MLS# 7857922Listed by: ATLANTA FINE HOMES SOTHEBY'S INTERNATIONAL - New
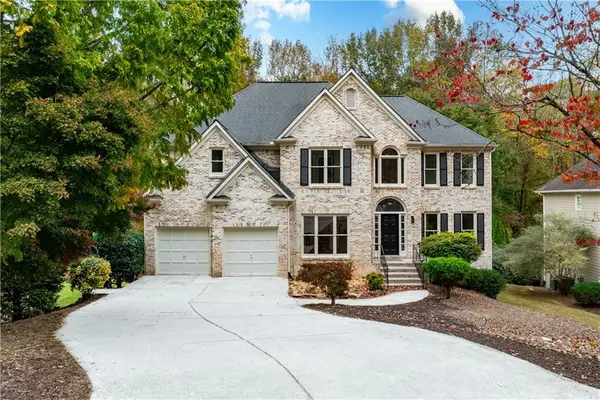 $830,000Active6 beds 4 baths4,448 sq. ft.
10795 Cauley Creek Drive, Duluth, GA 30097
MLS# 7862349Listed by: VIRTUAL PROPERTIES REALTY.COM - New
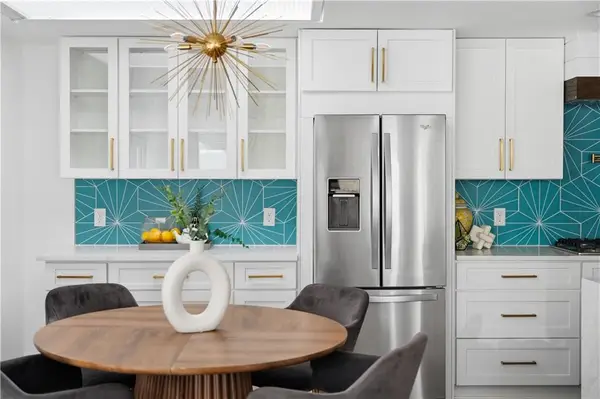 $489,000Active3 beds 2 baths1,656 sq. ft.
9 Spoon Court, Johns Creek, GA 30022
MLS# 7860110Listed by: HOMESMART - New
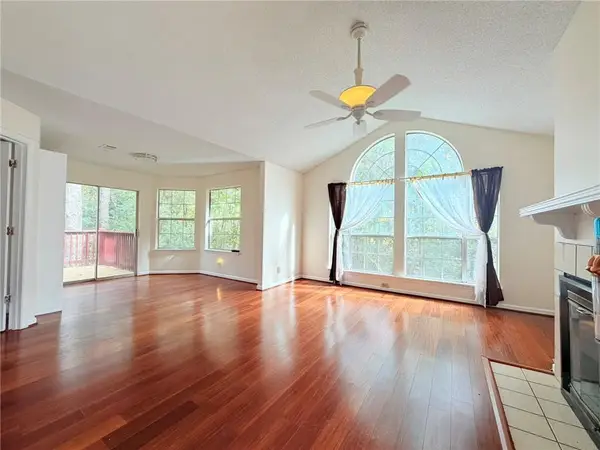 $235,000Active3 beds 2 baths950 sq. ft.
518 Cypress Pointe Street, Johns Creek, GA 30022
MLS# 7862201Listed by: VIRTUAL PROPERTIES REALTY.COM - New
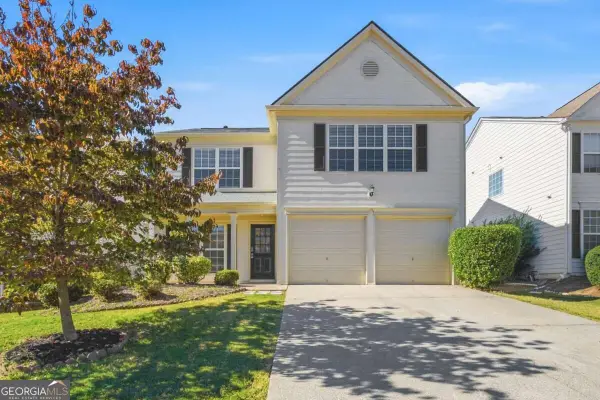 $485,000Active3 beds 3 baths1,856 sq. ft.
465 Stambridge Court, Johns Creek, GA 30005
MLS# 10883597Listed by: WM Realty LLC - New
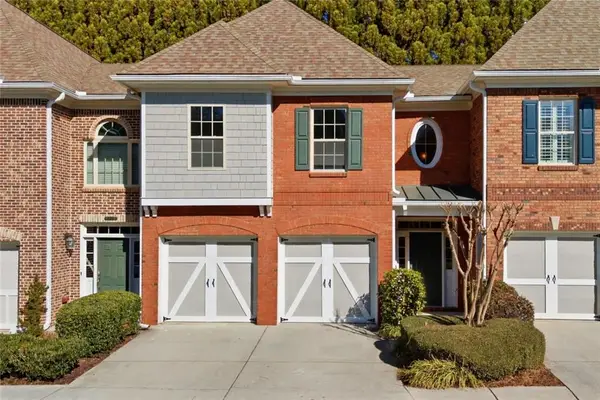 $469,000Active3 beds 3 baths2,400 sq. ft.
5140 Meridian Lane, Alpharetta, GA 30022
MLS# 7862443Listed by: HOMESMART REALTY PARTNERS


Protect your home and budget from life's surprises with an Assurant Home Warranty, backed by a partner that supports you through every step of homeownership. Explore Plans.
©2026 Century 21 Real Estate LLC. All rights reserved. CENTURY 21®, the CENTURY 21 Logo and C21® are service marks owned by Century 21 Real Estate LLC. Century 21 Real Estate LLC fully supports the principles of the Fair Housing Act and the Equal Opportunity Act. Each office is independently owned and operated. Listing information is deemed reliable but not guaranteed accurate.