
518 Cypress Pointe Street, Johns Creek, GA 30022
Local realty services provided by:CENTURY 21 Novus
518 Cypress Pointe Street,Johns Creek, GA 30022
$235,000
- 3 Beds
- 2 Baths
- 950 sq. ft.
- Condominium
- Active
Listed by: katherine how
Office: virtual properties realty.com
MLS#:7862201
Source:FIRSTMLS
Price summary
- Price:$235,000
- Price per sq. ft.:$247.37
- Monthly HOA dues:$450
About this home
Welcome to this beautiful top-floor condominium in the highly desirable Rivermont Village community of Johns Creek! Offering the appeal of top-floor living, this light-filled 3-bedroom, 2-bath home features soaring vaulted ceilings and an impressive wall of windows that flood the interior with abundant natural light, creating a bright, open, and airy atmosphere.
Freshly painted and thoughtfully designed, the open-concept floor plan seamlessly connects the spacious living room, dining area, and kitchen, making everyday living and entertaining effortless. Enjoy relaxing by the cozy fireplace, surrounded by peaceful, tree-lined views, or step through the French doors onto your private balcony for morning coffee or a quiet evening outdoors. The open kitchen flows naturally into the main living areas, while the spacious primary suite offers a comfortable private retreat with an ensuite bath and generous closet space. Two additional bedrooms provide flexibility for guests, a home office, or additional living needs.
Enjoy the best of low-maintenance living in Rivermont Village, a unique community surrounded by mature trees and natural beauty. Residents enjoy an impressive array of amenities, including a swimming pool, tennis courts, fitness center, clubhouse, and an exclusive 27-acre riverfront park along the Chattahoochee River, featuring scenic trails, picnic areas, and a fishing dock.
Conveniently located near GA-400, top-rated schools, golf courses, shopping, dining, Avalon, and downtown Alpharetta, this home offers an exceptional combination of lifestyle and location. Investor-friendly with no rental cap and no rental waiting list, offering excellent flexibility for both homeowners and investors seeking a long-term rental opportunity. Whether you're looking for a wonderful place to call home or a smart addition to your investment portfolio, this bright and inviting top-floor condo is an opportunity you won't want to miss!...
Contact an agent
Home facts
- Year built:1985
- Subdivision & Development:Rivermont Village
- Listing ID #:7862201
- Updated:November 04, 2026 at 04:53 AM
Rooms and interior
- Bedrooms:3
- Total bathrooms:2
- Full bathrooms:2
- Flooring:Hardwood
- Dining Description:Great Room, Open Concept
- Bathrooms Description:Tub/Shower Combo, Vaulted Ceiling(s)
- Kitchen Description:Breakfast Bar, Dishwasher, Disposal, Electric Cooktop, Microwave, Refrigerator
- Bedroom Description:Master on Main
- Living area:950 sq. ft.
Heating and cooling
- Cooling:Central Air
- Heating:Central, Forced Air
- Central air:Yes
Structure and exterior
- Roof:Shingle
- Year built:1985
- Building area:950 sq. ft.
- Lot area:0.02 Acres
- Lot Features:Wooded
- Architectural Style:Mid-Rise (up to 5 stories)
- Construction Materials:Frame
- Exterior Features:Balcony
- Levels:1 Story
Schools
- High school:Centennial
- Middle school:Haynes Bridge
- Elementary school:Barnwell
Utilities
- Water:Public, Water Available
- Sewer:Public Sewer, Sewer Available
Finances and disclosures
- Price:$235,000
- Price per sq. ft.:$247.37
- Tax amount:$2,352 (2026)
Features and amenities
- Laundry features:Dryer, In Kitchen, Washer
- Amenities:Electric Water Heater
Parking
- Total parking spaces:2
- Parking description:Assigned
 Listings identified with the FMLS IDX logo come from FMLS and are held by brokerage firms other than the owner of this website. The listing brokerage is identified in any listing details. Information is deemed reliable but is not guaranteed. If you believe any FMLS listing contains material that infringes your copyrighted work please click here (https://www.fmls.com/dmca) to review our DMCA policy and learn how to submit a takedown request. ©2026 First Multiple Listing Service, Inc. FIRSTMLS Member Broker: Kendall Chance
New listings near 518 Cypress Pointe Street
- Coming Soon
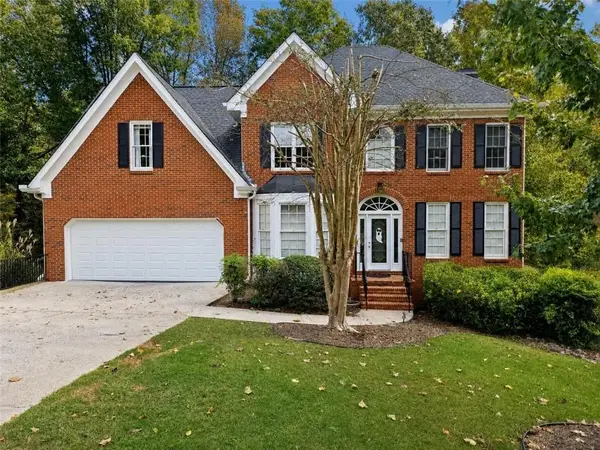 $699,000Coming Soon5 beds 4 baths2,968 sq. ft.
10515 Wren Ridge Road, Johns Creek, GA 30022
MLS# 7863436Listed by: JNL SMART REALTY, LLC - Coming Soon
 $499,000Coming Soon4 beds 3 baths2,248 sq. ft.
8580 Colony Club Drive, Johns Creek, GA 30022
MLS# 10884011Listed by: Compass - Coming Soon
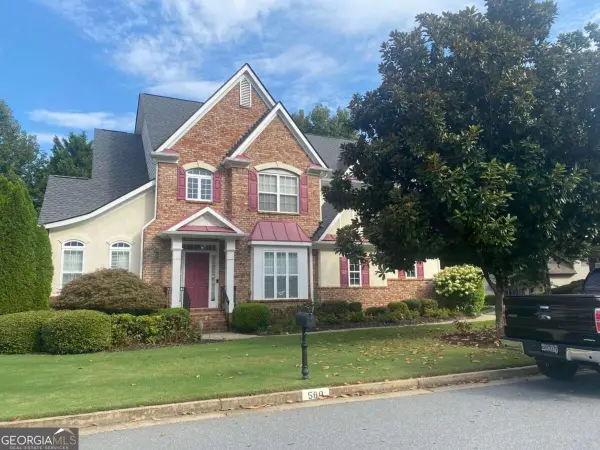 $725,000Coming Soon4 beds 3 baths2,852 sq. ft.
580 Carrington Cove, Johns Creek, GA 30005
MLS# 10883131Listed by: Keller Williams Chattahoochee - Coming Soon
 $849,000Coming Soon4 beds 3 baths5,004 sq. ft.
3110 Birchton Street, Johns Creek, GA 30022
MLS# 7859986Listed by: HARRY NORMAN REALTORS - Coming Soon
 $535,000Coming Soon4 beds 4 baths5,179 sq. ft.
320 N Peak Drive, Alpharetta, GA 30022
MLS# 7857922Listed by: ATLANTA FINE HOMES SOTHEBY'S INTERNATIONAL - New
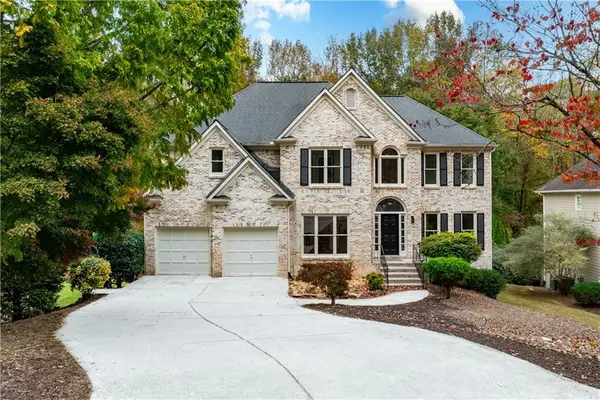 $830,000Active6 beds 4 baths4,448 sq. ft.
10795 Cauley Creek Drive, Duluth, GA 30097
MLS# 7862349Listed by: VIRTUAL PROPERTIES REALTY.COM - New
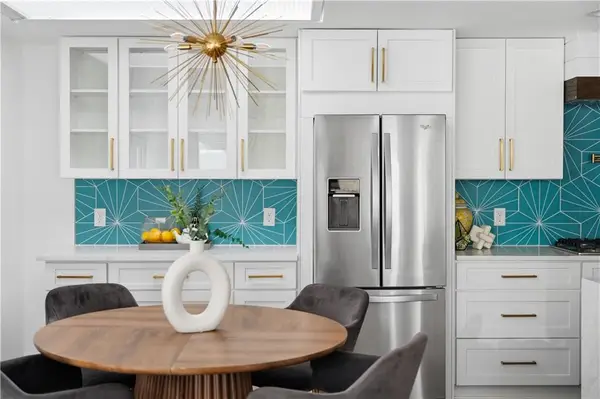 $489,000Active3 beds 2 baths1,656 sq. ft.
9 Spoon Court, Johns Creek, GA 30022
MLS# 7860110Listed by: HOMESMART - New
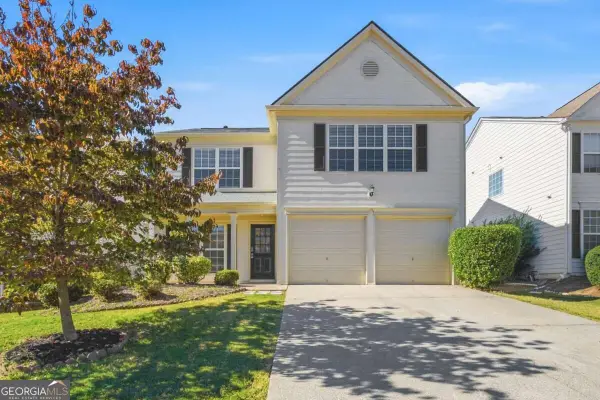 $485,000Active3 beds 3 baths1,856 sq. ft.
465 Stambridge Court, Johns Creek, GA 30005
MLS# 10883597Listed by: WM Realty LLC - New
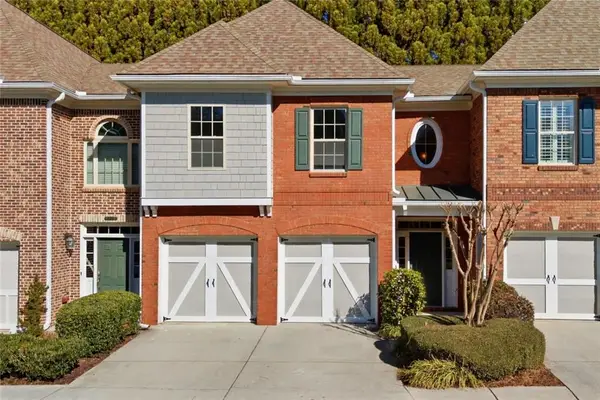 $469,000Active3 beds 3 baths2,400 sq. ft.
5140 Meridian Lane, Alpharetta, GA 30022
MLS# 7862443Listed by: HOMESMART REALTY PARTNERS


Protect your home and budget from life's surprises with an Assurant Home Warranty, backed by a partner that supports you through every step of homeownership. Explore Plans.
©2026 Century 21 Real Estate LLC. All rights reserved. CENTURY 21®, the CENTURY 21 Logo and C21® are service marks owned by Century 21 Real Estate LLC. Century 21 Real Estate LLC fully supports the principles of the Fair Housing Act and the Equal Opportunity Act. Each office is independently owned and operated. Listing information is deemed reliable but not guaranteed accurate.