
11127 Brookhavenclub Drive, Johns Creek, GA 30097
Local realty services provided by:CENTURY 21 Results
11127 Brookhavenclub Drive,Johns Creek, GA 30097
$979,000
- 4 Beds
- 5 Baths
- 4,287 sq. ft.
- Single family
- Active
Listed by: ann jensen
Office: harry norman realtors
MLS#:7805189
Source:FIRSTMLS
Price summary
- Price:$979,000
- Price per sq. ft.:$228.36
- Monthly HOA dues:$325
About this home
Rare opportunity for FABULOUS courtyard-style home featuring a detached guest house in Johns Creek’s premier 55+ active adult community! The star of this Morningside Plan is the ultra-private courtyard -- complete with a fireplace and gas grill hookup. Absolutely perfect for grand entertaining or quiet relaxation. The detached guest house offers incredible flex space for an office, art studio, or private guest suite. MAIN LEVEL: This open-concept design shines with a gourmet kitchen boasting creamy white cabinetry, granite counters, stainless appliances, a gas cooktop with a pot filler, and a massive island. The expansive dining area easily hosts 6 to 12 guests, and flows seamlessly into a living room with elegant coffered ceilings, custom bookcases, and a fireplace. The luxurious main-level primary suite features a vaulted ceiling, fireplace, tub, custom closet, and private courtyard access. UPPER LEVEL: Offers a secondary bedroom with full bath, and an enormous, unfinished walk-in storage room. TERRACE LEVEL: The ultimate entertaining hub! Enjoy a spacious open recreation area, a granite walk-up bar with wine/beverage refrigerators, and a private, updated guest suite with full bath. All this opens to a covered patio and a meticulously landscaped back yard. Beyond your gorgeous courtyard home, you will enjoy first-class, resort-style amenities just steps away. The vibrant community clubhouse serves as the social heart of the neighborhood with a full calendar of daily activities, complemented by a free library, fitness center, pool, tennis and pickleball courts, a community garden, and a scenic walking trail. Perfectly situated in the heart of Johns Creek, and only minutes away from premier dining, upscale shopping, extensive park system, championship golf courses, prestigious country clubs, and top-tier healthcare at Emory Johns Creek. This is more than just an exquisite home—it is a coveted, low-maintenance lifestyle designed for the active adult who wants it all!...
Contact an agent
Home facts
- Year built:2010
- Listing ID #:7805189
- Updated:July 18, 2026 at 01:32 PM
Rooms and interior
- Bedrooms:4
- Total bathrooms:5
- Full bathrooms:4
- Half bathrooms:1
- Flooring:Carpet, Ceramic Tile, Hardwood
- Dining Description:Open Concept
- Bathrooms Description:Double Vanity, Separate Tub/Shower
- Kitchen Description:Breakfast Bar, Cabinets White, Dishwasher, Disposal, Double Oven, Gas Cooktop, Microwave, Pantry, Refrigerator, Self Cleaning Oven, Stone Counters, View to Family Room
- Bedroom Description:Master on Main
- Basement Description:Bath/Stubbed, Daylight, Exterior Entry, Finished, Finished Bath, Full
- Living area:4,287 sq. ft.
Heating and cooling
- Cooling:Attic Fan, Ceiling Fan(s), Central Air, Zoned
- Heating:Central, Zoned
- Central air:Yes
Structure and exterior
- Roof:Composition
- Year built:2010
- Building area:4,287 sq. ft.
- Lot area:0.15 Acres
- Lot Features:Landscaped
- Architectural Style:Craftsman
- Construction Materials:Brick 4 Sides, Cement Siding, Stone
- Exterior Features:Courtyard, Covered, Patio, Storage
- Levels:2 Story
Schools
- High school:Northview
- Middle school:River Trail
- Elementary school:Shakerag
Utilities
- Water:Public, Water Available
- Sewer:Public Sewer, Sewer Available
Finances and disclosures
- Price:$979,000
- Price per sq. ft.:$228.36
- Tax amount:$8,177 (2025)
Features and amenities
- Laundry features:Laundry Room, Main Level
- Amenities:Beamed Ceilings, Bookcases, Coffered Ceiling(s), Entrance Foyer, Gas Water Heater, High Ceilings 10 ft Main, High Ceilings 9 ft Lower, High Ceilings 9 ft Upper, Walk-In Closet(s)
Parking
- Total parking spaces:2
- Parking description:Garage, Garage Door Opener, Garage Faces Front, Kitchen Level
- Garage spaces:2
 Listings identified with the FMLS IDX logo come from FMLS and are held by brokerage firms other than the owner of this website. The listing brokerage is identified in any listing details. Information is deemed reliable but is not guaranteed. If you believe any FMLS listing contains material that infringes your copyrighted work please click here (https://www.fmls.com/dmca) to review our DMCA policy and learn how to submit a takedown request. ©2026 First Multiple Listing Service, Inc. FIRSTMLS Member Broker: Debbie Cooke
New listings near 11127 Brookhavenclub Drive
- Open Sun, 2 to 5pmNew
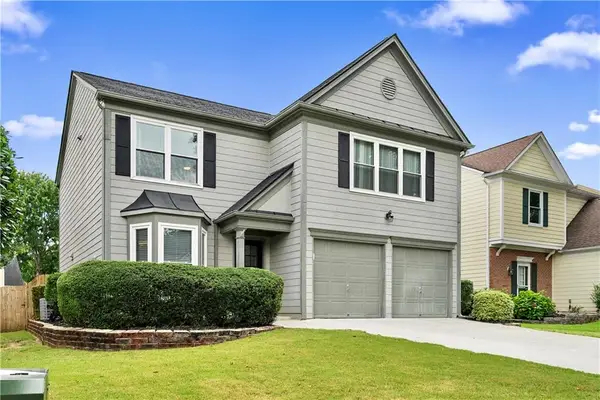 $535,000Active3 beds 3 baths1,870 sq. ft.
320 Treyford Court, Johns Creek, GA 30005
MLS# 7806218Listed by: KELLER WILLIAMS NORTH ATLANTA - New
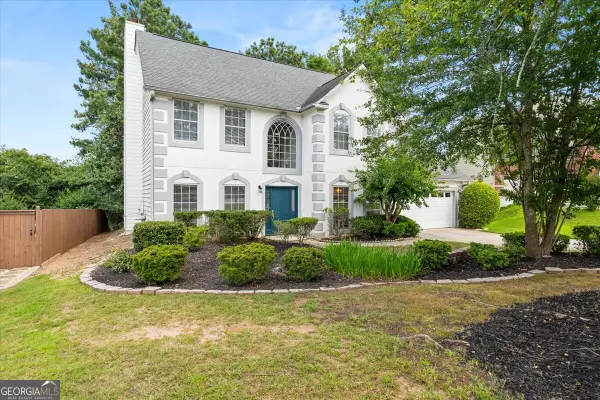 $520,000Active4 beds 3 baths2,368 sq. ft.
5560 Taylor Road, Alpharetta, GA 30022
MLS# 10807790Listed by: Real Estate Champions Inc - New
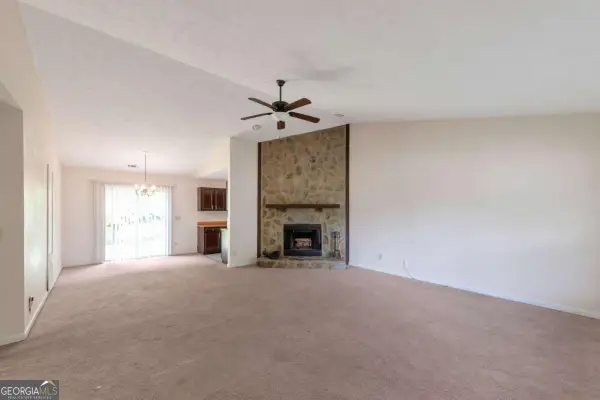 $315,000Active3 beds 2 baths
10505 Colony Glen Drive, Alpharetta, GA 30022
MLS# 10807816Listed by: Excalibur Homes, LLC - New
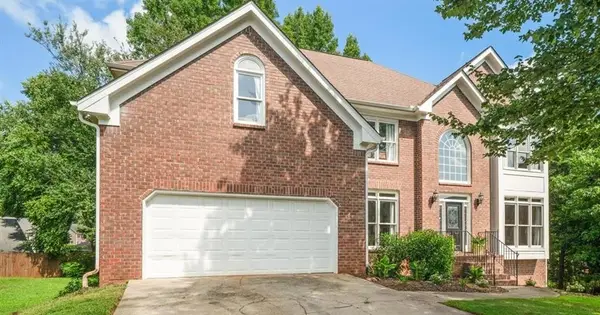 $849,900Active5 beds 4 baths3,868 sq. ft.
12700 Oxfordshire Court, Johns Creek, GA 30005
MLS# 7805658Listed by: KELLER WILLIAMS REALTY PEACHTREE RD. - Open Sat, 1 to 5pmNew
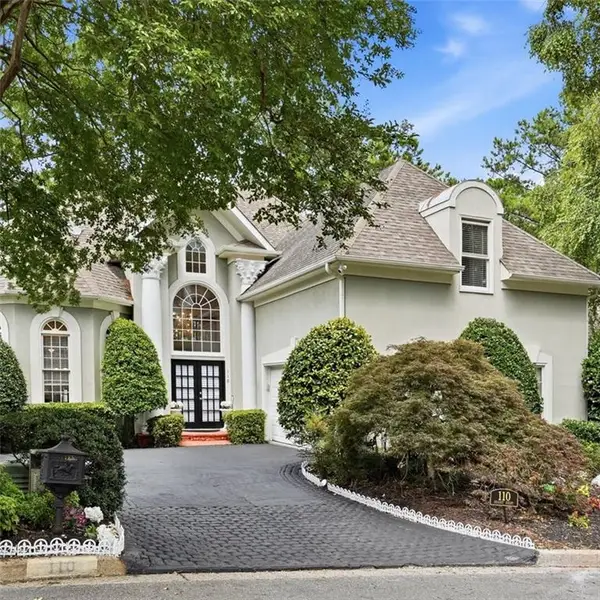 $700,000Active4 beds 4 baths3,716 sq. ft.
110 Brassy Court, Alpharetta, GA 30022
MLS# 7806600Listed by: WILLIAM E JOHNSON - Open Sun, 2 to 4pmNew
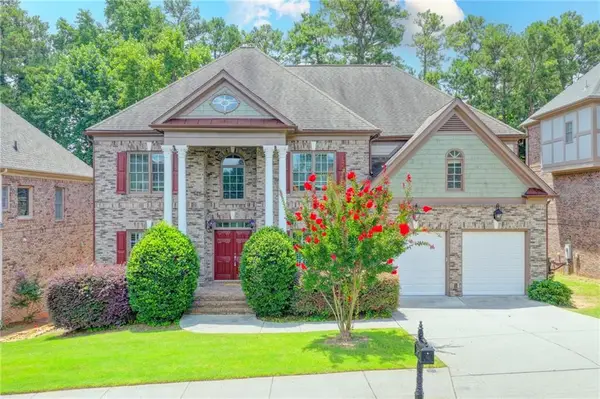 $1,075,000Active5 beds 4 baths3,600 sq. ft.
9858 Talisman Drive, Johns Creek, GA 30022
MLS# 7806048Listed by: ATLANTA COMMUNITIES - New
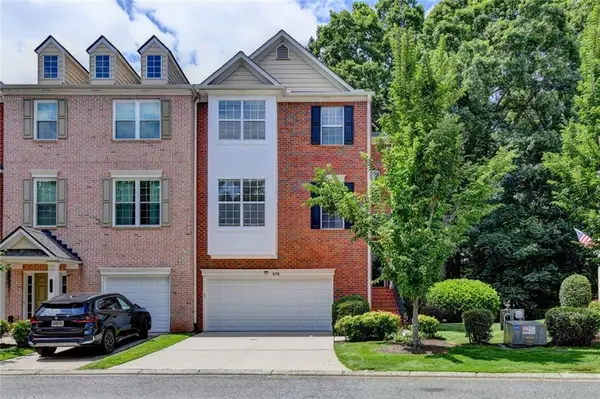 $499,000Active4 beds 4 baths2,080 sq. ft.
5276 Wellsley Bend, Johns Creek, GA 30005
MLS# 7806459Listed by: SEKHARS REALTY, LLC. - New
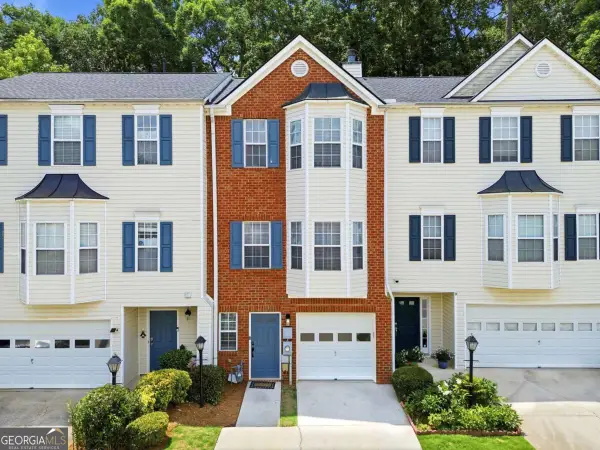 $349,000Active2 beds 3 baths1,152 sq. ft.
345 Abbotts Mill Drive #25, Johns Creek, GA 30097
MLS# 10807346Listed by: Coldwell Banker Realty - Open Sun, 2 to 4pmNew
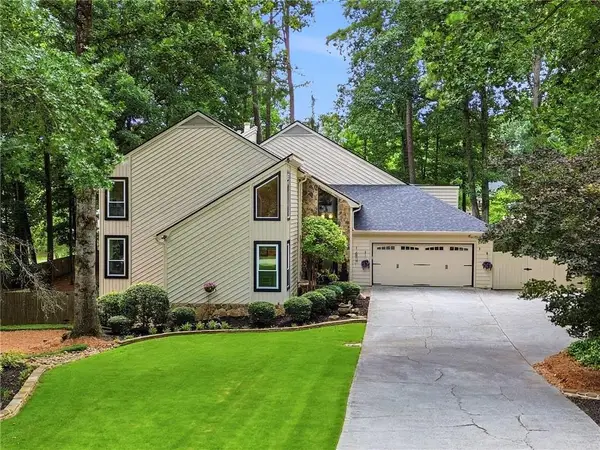 $825,000Active4 beds 5 baths4,733 sq. ft.
765 Wheeler Peak Way, Johns Creek, GA 30022
MLS# 7802344Listed by: KELLER WILLIAMS REALTY ATL NORTH - Open Sun, 2 to 4pmNew
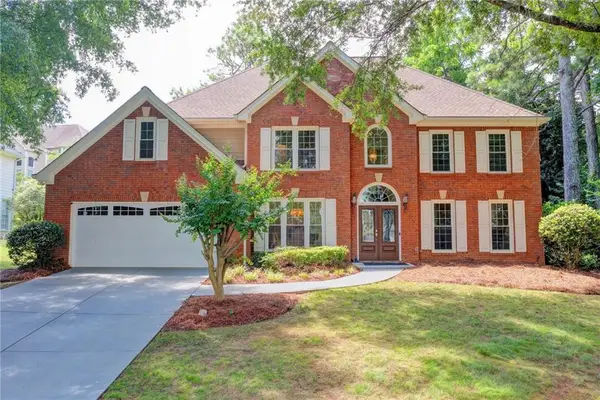 $739,000Active4 beds 3 baths3,188 sq. ft.
315 Willow Crescent Way, Johns Creek, GA 30022
MLS# 7793638Listed by: KELLER WILLIAMS REALTY CHATTAHOOCHEE NORTH, LLC


Protect your home and budget from life's surprises with an Assurant Home Warranty, backed by a partner that supports you through every step of homeownership. Explore Plans.
©2026 Century 21 Real Estate LLC. All rights reserved. CENTURY 21®, the CENTURY 21 Logo and C21® are service marks owned by Century 21 Real Estate LLC. Century 21 Real Estate LLC fully supports the principles of the Fair Housing Act and the Equal Opportunity Act. Each office is independently owned and operated. Listing information is deemed reliable but not guaranteed accurate.