
9635 Red Bird Lane, Johns Creek, GA 30022
Local realty services provided by:CENTURY 21 The Avenues
9635 Red Bird Lane,Johns Creek, GA 30022
$869,635
- 4 Beds
- 4 Baths
- 4,208 sq. ft.
- Single family
- Active
Listed by: michele collins, lisa steinberg
Office: harry norman realtors
MLS#:7741237
Source:FIRSTMLS
Price summary
- Price:$869,635
- Price per sq. ft.:$206.66
About this home
Stunning SLICE OF PARADISE in the middle of bustling Johns Creek! Extraordinary property with OVER ONE ACRE on a quiet street provides tremendous serenity and privacy. Plus no paid HOA. This custom, updated home has all the charm you could want with its French Farmhouse style … beamed ceilings, shiplap walls, on-trend open shelving, and much more. Fabulous ONE LEVEL RANCH LIVING is extended with a large second floor for additional living space as well as a partially finished terrace level with significant storage space and/or room to expand. The French inspired kitchen has plenty of room for two cooks. It is truly the heart of this home with its yards of granite counters, and stainless appliances. Adjacent to the kitchen are the beamed sun room and breakfast room. The foyer is flanked by a spacious dining room and gorgeous, over-sized TV room with beamed ceiling, and stacked stone fireplace. The owner’s suite has lovely views to the backyard as well as a wonderfully updated master bathroom with standalone soaking tub, extra large shower, and dual vanity. Two bedrooms with a renovated jack-n-jill bathroom complete the first floor. Upstairs is a great game/TV /recreation room plus a fourth large bedroom and bathroom. The terrace level has a bonus room currently used as an office, a huge workshop, and several storage areas including a third garage bay for storage items. The backyard is fenced and ALMOST MAGICAL with its fire-pit area, charming birdhouses, adorable children’s playhouse (currently used as a storage shed), and multitude of sitting areas including a swing. There is lots of extra parking for family or guests, or if you need to park a large vehicle or boat, you HAVE THE SPACE!! The HVAC system and hot water heater are new in 2025/2026. The roof is 25-year architectural shingles. The City of Johns Creek has been named the #1 Best Place to Live in the nation by US News & World Report. Johns Creek High School is consistently ranked as one of the top ten high schools in Georgia....
Contact an agent
Home facts
- Year built:1978
- Listing ID #:7741237
- Updated:May 28, 2026 at 02:51 PM
Rooms and interior
- Bedrooms:4
- Total bathrooms:4
- Full bathrooms:3
- Half bathrooms:1
- Flooring:Carpet, Hardwood
- Dining Description:Separate Dining Room
- Bathrooms Description:Double Vanity, Soaking Tub
- Kitchen Description:Breakfast Bar, Cabinets Other, Dishwasher, Disposal, Gas Cooktop, Microwave, Pantry, Range Hood, Refrigerator, Stone Counters, Wine Rack
- Bedroom Description:Master on Main
- Basement Description:Daylight, Exterior Entry, Finished, Interior Entry, Partial
- Living area:4,208 sq. ft.
Heating and cooling
- Cooling:Ceiling Fan(s), Central Air
- Heating:Central, Forced Air
- Central air:Yes
Structure and exterior
- Roof:Composition
- Year built:1978
- Building area:4,208 sq. ft.
- Lot area:1.03 Acres
- Lot Features:Back Yard, Front Yard, Landscaped, Private
- Architectural Style:Ranch
- Construction Materials:Stone, Wood Siding
- Exterior Features:Deck, Private Yard, Rain Gutters
- Levels:3+ Story
Schools
- High school:Johns Creek
- Middle school:Autrey Mill
- Elementary school:State Bridge Crossing
Utilities
- Water:Public, Water Available
- Sewer:Septic Tank
Finances and disclosures
- Price:$869,635
- Price per sq. ft.:$206.66
- Tax amount:$4,197 (2025)
Features and amenities
- Appliances:Satellite Dish
- Laundry features:Laundry Room, Main Level
- Amenities:Beamed Ceilings, Disappearing Attic Stairs, Entrance Foyer, Walk-In Closet(s)
Parking
- Total parking spaces:5
- Parking description:Attached, Garage, Garage Door Opener, Garage Faces Side, Level Driveway
- Garage spaces:2
 Listings identified with the FMLS IDX logo come from FMLS and are held by brokerage firms other than the owner of this website. The listing brokerage is identified in any listing details. Information is deemed reliable but is not guaranteed. If you believe any FMLS listing contains material that infringes your copyrighted work please click here (https://www.fmls.com/dmca) to review our DMCA policy and learn how to submit a takedown request. ©2026 First Multiple Listing Service, Inc.
New listings near 9635 Red Bird Lane
- Open Sun, 2 to 4pmNew
 $925,000Active5 beds 5 baths3,951 sq. ft.
10100 Twingate Drive, Johns Creek, GA 30022
MLS# 7769207Listed by: KELLER WILLIAMS REALTY CHATTAHOOCHEE NORTH, LLC - New
 $790,000Active6 beds 4 baths3,198 sq. ft.
120 Creekside Park Drive, Alpharetta, GA 30022
MLS# 7777148Listed by: HOMESMART - New
 $425,000Active3 beds 3 baths1,314 sq. ft.
3740 Jones Ferry Lane, Alpharetta, GA 30022
MLS# 7777659Listed by: KELLER WILLIAMS NORTH ATLANTA - Coming Soon
 $658,800Coming Soon4 beds 5 baths
240 Forest Courts, Duluth, GA 30097
MLS# 10772897Listed by: Virtual Properties Realty.com - New
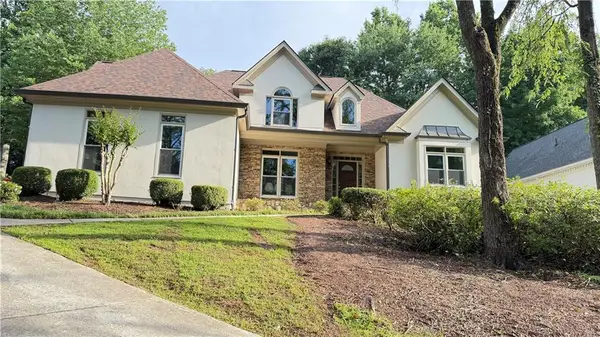 $1,143,990Active5 beds 4 baths4,628 sq. ft.
9890 Groomsbridge Road, Alpharetta, GA 30022
MLS# 7777601Listed by: FATHOM REALTY GA, LLC - Coming Soon
 $658,800Coming Soon4 beds 3 baths
240 Forest Court, Duluth, GA 30097
MLS# 7777686Listed by: VIRTUAL PROPERTIES REALTY.COM - Coming Soon
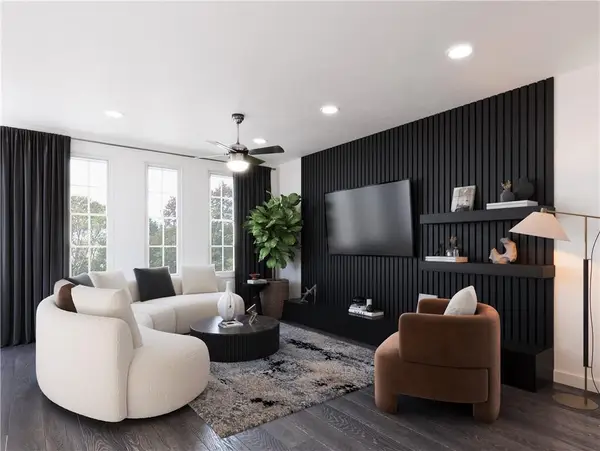 $482,150Coming Soon2 beds 2 baths
546 Belvedere Drive #20, Alpharetta, GA 30022
MLS# 7777485Listed by: THE PROVIDENCE GROUP REALTY, LLC. - Coming Soon
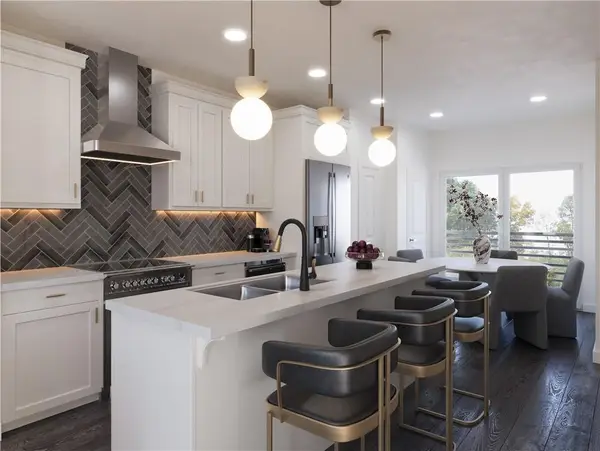 $497,400Coming Soon2 beds 2 baths
554 Belvedere Drive #18, Alpharetta, GA 30022
MLS# 7777542Listed by: THE PROVIDENCE GROUP REALTY, LLC. - Coming Soon
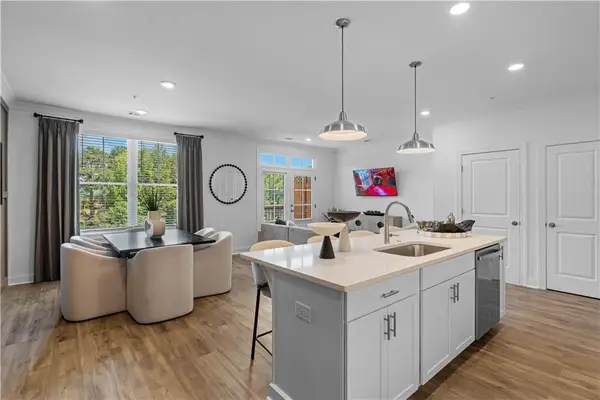 $512,600Coming Soon2 beds 3 baths
533 Belvedere Drive #9, Alpharetta, GA 30022
MLS# 7776866Listed by: THE PROVIDENCE GROUP REALTY, LLC. - New
 $859,000Active3 beds 3 baths3,126 sq. ft.
11192 Brookhaven Club Drive, Johns Creek, GA 30097
MLS# 7777324Listed by: HARRY NORMAN REALTORS


Protect your home and budget from life's surprises with an Assurant Home Warranty, backed by a partner that supports you through every step of homeownership. Explore Plans.
©2026 Century 21 Real Estate LLC. All rights reserved. CENTURY 21®, the CENTURY 21 Logo and C21® are service marks owned by Century 21 Real Estate LLC. Century 21 Real Estate LLC fully supports the principles of the Fair Housing Act and the Equal Opportunity Act. Each office is independently owned and operated. Listing information is deemed reliable but not guaranteed accurate.