
10044 Point View Drive, Jonesboro, GA 30238
Local realty services provided by:CENTURY 21 Adams-Harvey & Associates
10044 Point View Drive,Jonesboro, GA 30238
$294,400
- 5 Beds
- 3 Baths
- 2,370 sq. ft.
- Single family
- Active
Listed by: kimberly gude
Office: coldwell banker realty
MLS#:10885210
Source:METROMLS
Price summary
- Price:$294,400
- Price per sq. ft.:$124.22
- Monthly HOA dues:$45.83
About this home
MORE SPACE, MORE CONVENIENCE, MORE VALUE, IN SOUGHT AFTER JONESBORO. THIS HOME PROVIDES THE SIZE AND AFFORDABILITY FACTOR THAT YOU ONLY FIND IN A MATURE HOME. EAT-IN KITCHEN, LIVING ROOM, DINING ROOM, AND FAMILY. FOUR BEDROOMS AND A FLEX SPACE THAT CAN BE USED AS AN ADDITIONAL BEDROOM OFFICE SPACE OR PLAY ROOM. DOWN PAYMENT PRGRAMS AND LOWER INTEREST RATE INCENTIVES ARE AVAILABLE WITH PARTICIPATING LENDERS.
Contact an agent
Home facts
- Year built:1989
- Subdivision & Development:Lake Forest
- Listing ID #:10885210
- Updated:November 08, 2026 at 12:30 PM
Rooms and interior
- Bedrooms:5
- Total bathrooms:3
- Full bathrooms:2
- Half bathrooms:1
- Flooring:Carpet
- Bathrooms Description:Double Vanity
- Kitchen Description:Breakfast Area, Dishwasher, Kitchen Island, Refrigerator, Solid Surface Counters
- Living area:2,370 sq. ft.
Heating and cooling
- Cooling:Ceiling Fan(s), Central Air
- Heating:Central
- Central air:Yes
Structure and exterior
- Year built:1989
- Building area:2,370 sq. ft.
- Lot area:0.4 Acres
- Levels:2 Story
Schools
- High school:Mundys Mill
- Middle school:Mundys Mill
- Elementary school:Kemp
Utilities
- Water:Public, Water Available
- Sewer:Public Sewer
Finances and disclosures
- Price:$294,400
- Price per sq. ft.:$124.22
- Tax amount:$4,877 (2025)
Features and amenities
- Appliances:Dishwasher, Refrigerator
- Amenities:Vaulted Ceiling(s)
 2026 Georgia MLS. All rights reserved. Information Deem Reliable But Not Guaranteed November 8, 2026 METROMLS Member Broker: Shane Phillips
New listings near 10044 Point View Drive
- New
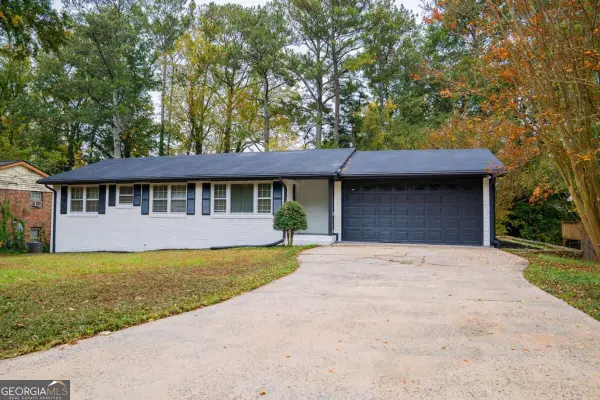 $234,900Active3 beds 2 baths1,397 sq. ft.
8077 Dauphin Drive, Jonesboro, GA 30238
MLS# 10887011Listed by: Keller Williams Chattahoochee - New
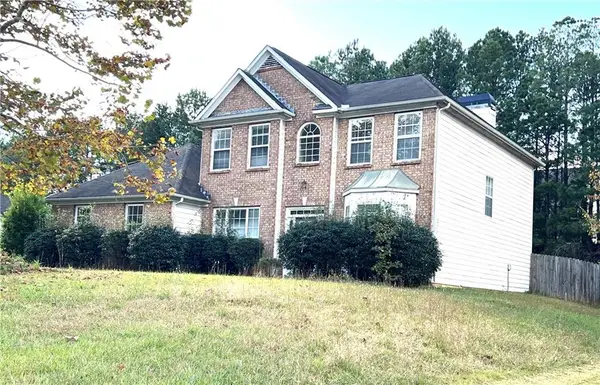 $330,000Active4 beds 3 baths2,272 sq. ft.
1869 Barrington Drive, Jonesboro, GA 30236
MLS# 7865350Listed by: MAXIMUM ONE REALTOR PARTNERS - New
 $274,900Active4 beds 3 baths3,860 sq. ft.
1380 Interlaken Pass, Jonesboro, GA 30238
MLS# 10886655Listed by: Lokation Real Estate LLC - New
 $175,891Active-- beds -- baths
324 River Chase Drive, Jonesboro, GA 30238
MLS# 10886322Listed by: BHGRE Metro Brokers - New
 $285,000Active4 beds 3 baths2,427 sq. ft.
1743 Hillview Avenue, Jonesboro, GA 30236
MLS# 10886292Listed by: Phong Duong Group - New
 $387,900Active6 beds 4 baths5,080 sq. ft.
2066 Brook Valley Court, Jonesboro, GA 30236
MLS# 10886301Listed by: Phong Duong Group - New
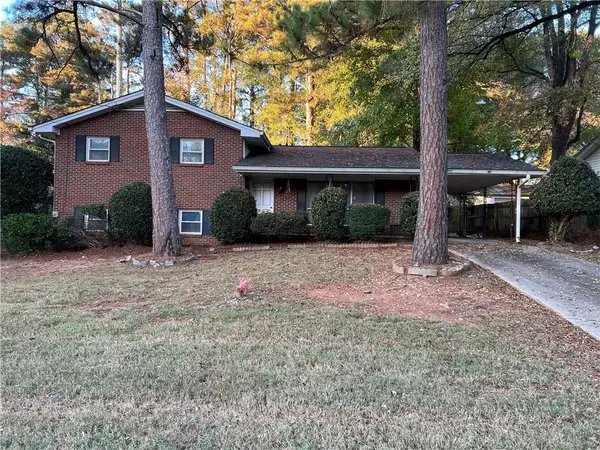 $155,000Active3 beds 2 baths1,200 sq. ft.
788 Huntingdon Drive, Jonesboro, GA 30236
MLS# 7864869Listed by: VIRTUAL PROPERTIES REALTY.NET, LLC. - New
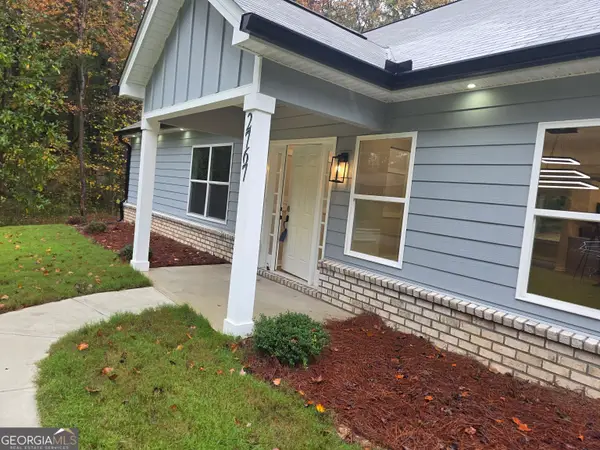 $399,000Active4 beds 3 baths2,200 sq. ft.
2767 Lisa Drive, Jonesboro, GA 30236
MLS# 10885991Listed by: Keller Williams Realty Cityside - New
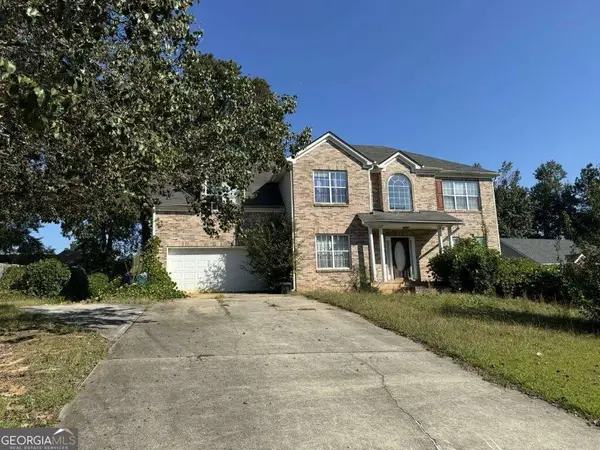 $339,900Active4 beds 3 baths
708 Sedgwick Drive, Jonesboro, GA 30238
MLS# 10886036Listed by: Southern REO Associates, LLC - New
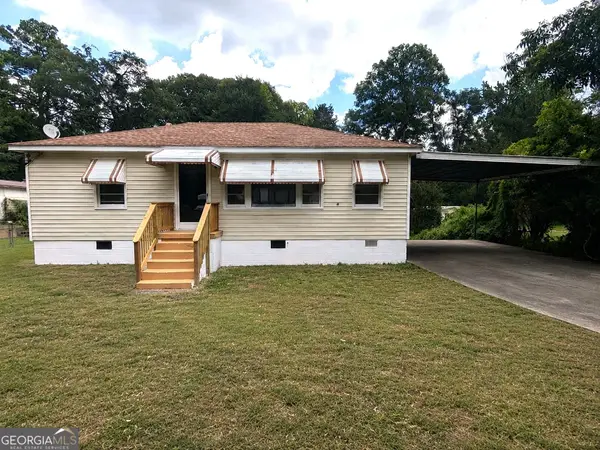 $155,000Active3 beds 2 baths1,464 sq. ft.
218 Wallis Street, Jonesboro, GA 30236
MLS# 10885786Listed by: Carnegie Cap


Protect your home and budget from life's surprises with an Assurant Home Warranty, backed by a partner that supports you through every step of homeownership. Explore Plans.
©2026 Century 21 Real Estate LLC. All rights reserved. CENTURY 21®, the CENTURY 21 Logo and C21® are service marks owned by Century 21 Real Estate LLC. Century 21 Real Estate LLC fully supports the principles of the Fair Housing Act and the Equal Opportunity Act. Each office is independently owned and operated. Listing information is deemed reliable but not guaranteed accurate.