
110 Flint River Road, Jonesboro, GA 30238
Local realty services provided by:CENTURY 21 Novus
110 Flint River Road,Jonesboro, GA 30238
$199,500
- 3 Beds
- 1 Baths
- 1,975 sq. ft.
- Single family
- Active
Listed by: bridgette fennell
Office: platinum realty group, inc.
MLS#:10576629
Source:METROMLS
Price summary
- Price:$199,500
- Price per sq. ft.:$101.01
About this home
A home with all the bells and whistles is finally available. This well kept home offers a large master bedroom, formal living room, bonus room, den with a fireplace, finished basement, corner lot, screened in porch, fenced backyard, deck, patio, storage sheds, roof replaced in 2019 and so much more. This one is a must see and in move in condition. Owner occupied. A confirmed appointment is required to show. Please submit offers in one pdf and include buyers pre approval letter. Tenant occupied. Showing only during due diligence period.
Contact an agent
Home facts
- Year built:1969
- Subdivision & Development:Flint River Estates
- Listing ID #:10576629
- Updated:October 24, 2026 at 11:28 AM
Rooms and interior
- Bedrooms:3
- Total bathrooms:1
- Full bathrooms:1
- Flooring:Carpet, Tile, Vinyl
- Dining Description:Separate Room
- Bathrooms Description:Tile Bath
- Kitchen Description:Breakfast Area, Cooktop, Dishwasher, Pantry
- Bedroom Description:Master On Main Level
- Basement Description:Concrete, Exterior Entry, Finished, Interior Entry, Partial
- Living area:1,975 sq. ft.
Heating and cooling
- Cooling:Ceiling Fan(s), Central Air, Electric
- Heating:Central, Forced Air, Natural Gas
- Central air:Yes
Structure and exterior
- Roof:Composition
- Year built:1969
- Building area:1,975 sq. ft.
- Lot Features:Corner Lot, Level, Private
- Architectural Style:Brick Front, Brick/Frame, Traditional
- Construction Materials:Wood Siding
- Exterior Features:Deck, Deck/Patio, Screened
- Foundation Description:Slab
- Levels:Multi/Split
Schools
- High school:Mundys Mill
- Middle school:Pointe South
- Elementary school:Suder
Utilities
- Water:Public
- Sewer:Public Sewer
Finances and disclosures
- Price:$199,500
- Price per sq. ft.:$101.01
- Tax amount:$4,614 (24)
Features and amenities
- Appliances:Cooktop, Dishwasher
- Laundry features:In Hall
- Amenities:Security System, Smoke Detector(s), Window Treatments
Parking
- Total parking spaces:3
- Parking description:Carport, Parking Pad, Side/Rear Entrance
 2026 Georgia MLS. All rights reserved. Information Deem Reliable But Not Guaranteed October 24, 2026 METROMLS Member Broker: Curtis North
New listings near 110 Flint River Road
- Coming Soon
 $325,000Coming Soon4 beds 3 baths2,109 sq. ft.
9566 Fairdale Avenue, Jonesboro, GA 30236
MLS# 10875594Listed by: Wrights Realty Group of Georgia - New
 $268,000Active4 beds 2 baths1,776 sq. ft.
657 Overlook Court, Jonesboro, GA 30238
MLS# 10878521Listed by: Edgewood Realty Group Inc. - New
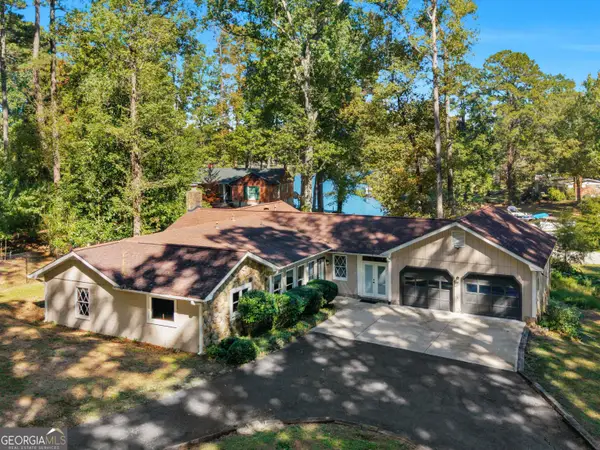 $375,000Active3 beds 2 baths2,180 sq. ft.
2996 Jodeco Drive, Jonesboro, GA 30236
MLS# 10878102Listed by: Keller Williams Realty Atl. Partners - New
 $271,076Active4 beds 2 baths2,230 sq. ft.
7687 Tyra Cove, Jonesboro, GA 30236
MLS# 10878019Listed by: Covenant Realty - Open Sun, 2 to 5pmNew
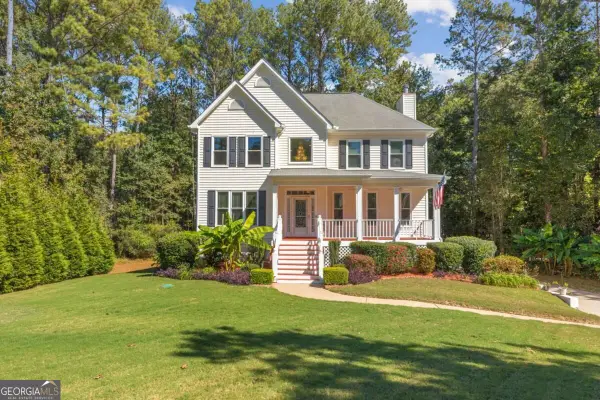 $350,000Active5 beds 4 baths2,674 sq. ft.
2182 Glenfare Court, Jonesboro, GA 30236
MLS# 10877950Listed by: Coldwell Banker Realty - New
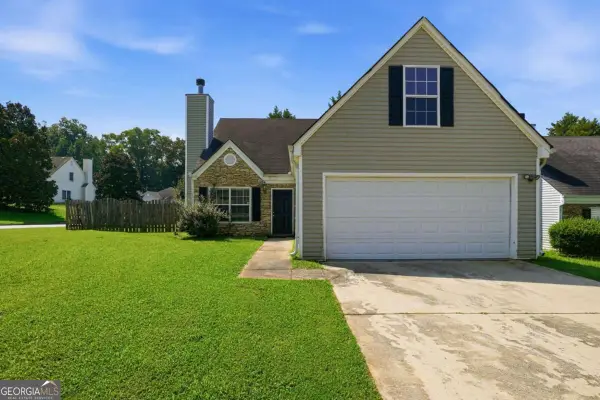 $209,900Active4 beds 2 baths1,800 sq. ft.
695 Wynfield Way, Jonesboro, GA 30238
MLS# 10877795Listed by: Mainstay Brokerage - New
 $420,000Active6 beds 3 baths3,650 sq. ft.
9620 Carolina Drive, Jonesboro, GA 30238
MLS# 10877582Listed by: Mark Spain Real Estate - New
 $348,999Active4 beds 3 baths2,570 sq. ft.
331 Lead Way, Jonesboro, GA 30238
MLS# 10877692Listed by: Dwelli - New
 $219,000Active5 beds 4 baths2,380 sq. ft.
192 Cloud Street, Jonesboro, GA 30236
MLS# 10877129Listed by: Bolst - New
 $372,990Active4 beds 4 baths2,506 sq. ft.
1272 Riverstone Road, Jonesboro, GA 30238
MLS# 7856722Listed by: ROCKHAVEN REALTY, LLC


Protect your home and budget from life's surprises with an Assurant Home Warranty, backed by a partner that supports you through every step of homeownership. Explore Plans.
©2026 Century 21 Real Estate LLC. All rights reserved. CENTURY 21®, the CENTURY 21 Logo and C21® are service marks owned by Century 21 Real Estate LLC. Century 21 Real Estate LLC fully supports the principles of the Fair Housing Act and the Equal Opportunity Act. Each office is independently owned and operated. Listing information is deemed reliable but not guaranteed accurate.