
831 Patton Road, Jonesboro, GA 30236
Local realty services provided by:CENTURY 21 Results
831 Patton Road,Jonesboro, GA 30236
$234,000
- 3 Beds
- 3 Baths
- 1,308 sq. ft.
- Single family
- Active
Listed by: tanesse copeland
Office: keller williams realty atl. partners
MLS#:10885175
Source:METROMLS
Price summary
- Price:$234,000
- Price per sq. ft.:$178.9
About this home
Classic ranch charm meets creative possibility in this 3-bedroom, 2.5-bath home! Hardwood floors bring warmth and character, while bay windows welcome natural light. Remodeled bathrooms add a fresh, updated touch to this inviting home. A standout feature is the unique detached workspaceCoan inspiring setting for creators, a private home office, a hobby studio, or flexible space to make your own. Its versatility adds possibilities beyond the main home. Enjoy added savings with a $3,000 lender credit when financing through Jerome Jackson with Southeast Mortgage, subject to lender terms and buyer qualification. Schedule your showing and explore the possibilities!
Contact an agent
Home facts
- Year built:1993
- Subdivision & Development:Oak Forest
- Listing ID #:10885175
- Updated:November 08, 2026 at 12:29 PM
Rooms and interior
- Bedrooms:3
- Total bathrooms:3
- Full bathrooms:2
- Half bathrooms:1
- Flooring:Carpet, Hardwood
- Kitchen Description:Dishwasher, Disposal, Microwave, Refrigerator
- Bedroom Description:Master On Main Level, Walk-In Closet(s)
- Basement Description:Crawl Space
- Living area:1,308 sq. ft.
Heating and cooling
- Cooling:Ceiling Fan(s), Central Air
- Heating:Electric
- Central air:Yes
Structure and exterior
- Roof:Composition
- Year built:1993
- Building area:1,308 sq. ft.
- Lot area:0.44 Acres
- Architectural Style:Bungalow/Cottage, Ranch
- Construction Materials:Aluminum Siding, Vinyl Siding
- Exterior Features:Deck
- Foundation Description:Slab
- Levels:1 Story
Schools
- High school:Jonesboro
- Middle school:Jonesboro
- Elementary school:Kilpatrick
Utilities
- Water:Public, Water Available
- Sewer:Public Sewer, Sewer Available
Finances and disclosures
- Price:$234,000
- Price per sq. ft.:$178.9
- Tax amount:$3,507 (2025)
Features and amenities
- Appliances:Dishwasher, Disposal, Electric Water Heater, Microwave, Refrigerator
- Laundry features:In Kitchen, Laundry Closet
- Amenities:Double Pane Windows, Electric Water Heater, High Ceilings, Smoke Detector(s)
Parking
- Total parking spaces:2
- Parking description:Kitchen Level, Off Street Parking
 2026 Georgia MLS. All rights reserved. Information Deem Reliable But Not Guaranteed November 8, 2026
New listings near 831 Patton Road
- New
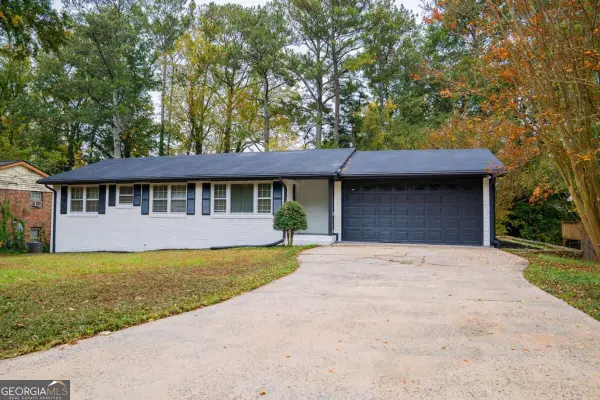 $234,900Active3 beds 2 baths1,397 sq. ft.
8077 Dauphin Drive, Jonesboro, GA 30238
MLS# 10887011Listed by: Keller Williams Chattahoochee - New
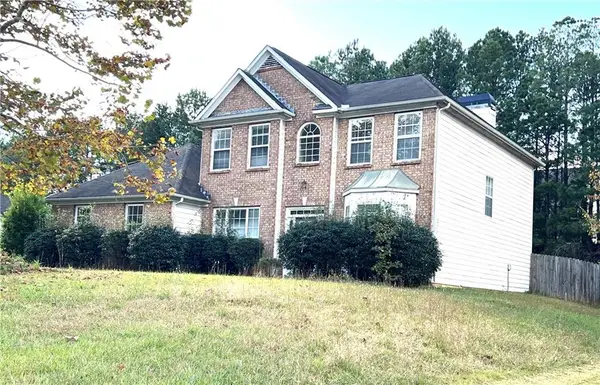 $330,000Active4 beds 3 baths2,272 sq. ft.
1869 Barrington Drive, Jonesboro, GA 30236
MLS# 7865350Listed by: MAXIMUM ONE REALTOR PARTNERS - New
 $274,900Active4 beds 3 baths3,860 sq. ft.
1380 Interlaken Pass, Jonesboro, GA 30238
MLS# 10886655Listed by: Lokation Real Estate LLC - New
 $175,891Active-- beds -- baths
324 River Chase Drive, Jonesboro, GA 30238
MLS# 10886322Listed by: BHGRE Metro Brokers - New
 $285,000Active4 beds 3 baths2,427 sq. ft.
1743 Hillview Avenue, Jonesboro, GA 30236
MLS# 10886292Listed by: Phong Duong Group - New
 $387,900Active6 beds 4 baths5,080 sq. ft.
2066 Brook Valley Court, Jonesboro, GA 30236
MLS# 10886301Listed by: Phong Duong Group - New
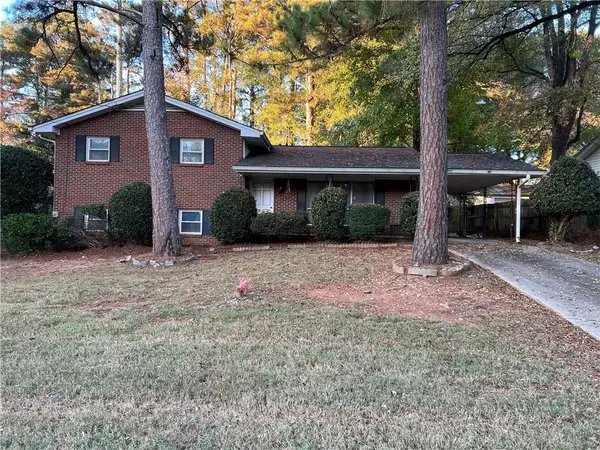 $155,000Active3 beds 2 baths1,200 sq. ft.
788 Huntingdon Drive, Jonesboro, GA 30236
MLS# 7864869Listed by: VIRTUAL PROPERTIES REALTY.NET, LLC. - New
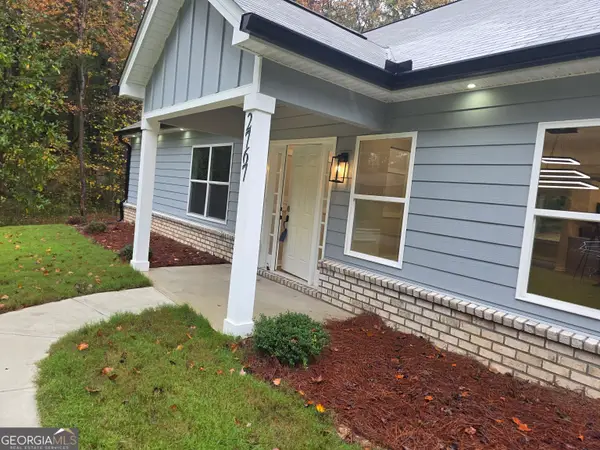 $399,000Active4 beds 3 baths2,200 sq. ft.
2767 Lisa Drive, Jonesboro, GA 30236
MLS# 10885991Listed by: Keller Williams Realty Cityside - New
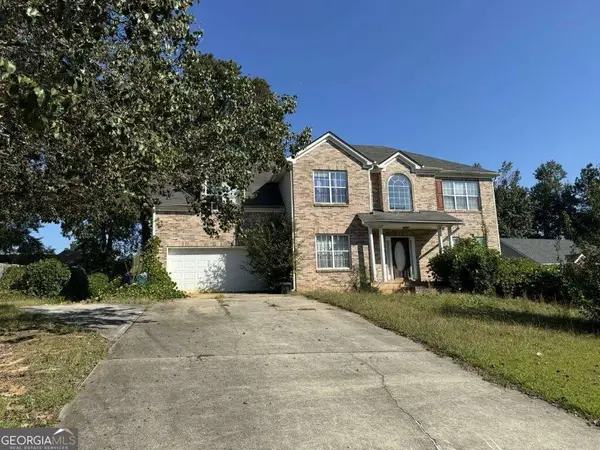 $339,900Active4 beds 3 baths
708 Sedgwick Drive, Jonesboro, GA 30238
MLS# 10886036Listed by: Southern REO Associates, LLC - New
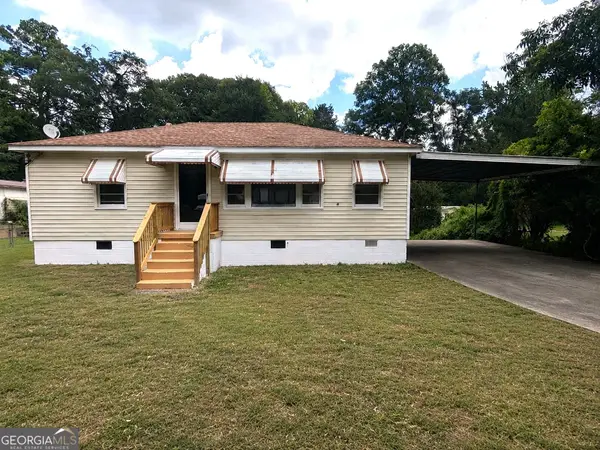 $155,000Active3 beds 2 baths1,464 sq. ft.
218 Wallis Street, Jonesboro, GA 30236
MLS# 10885786Listed by: Carnegie Cap


Protect your home and budget from life's surprises with an Assurant Home Warranty, backed by a partner that supports you through every step of homeownership. Explore Plans.
©2026 Century 21 Real Estate LLC. All rights reserved. CENTURY 21®, the CENTURY 21 Logo and C21® are service marks owned by Century 21 Real Estate LLC. Century 21 Real Estate LLC fully supports the principles of the Fair Housing Act and the Equal Opportunity Act. Each office is independently owned and operated. Listing information is deemed reliable but not guaranteed accurate.