202 Greythorne Drive, Kathleen, GA 31047
Local realty services provided by:CENTURY 21 Novus
202 Greythorne Drive,Kathleen, GA 31047
$339,900
- 4 Beds
- 3 Baths
- 2,183 sq. ft.
- Single family
- Active
Listed by: leah halverson
Office: southern classic realtors
MLS#:10804505
Source:METROMLS
Price summary
- Price:$339,900
- Price per sq. ft.:$155.7
About this home
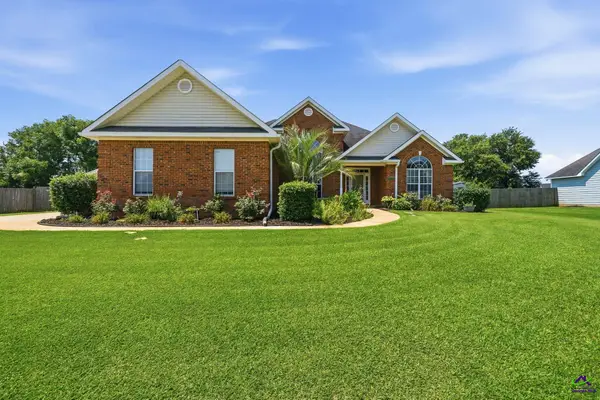
Lovely All Brick 4 Bedroom, 3 Bath Home, Convenient to Houston Lake and Robins AFB. LVP and Hardwood flooring throughout main level. 4th Bedroom/Bonus Room with Full Bath upstairs has carpet. Kitchen features rich wood cabinetry, granite counters, stainless appliances, pass thru window & pantry. Large Family Room has corner set fireplace, arched entryways & vaulted ceilings. Master Suite with 2 walk-in closets, garden tub &upgraded closet shelving. Split Bedroom Plan. Hardwired Cat6 to all bottom floor rooms and 2 runs for wifi access points- all wired to central location. Privacy fenced backyard with pecan tree and patio area. Zoned for Veterans High! Neighborhood playground within short walking distance. 100% USDA Eligible Area.
Contact an agent
Home facts
- Year built:2011
- Listing ID #:10804505
- Updated:July 15, 2026 at 12:48 PM
Rooms and interior
- Bedrooms:4
- Total bathrooms:3
- Full bathrooms:3
- Flooring:Laminate
- Bathrooms Description:Double Vanity, Separate Shower, Soaking Tub
- Kitchen Description:Dishwasher, Microwave, Oven/Range (Combo), Refrigerator
- Bedroom Description:Master On Main Level
- Living area:2,183 sq. ft.
Heating and cooling
- Cooling:Ceiling Fan(s), Central Air
- Heating:Central
- Central air:Yes
Structure and exterior
- Year built:2011
- Building area:2,183 sq. ft.
- Lot area:0.22 Acres
- Lot Features:Level
- Architectural Style:Brick 4 Side
- Construction Materials:Brick
- Levels:2 Story
Schools
- High school:Veterans
- Middle school:Perry
- Elementary school:Matt Arthur
Utilities
- Water:Public, Water Available
- Sewer:Public Sewer, Sewer Connected
Finances and disclosures
- Price:$339,900
- Price per sq. ft.:$155.7
- Tax amount:$3,965 (25)
Features and amenities
- Appliances:Dishwasher, Electric Water Heater, Microwave, Oven/Range (Combo), Refrigerator
- Laundry features:Laundry, Laundry Closet
- Amenities:Electric Water Heater, Pulldown Attic Stairs
Parking
- Parking description:Garage, Garage Door Opener
- Garage:Yes
 2026 Georgia MLS. All rights reserved. Information Deem Reliable But Not Guaranteed July 15, 2026 METROMLS Member Broker: Curtis North
New listings near 202 Greythorne Drive
- New
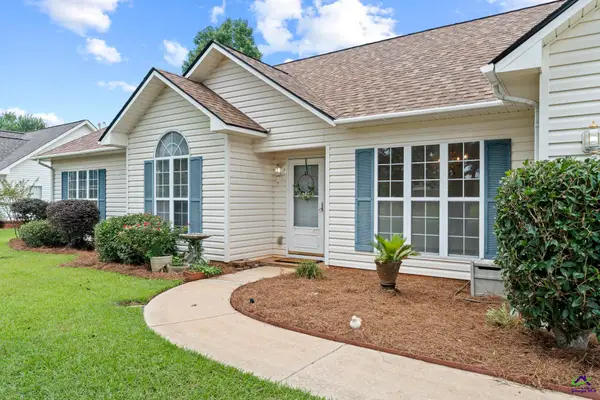 $319,900Active4 beds 2 baths1,967 sq. ft.
141 Spring Chase Circle, Kathleen, GA 31047
MLS# 264236Listed by: REAL BROKER LLC - New
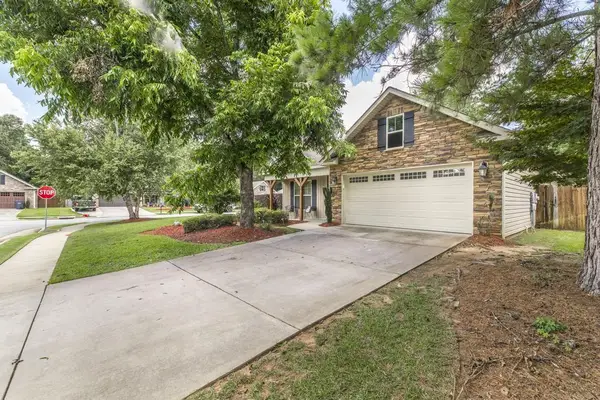 $290,000Active3 beds 2 baths1,646 sq. ft.
804 Amherst Street, Kathleen, GA 31047
MLS# 7802781Listed by: BOLST, INC. - New
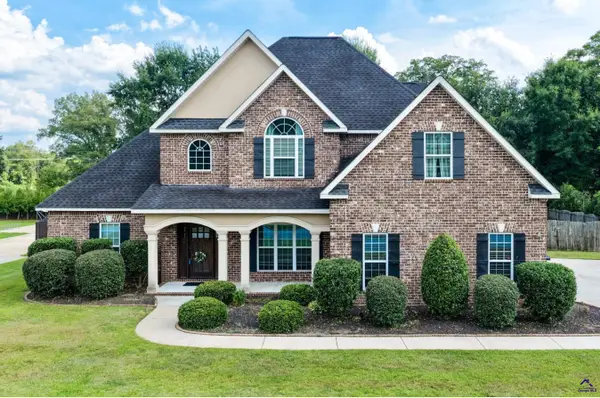 $479,000Active5 beds 3 baths2,795 sq. ft.
107 Harley Drive, Kathleen, GA 31047
MLS# 264145Listed by: LANDMARK REALTY - New
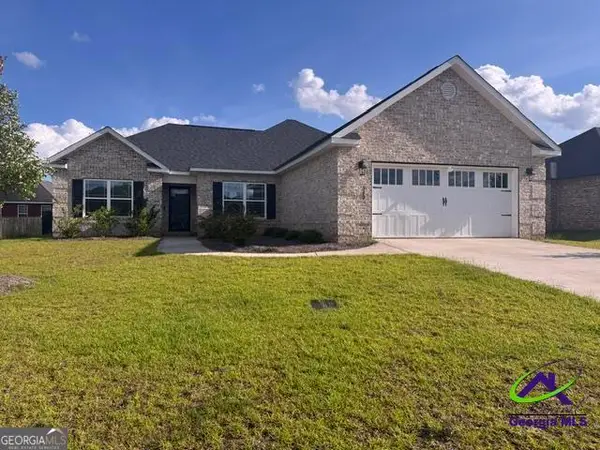
 $280,050Active4 beds 2 baths1,771 sq. ft.
313 Ruger Place, Kathleen, GA 31047
MLS# 10802139Listed by: Century 21 Homes & Investments - New
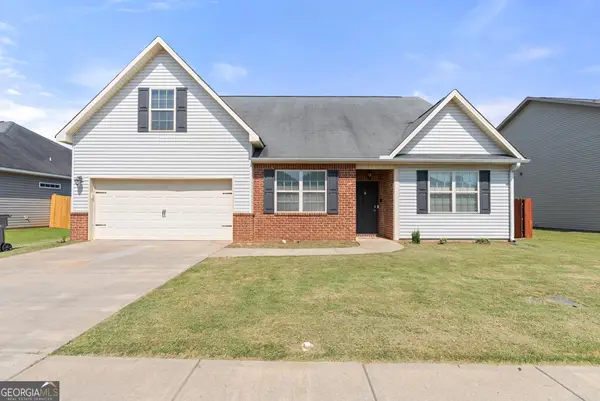 $334,900Active4 beds 3 baths2,663 sq. ft.
316 Flowing Meadows Drive, Kathleen, GA 31047
MLS# 10801794Listed by: Northern Lights Real Estate Group - New
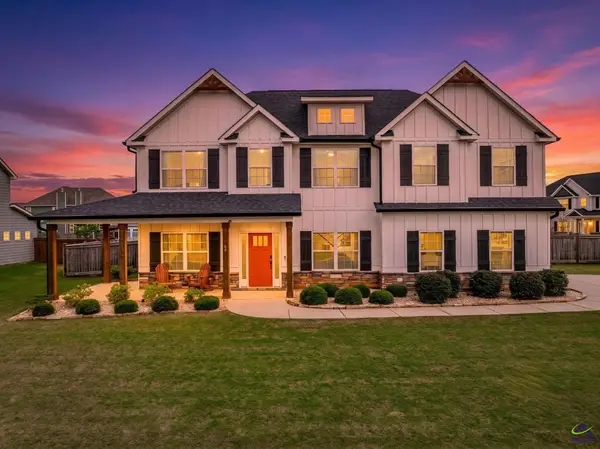 $435,000Active4 beds 3 baths2,838 sq. ft.
46 Willow Moss Way, Kathleen, GA 31047
MLS# 264107Listed by: AF REALTY GROUP - New
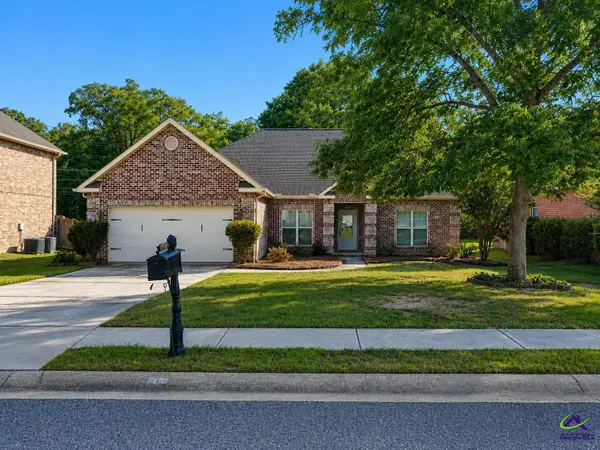 $319,900Active3 beds 2 baths1,853 sq. ft.
201 Westchester Trail, Kathleen, GA 31047
MLS# 264066Listed by: GOLDEN KEY REALTY - New
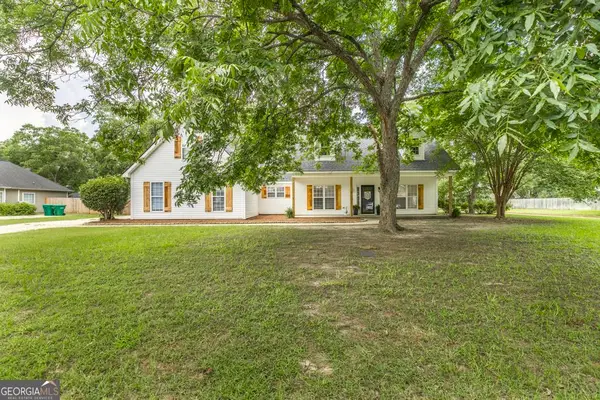 $350,000Active4 beds 2 baths2,476 sq. ft.
99 Duke Lane, Kathleen, GA 31047
MLS# 10802236Listed by: Real Broker, LLC - New
 $298,000Active3 beds 2 baths2,060 sq. ft.
128 Spring Chase Circle, Kathleen, GA 31047
MLS# 264062Listed by: AF REALTY GROUP


Protect your home and budget from life's surprises with an Assurant Home Warranty, backed by a partner that supports you through every step of homeownership. Explore Plans.
©2026 Century 21 Real Estate LLC. All rights reserved. CENTURY 21®, the CENTURY 21 Logo and C21® are service marks owned by Century 21 Real Estate LLC. Century 21 Real Estate LLC fully supports the principles of the Fair Housing Act and the Equal Opportunity Act. Each office is independently owned and operated. Listing information is deemed reliable but not guaranteed accurate.