204 Galloway Street, Kathleen, GA 31047
Local realty services provided by:CENTURY 21 Realty 1 Professionals
204 Galloway Street,Kathleen, GA 31047
$299,500
- 4 Beds
- 2 Baths
- 2,030 sq. ft.
- Single family
- Active
Listed by: stacey edwards
Office: southern classic realtors
MLS#:10848592
Source:METROMLS
Price summary
- Price:$299,500
- Price per sq. ft.:$147.54
About this home
Welcome to this charming 4-bedroom, 2-bath home in the established Somerset subdivision right on the Kathleen/Perry line. This spacious floor plan features a main-level primary suite, granite kitchen countertops, and an open-concept living area. Upstairs, a large bedroom with an oversized closet offers flexible space. Enjoy an almost half-acre lot with a fully fenced, shaded backyard, back porch, two-car garage, and NO HOA. Conveniently located off Highway 127 and zoned for Matt Arthur Elementary, Perry Middle, and Veterans High School. Schedule your showing today!
Contact an agent
Home facts
- Year built:2007
- Subdivision & Development:Somerset
- Listing ID #:10848592
- Updated:September 20, 2026 at 12:37 AM
Rooms and interior
- Bedrooms:4
- Total bathrooms:2
- Full bathrooms:2
- Flooring:Carpet, Laminate, Tile
- Dining Description:Separate Room
- Bathrooms Description:Double Vanity, Separate Shower, Tile Bath, Whirlpool Bath
- Kitchen Description:Breakfast Area, Cooktop, Dishwasher, Oven/Range (Combo), Stainless Steel Appliance(s)
- Bedroom Description:Master On Main Level, Roommate Plan, Split Bedroom Plan, Walk-In Closet(s)
- Living area:2,030 sq. ft.
Heating and cooling
- Cooling:Central Air
- Heating:Central
- Central air:Yes
Structure and exterior
- Roof:Composition
- Year built:2007
- Building area:2,030 sq. ft.
- Lot area:0.48 Acres
- Lot Features:Level, Private
- Architectural Style:Brick Front
- Construction Materials:Brick, Concrete, Vinyl Siding
- Exterior Features:Deck/Patio
- Foundation Description:Slab
- Levels:1.5 Story
Schools
- High school:Veterans
- Middle school:Perry
- Elementary school:Matt Arthur
Utilities
- Water:Public, Water Available
- Sewer:Public Sewer
Finances and disclosures
- Price:$299,500
- Price per sq. ft.:$147.54
- Tax amount:$2,301 (2025)
Features and amenities
- Appliances:Cooktop, Dishwasher, Dryer, Electric Water Heater, Oven/Range (Combo), Stainless Steel Appliance(s)
- Laundry features:Dryer, In Mud Room
- Amenities:Electric Water Heater, High Ceilings, Tray Ceiling(s)
Parking
- Parking description:Attached, Garage
- Garage:Yes
 2026 Georgia MLS. All rights reserved. Information Deem Reliable But Not Guaranteed September 20, 2026 METROMLS Member Broker: Angela Whitmire
 New listings near 204 Galloway Street
- New
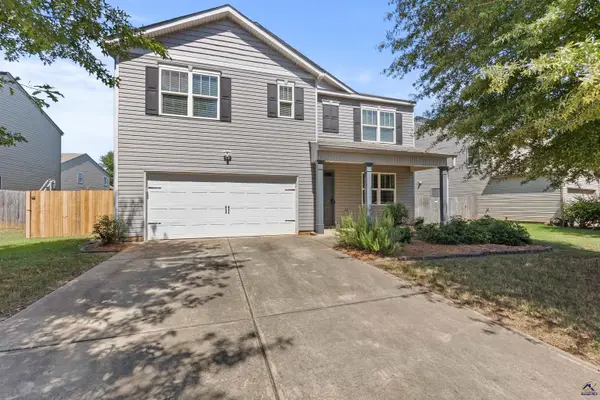 $306,000Active5 beds 3 baths2,508 sq. ft.
229 Flowing Meadows Drive, Kathleen, GA 31047
MLS# 265727Listed by: AF REALTY GROUP - New
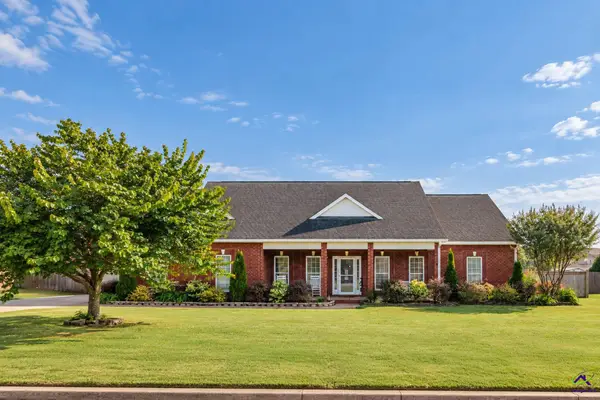 $350,000Active4 beds 2 baths2,019 sq. ft.
152 Addington Drive, Kathleen, GA 31047
MLS# 265725Listed by: LANDMARK REALTY - New
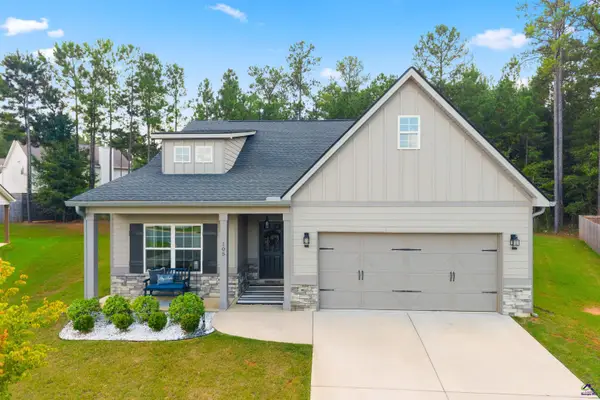 $309,900Active3 beds 2 baths1,730 sq. ft.
105 Red Cedar Run, Perry, GA 31069
MLS# 265721Listed by: LANDMARK REALTY - New
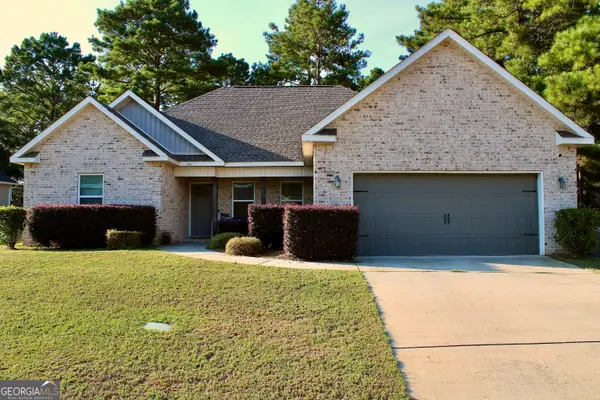 $299,900Active4 beds 3 baths1,830 sq. ft.
606 Amberley Court, Kathleen, GA 31047
MLS# 10848969Listed by: Giles Realty - New
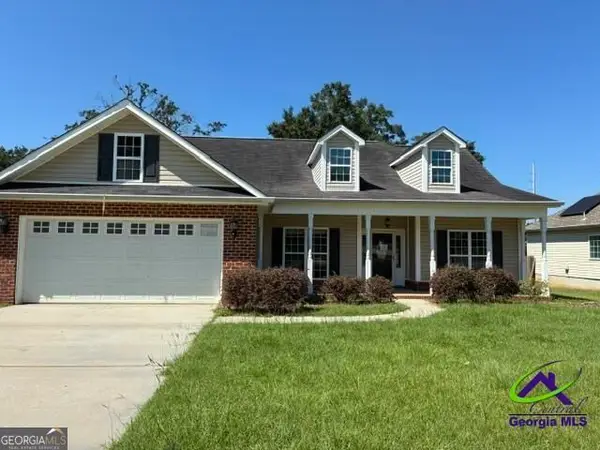
 $245,000Active4 beds 2 baths1,751 sq. ft.
201 Boulder Creek, Kathleen, GA 31047
MLS# 10848903Listed by: Century 21 Homes & Investments - New
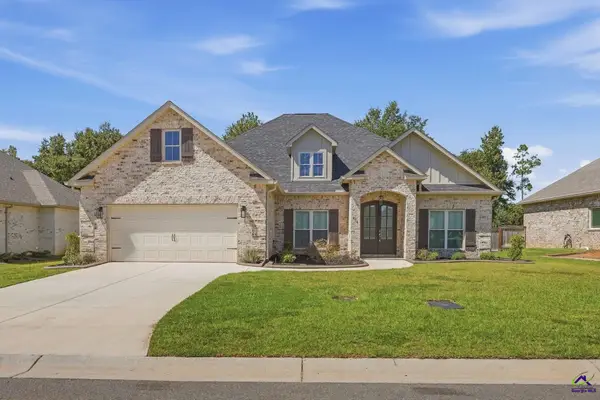 $425,000Active4 beds 3 baths2,374 sq. ft.
206 Brook Hollow Court, Kathleen, GA 31047
MLS# 265684Listed by: REAL BROKER LLC - New
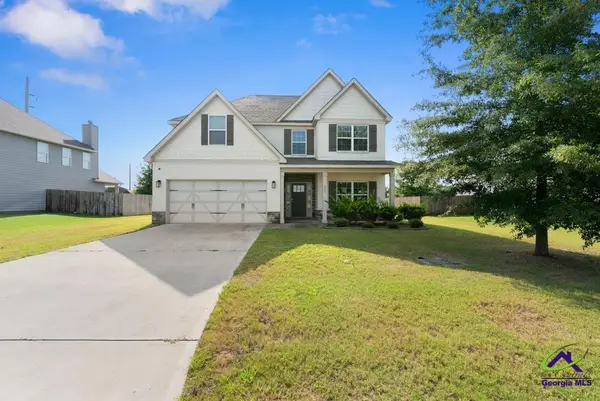 $345,000Active5 beds 3 baths2,655 sq. ft.
325 Pearl Moss Lane, Kathleen, GA 31047
MLS# 265668Listed by: NORTHERN LIGHTS REAL ESTATE GROUP - New
 $349,877Active4 beds 2 baths1,871 sq. ft.
222 Brook Hollow Court, Kathleen, GA 31047
MLS# 10847437Listed by: Driggers Team Real Estate - New
 $409,904Active4 beds 3 baths2,192 sq. ft.
218 Brook Hollow Court, Kathleen, GA 31047
MLS# 10847438Listed by: Driggers Team Real Estate


Protect your home and budget from life's surprises with an Assurant Home Warranty, backed by a partner that supports you through every step of homeownership. Explore Plans.
©2026 Century 21 Real Estate LLC. All rights reserved. CENTURY 21®, the CENTURY 21 Logo and C21® are service marks owned by Century 21 Real Estate LLC. Century 21 Real Estate LLC fully supports the principles of the Fair Housing Act and the Equal Opportunity Act. Each office is independently owned and operated. Listing information is deemed reliable but not guaranteed accurate.