
42 Willow Moss Way, Kathleen, GA 31047
Local realty services provided by:CENTURY 21 Homes & Investments
42 Willow Moss Way,Kathleen, GA 31047
$400,000
- 4 Beds
- 3 Baths
- 2,599 sq. ft.
- Single family
- Active
Listed by: shari mcneil
Office: assist-2-sell, smart choice real estate
MLS#:265577
Source:GA_CGMLS
Price summary
- Price:$400,000
- Price per sq. ft.:$153.91
About this home
Prime Kathleen, Ga location! Beautiful 2 story home in sought-after Mossy Meadows. This Camden plan home checks all the boxes. You'll find quartz countertops, herringbone backsplash, stainless appliances, walk in pantry, and gorgeous island in addition to a hidden coffee hutch. There is a screened "game-day ready" porch (w/tv hookup) off the kitchen and living room. From the garage you will find a convenient mudroom with built in cubby and a half bath beside the generous laundry room. This home has a formal dining area as well as a flex room useful as an office or additional guest space. Up the hardwood staircase there is a true oasis in the primary suite including tile shower, separate tub and an oversize walk in closet. There are 3 more bedrooms for family or guests with plenty of natural light .
Contact an agent
Home facts
- Year built:2022
- Subdivision & Development:MOSSY MEADOWS
- Listing ID #:265577
- Added:1 day(s) ago
- Updated:September 13, 2026 at 04:48 AM
Rooms and interior
- Bedrooms:4
- Total bathrooms:3
- Full bathrooms:2
- Half bathrooms:1
- Flooring:Hardwood, Luxury Vinyl Plank, Tile
- Dining Description:Separate
- Kitchen Description:Dishwasher, Disposal, In Wall Oven, Microwave, Refrigerator, Smooth Top Range
- Living area:2,599 sq. ft.
Heating and cooling
- Cooling:Central Electric
- Heating:Central Electric
Structure and exterior
- Year built:2022
- Building area:2,599 sq. ft.
- Lot area:0.27 Acres
- Construction Materials:Siding
- Exterior Features:Covered Patio, Screened Porch
- Levels:2 Story or More
Schools
- High school:Houston Co.
- Middle school:Mossy Creek
- Elementary school:Perdue
Utilities
- Water:City/County
- Sewer:City/County
Finances and disclosures
- Price:$400,000
- Price per sq. ft.:$153.91
Features and amenities
- Amenities:Attic Storage, Ceiling Fans, Garage Door Opener, Screened Porch, Security System, Window Blinds
Parking
- Parking description:Attached, Garage
- Garage spaces:2
- Carport spaces:2
New listings near 42 Willow Moss Way
- New
 $345,000Active4 beds 3 baths1,955 sq. ft.
301 Hunts Landing Drive, Kathleen, GA 31047
MLS# 10844876Listed by: Robins Realty Group
- New
 $525,000Active3 beds 4 baths3,893 sq. ft.
126 Heather Glen Boulevard, Kathleen, GA 31047
MLS# 265561Listed by: GOLDEN KEY REALTY - New
 $329,900Active4 beds 3 baths2,115 sq. ft.
108 Mallard Point, Kathleen, GA 31047
MLS# 10844180Listed by: Virtual Properties Realty.com - New
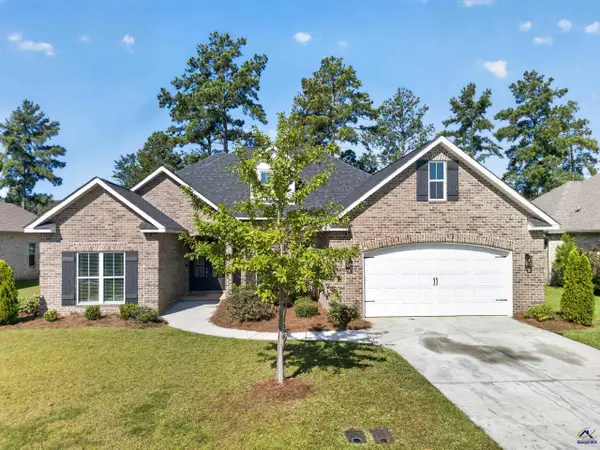 $414,000Active5 beds 3 baths2,508 sq. ft.
114 Gracetree Way, Kathleen, GA 31047
MLS# 265522Listed by: AF REALTY GROUP - New
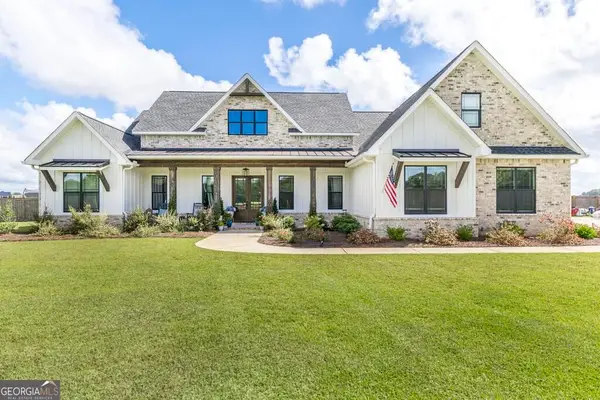 $617,900Active4 beds 4 baths2,909 sq. ft.
285 Bear Branch Road, Kathleen, GA 31047
MLS# 10842950Listed by: Southern Classic Realtors - New
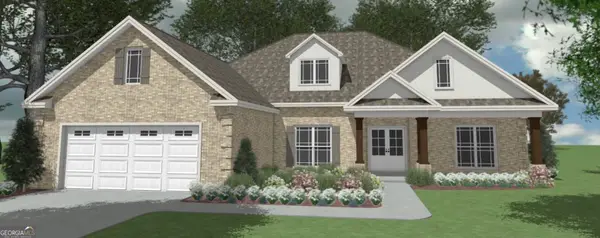 $409,904Active4 beds 2 baths2,192 sq. ft.
214 Brook Hollow Court, Kathleen, GA 31047
MLS# 10842951Listed by: Driggers Team Real Estate - New
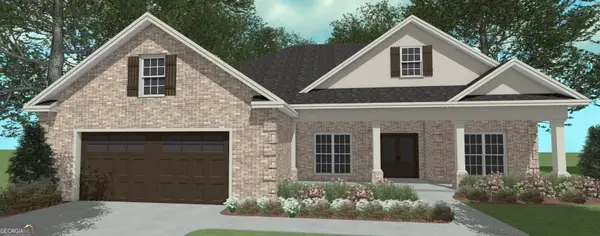 $389,895Active4 beds 2 baths2,085 sq. ft.
216 Brook Hollow Court, Kathleen, GA 31047
MLS# 10842952Listed by: Driggers Team Real Estate - New
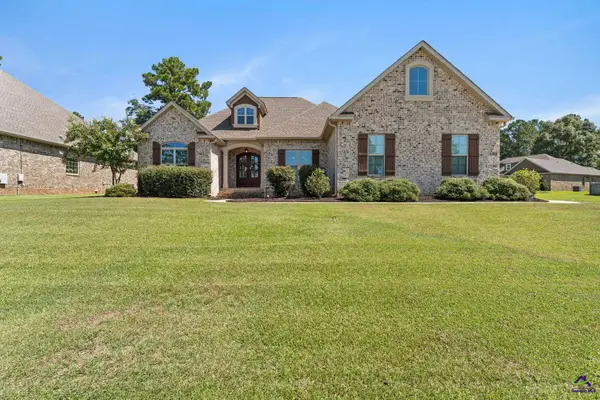 $425,000Active3 beds 2 baths2,429 sq. ft.
104 Ferruginous Court, Kathleen, GA 31047
MLS# 265501Listed by: LANDMARK REALTY - New
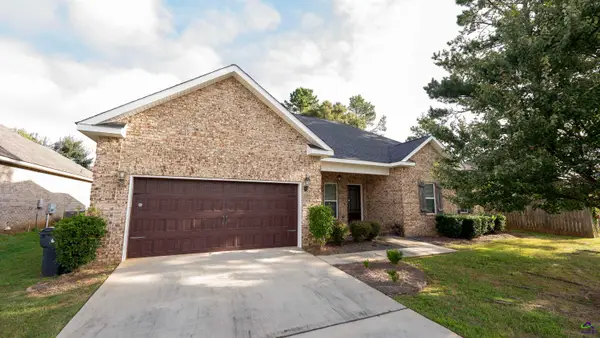 $335,000Active4 beds 3 baths1,967 sq. ft.
302 Armadale Drive, Kathleen, GA 31047
MLS# 265494Listed by: COLDWELL BANKER FREE REALTY


Protect your home and budget from life's surprises with an Assurant Home Warranty, backed by a partner that supports you through every step of homeownership. Explore Plans.
©2026 Century 21 Real Estate LLC. All rights reserved. CENTURY 21®, the CENTURY 21 Logo and C21® are service marks owned by Century 21 Real Estate LLC. Century 21 Real Estate LLC fully supports the principles of the Fair Housing Act and the Equal Opportunity Act. Each office is independently owned and operated. Listing information is deemed reliable but not guaranteed accurate.