
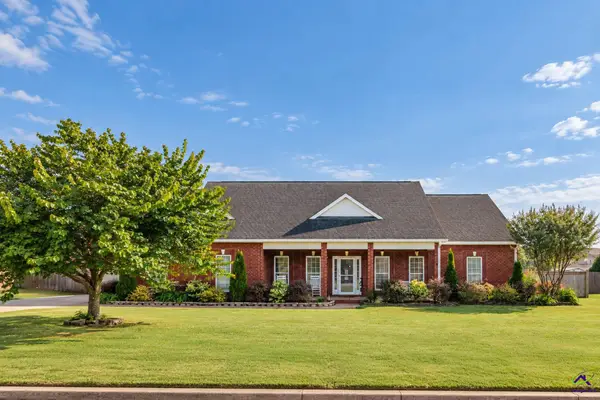
508 Otters Ridge Drive, Kathleen, GA 31047
Local realty services provided by:CENTURY 21 Realty 1 Professionals
508 Otters Ridge Drive,Kathleen, GA 31047
$315,000
- 3 Beds
- 2 Baths
- 1,759 sq. ft.
- Single family
- Active
Listed by: randy williams
Office: southern classic realtors
MLS#:10851935
Source:METROMLS
Price summary
- Price:$315,000
- Price per sq. ft.:$179.08
About this home
You need to see this one to believe it! Less than a year old so you have almost brand new appliances, flooring, roof, HVAC and more! The original bedroom carpet was replaced by laminate so you have a seamless transition from room to room! There are two Wifi-enabled thermostats in the home connected to an Echo Dot to allow for voice controlled temperature adjustment throughout the house! An internet connected weather station has been installed in backyard so you can stay fully in touch with the weather at a moments notice! Hidden behind the electric fireplace are gas logs so you can easily convert back if desired! All these home enhancements and you are still just minutes away from shopping, restaurants and entertainment in highly desirable Kathleen! Make your appointment today!
Contact an agent
Home facts
- Year built:2025
- Subdivision & Development:Hunt Place
- Listing ID #:10851935
- Updated:September 24, 2026 at 11:07 AM
Rooms and interior
- Bedrooms:3
- Total bathrooms:2
- Full bathrooms:2
- Flooring:Laminate, Vinyl
- Kitchen Description:Dishwasher, Kitchen Island, Microwave, Oven/Range (Combo), Pantry, Solid Surface Counters
- Bedroom Description:Master On Main Level, Walk-In Closet(s)
- Living area:1,759 sq. ft.
Heating and cooling
- Cooling:Ceiling Fan(s), Central Air, Electric
- Heating:Central, Electric
- Central air:Yes
Structure and exterior
- Roof:Concrete
- Year built:2025
- Building area:1,759 sq. ft.
- Lot area:0.22 Acres
- Lot Features:Level
- Architectural Style:Brick 4 Side
- Construction Materials:Brick
- Levels:1 Story
Schools
- High school:Perry
- Middle school:Mossy Creek
- Elementary school:Langston Road
Utilities
- Water:Public, Water Available
- Sewer:Public Sewer, Sewer Connected
Finances and disclosures
- Price:$315,000
- Price per sq. ft.:$179.08
- Tax amount:$3,189 (2025)
Features and amenities
- Appliances:Dishwasher, Dryer, Electric Water Heater, Microwave, Oven/Range (Combo), Washer
- Laundry features:Dryer, In Mud Room, Laundry, Washer
- Amenities:Electric Water Heater, High Ceilings
Parking
- Parking description:Attached, Garage
- Garage:Yes
 2026 Georgia MLS. All rights reserved. Information Deem Reliable But Not Guaranteed September 24, 2026 METROMLS Member Broker: Angela Whitmire
 New listings near 508 Otters Ridge Drive
- New
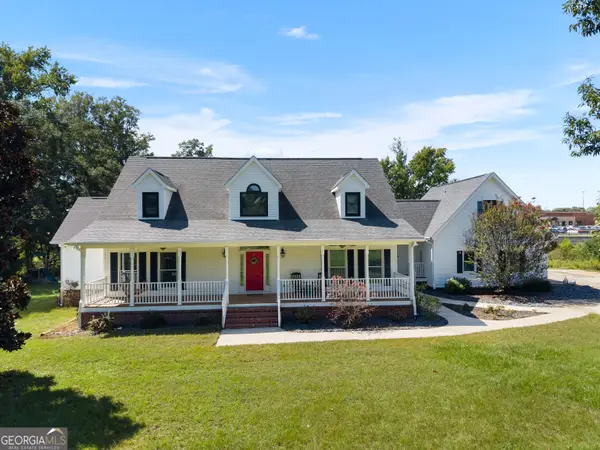 $639,900Active4 beds 4 baths3,203 sq. ft.
2628 Highway 127, Kathleen, GA 31047
MLS# 10851932Listed by: Maximum One Platinum Realtors - New
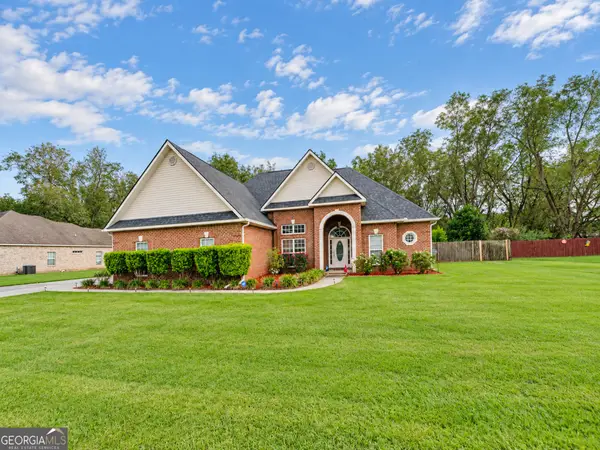 $370,000Active4 beds 3 baths2,273 sq. ft.
2007 Melrose Place, Kathleen, GA 31047
MLS# 10851853Listed by: Fickling & Company - New
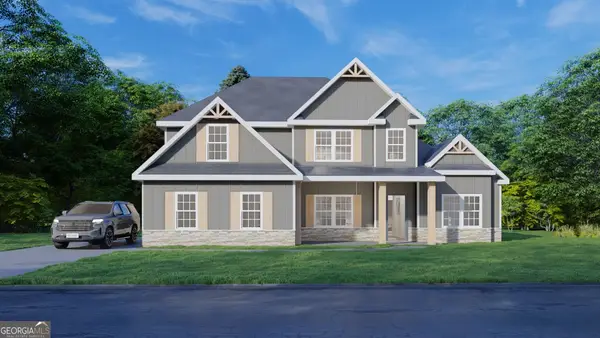 $492,175Active4 beds 4 baths3,042 sq. ft.
502 Ranch Road #172, Bonaire, GA 31005
MLS# 10851578Listed by: Hughston Homes Marketing 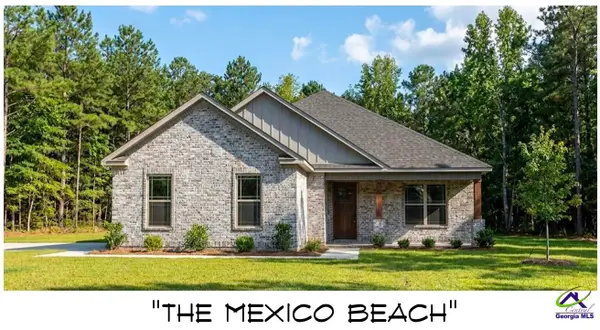 $384,900Pending3 beds 2 baths2,143 sq. ft.
4 Willow Creek Drive, Perry, GA 31069
MLS# 265794Listed by: DWELLI- New
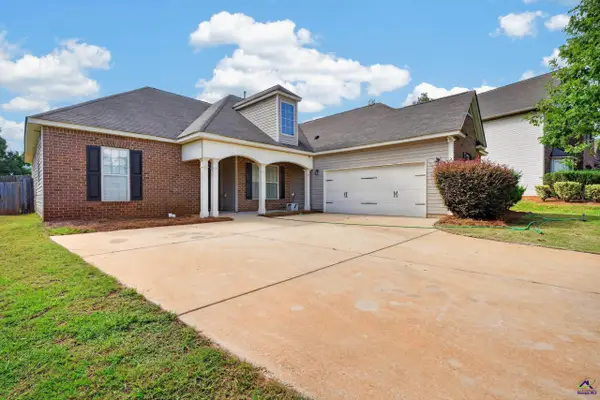 $325,000Active3 beds 2 baths2,181 sq. ft.
313 Hearthwood Drive, Kathleen, GA 31047
MLS# 265779Listed by: AF REALTY GROUP - New
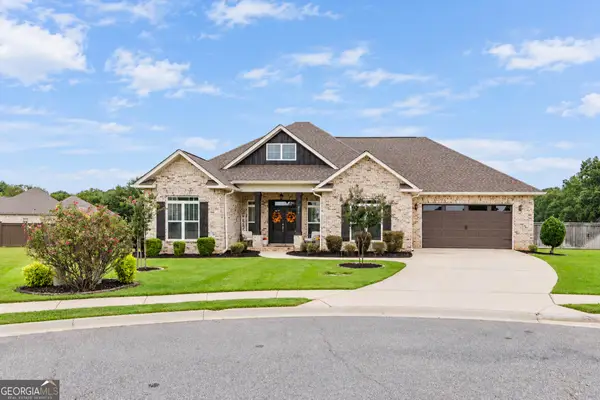 $429,900Active4 beds 3 baths2,328 sq. ft.
315 Brown Thrasher Lane, Kathleen, GA 31047
MLS# 10849992Listed by: Fickling & Company - New
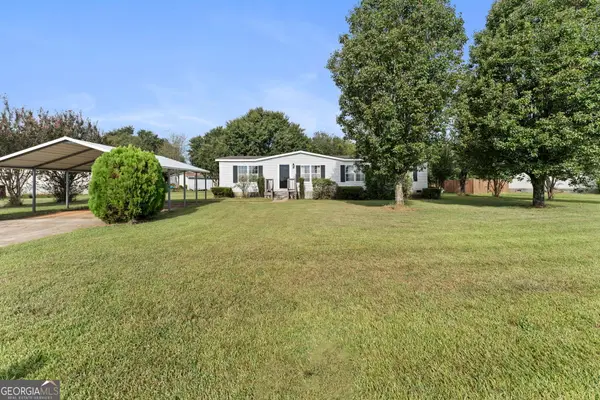 $145,000Active3 beds 2 baths1,512 sq. ft.
108 Hawks View Trail, Kathleen, GA 31047
MLS# 10849954Listed by: Landmark Realty - New
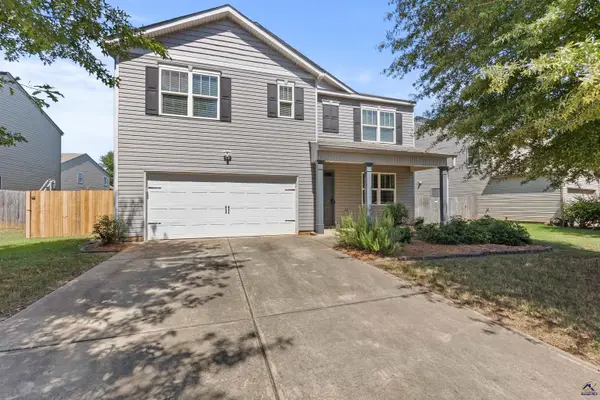 $306,000Active5 beds 3 baths2,508 sq. ft.
229 Flowing Meadows Drive, Kathleen, GA 31047
MLS# 265727Listed by: AF REALTY GROUP - New
 $350,000Active4 beds 2 baths2,019 sq. ft.
152 Addington Drive, Kathleen, GA 31047
MLS# 265725Listed by: LANDMARK REALTY


Protect your home and budget from life's surprises with an Assurant Home Warranty, backed by a partner that supports you through every step of homeownership. Explore Plans.
©2026 Century 21 Real Estate LLC. All rights reserved. CENTURY 21®, the CENTURY 21 Logo and C21® are service marks owned by Century 21 Real Estate LLC. Century 21 Real Estate LLC fully supports the principles of the Fair Housing Act and the Equal Opportunity Act. Each office is independently owned and operated. Listing information is deemed reliable but not guaranteed accurate.